**Original Owners, Meticulously Maintained & $10,000 in Seller Concessions!** Welcome to 4402 SE School Road, a beautifully maintained 3-bedroom, 2.5-bath home offering quality craftsmanship, thoughtful updates, and exceptional care throughout the years! Lovingly maintained by its original owners, this home features a beautiful kitchen with high-end finishes and appliances that convey. Enjoy added peace of mind with a Generac generator system, an approximately 10-year-old roof, an Apollo heating system, and two HVAC units replaced in 2016 and 2021 plus transferrable Rebath Warranty. A spacious two-car garage and additional basement storage provide plenty of room for vehicles, tools, and hobbies. **The seller is offering $10,000 in concessions toward fresh paint and carpet**, giving buyers the opportunity to personalize the home to their taste! With a strong history of attentive home maintenance, this property offers a wonderful combination of comfort, functionality, and value!
For sale
$418,000
4402 SE School Rd, Greensboro, NC 27406
3beds
2,111sqft
Stick/Site Built, Residential, Single Family Residence
Built in 1992
0.79 Acres Lot
$403,600 Zestimate®
$--/sqft
$-- HOA
What's special
Quality craftsmanshipAdditional basement storageSpacious two-car garageThoughtful updates
- 24 days
- 944
- 59
Zillow last checked:
Listing updated:
Listed by:
Karmen Quakenbush 336-505-9847,
RE/MAX Realty Consultants
Source: Triad MLS,MLS#: 1238896
Facts & features
Interior
Bedrooms & bathrooms
- Bedrooms: 3
- Bathrooms: 3
- Full bathrooms: 2
- 1/2 bathrooms: 1
- Main level bathrooms: 2
Primary bedroom
- Level: Main
- Dimensions: 16.33 x 13
Bedroom 2
- Level: Second
- Dimensions: 12.83 x 11
Bedroom 3
- Level: Second
- Dimensions: 12.92 x 12.83
Breakfast
- Level: Main
- Dimensions: 8.17 x 7.5
Dining room
- Level: Main
- Dimensions: 13.17 x 11.75
Entry
- Level: Main
- Dimensions: 12.5 x 8.75
Kitchen
- Level: Main
- Dimensions: 15.83 x 10.92
Living room
- Level: Main
- Dimensions: 17.92 x 16.08
Office
- Level: Second
- Dimensions: 9.25 x 8
Heating
- Forced Air, Natural Gas, See Remarks
Cooling
- Central Air
Appliances
- Included: Gas Water Heater
Features
- Flooring: Carpet, Tile, Wood
- Doors: Storm Door(s)
- Basement: Unfinished, Basement
- Number of fireplaces: 1
- Fireplace features: Living Room
Interior area
- Total structure area: 3,375
- Total interior livable area: 2,111 sqft
- Finished area above ground: 2,111
Property
Parking
- Total spaces: 2
- Parking features: Driveway, Garage, Attached, Basement
- Attached garage spaces: 2
- Has uncovered spaces: Yes
Features
- Levels: One and One Half
- Stories: 1
- Patio & porch: Porch
- Exterior features: Garden
- Pool features: None
- Fencing: Fenced
Lot
- Size: 0.79 Acres
- Features: Cleared
Details
- Parcel number: 0121737
- Zoning: RS-40
- Special conditions: Owner Sale
- Other equipment: Generator
Construction
Type & style
- Home type: SingleFamily
- Architectural style: Cape Cod
- Property subtype: Stick/Site Built, Residential, Single Family Residence
Materials
- Brick, Vinyl Siding
Condition
- Year built: 1992
Utilities & green energy
- Sewer: Septic Tank
- Water: Private, Well
Community & HOA
Community
- Subdivision: Southeast Plaza
HOA
- Has HOA: No
Location
- Region: Greensboro
Financial & listing details
- Tax assessed value: $289,300
- Annual tax amount: $3,001
- Date on market: 10/22/2026
- Cumulative days on market: 31 days
- Listing agreement: Exclusive Right To Sell
- Listing terms: Cash,Conventional,FHA,USDA Loan,VA Loan
Estimated market value
$403,600
$383,000 - $424,000
$2,007/mo
Price history
| Date | Event | Price |
|---|---|---|
| 10/22/2026 | Listed for sale | $418,000+326.5% |
Source:  Triad MLS #1238896 Report a problem | ||
| 1/10/2012 | Sold | $98,000$46/sqft |
Source: Public Record Report a problem | ||
Public tax history
| Year | Property taxes | Tax assessment |
|---|---|---|
| 2026 | $3,001 +9.1% | $289,300 |
| 2025 | $2,750 +7.3% | $289,300 |
| 2024 | $2,563 | $289,300 |
| 2023 | $2,563 | $289,300 |
| 2022 | $2,563 +40.6% | $289,300 +40.6% |
| 2021 | $1,823 +4.4% | $205,800 |
| 2018 | $1,746 +0.4% | $205,800 |
| 2017 | $1,739 | $205,800 +0.6% |
| 2016 | $1,739 | $204,500 |
| 2015 | $1,739 -2.2% | $204,500 |
| 2014 | $1,779 | $204,500 |
| 2013 | -- | $204,500 |
| 2012 | -- | $204,500 +4.1% |
| 2011 | -- | $196,400 |
| 2010 | -- | $196,400 |
| 2009 | -- | $196,400 |
| 2008 | -- | $196,400 |
| 2007 | -- | $196,400 |
| 2006 | -- | $196,400 |
| 2005 | -- | $196,400 |
| 2004 | -- | $196,400 +23.1% |
| 2002 | -- | $159,500 |
| 2001 | -- | $159,500 |
Find assessor info on the county website
Monthly payment
Est. payment
Payment breakdown
Explore the cost of this home by adjusting the details. Changes won't be saved.Climate risks
Neighborhood: Forest Oaks
Nearby schools
Schools provided by the listing agent
- Elementary: Alamance
- Middle: Southeast
- High: Southeast
Source: Triad MLS. This data may not be complete. We recommend contacting the local school district to confirm school assignments for this home.
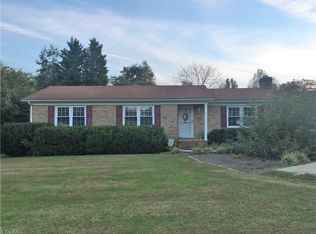
Similar homes
- $395,0003 bd3 ba2.2k sqft4204 Cove Ct, High Point, NC 27265For Sale
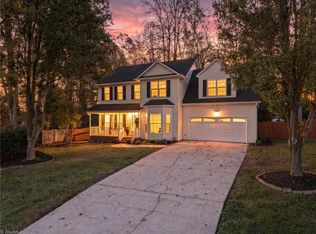
 MLS ID #1241888, Jennifer Levi. Triad MLS
- $365,0003 bd3 ba2k sqft923 Bales Chapel Rd, Jamestown, NC 27282For Sale
 MLS ID #1241556, Katelynn Burtis. Triad MLS
- $365,0003 bd3 ba2.2k sqft5220 Eastcrest Rd, Mc Leansville, NC 27301For Sale
 MLS ID #1230820, Faith Grant. Triad MLS
- $329,0003 bd3 ba1.9k sqft5511 Cornerstaff Dr, Greensboro, NC 27407For Sale
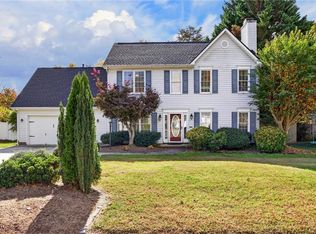 MLS ID #1240382, Cynthia Bilbro. Triad MLS
- $395,0004 bd3 ba2.4k sqft4 Cranebridge Pl, Greensboro, NC 27407For SaleMLS ID #1231749, Michael Mann. Triad MLS
- $424,9004 bd2 ba1.8k sqft2717 Asbury Ter, Greensboro, NC 27408For SaleMLS ID #1212616, Michelle Porter. Triad MLS
- $435,0003 bd3 ba2.8k sqft5509 Rutledge Dr, Greensboro, NC 27455For SaleMLS ID #1238147, Stirling West. Triad MLS
- $395,0003 bd3 ba2k sqft208 Ashley Trce, Elon, NC 27244For SaleMLS ID #1238263, Meagan Nicholson. Triad MLS
- $399,9004 bd3 ba2.4k sqft3503 Chance Rd, Greensboro, NC 27410For SaleMLS ID #1233371, Heather Dodson. Triad MLS
- $365,0003 bd2 ba1.5k sqft2108 Glenside Dr, Greensboro, NC 27405For SaleMLS ID #1230699, Mary Chalk. Triad MLS
- $440,0004 bd3 ba2.4k sqft1711 Duval Dr, Greensboro, NC 27410For SaleMLS ID #1236848, Tina Caul. Triad MLS
- $389,9004 bd3 ba2.5k sqft6625 Barton Creek Dr, Whitsett, NC 27377For SaleMLS ID #1235067, Lauren Elinski. Triad MLS
- $419,0004 bd3 ba2.4k sqft2683 Wellfleet Dr, High Point, NC 27265For SaleMLS ID #1219163, Erin Sikes. Triad MLS
- $420,0004 bd3 ba2.5k sqft4034 Tellmont Ct, High Point, NC 27265For SaleMLS ID #1229317, Jonathan Solis. Triad MLS
- $423,0003 bd3 ba2.7k sqft4801 Tradition Way, Colfax, NC 27235For SaleMLS ID #1234135, Tamara Chapman. Triad MLS
- $459,0004 bd3 ba2.5k sqft1702 Westminster Dr, Greensboro, NC 27410For SaleMLS ID #1234720, GiGi Moustafa. Triad MLS
- $433,9004 bd3 ba2.4k sqft1304 Bradford Ln, Archdale, NC 27263For SaleMLS ID #1236632, Anne K. Flater. Triad MLS
- $449,5004 bd4 ba3k sqft7 Archer Ct, Greensboro, NC 27407For SaleMLS ID #1231400, Melanie Sewell. Triad MLS
- $405,0004 bd4 ba2.8k sqft113 Forestview Dr, Elon, NC 27244For SaleMLS ID #1231612, Lisa McGill. Triad MLS
- $419,0004 bd3 ba2.8k sqft580 Pimlico Cir, Whitsett, NC 27377For SaleMLS ID #1235309, Cathy Pinter. Triad MLS
