Welcome home to this beautifully maintained property in a neighborhood with fantastic amenities and convenient access to shopping, grocery stores, and major highways! A welcoming 2-story foyer and hardwood floors lead to a flexible front room, perfect for an office, sitting room, or playroom, plus a formal dining room. The den with fireplace opens to the kitchen featuring granite countertops, island, pantry, breakfast area, and laundry. Upstairs offers a spacious primary suite with dual vanity, upgraded fixtures, walk-in shower, separate tub, and walk-in closet. Two additional bedrooms share a full hall bath, while a spacious 4th room with multiple closets can serve as a bedroom or bonus room. Fresh neutral interior paint. Enjoy the deck overlooking a fenced backyard on one of the neighborhood's best lots at the end of the road. New carpet 2023, roof 2015, HVACs 2019 & 2023, and new crawlspace vapor barrier. HOA includes pool, tennis courts & clubhouse!
For sale
Price cut: $10K (9/15)
$409,900
3503 Chance Rd, Greensboro, NC 27410
4beds
2,469sqft
Stick/Site Built, Residential, Single Family Residence
Built in 1994
0.39 Acres Lot
$403,000 Zestimate®
$--/sqft
$91/mo HOA
What's special
- 24 days
- 1,450
- 110
Likely to sell faster than
Zillow last checked:
Listing updated:
Listed by:
Heather Dodson 336-508-4442,
Keller Williams One
Source: Triad MLS,MLS#: 1233371
Facts & features
Interior
Bedrooms & bathrooms
- Bedrooms: 4
- Bathrooms: 3
- Full bathrooms: 2
- 1/2 bathrooms: 1
- Main level bathrooms: 1
Primary bedroom
- Level: Second
- Dimensions: 13.92 x 16.83
Bedroom 2
- Level: Second
- Dimensions: 9.92 x 12.5
Bedroom 3
- Level: Second
- Dimensions: 10.75 x 11.25
Bedroom 4
- Level: Second
- Dimensions: 15.33 x 19.58
Breakfast
- Level: Main
- Dimensions: 8.75 x 9.25
Den
- Level: Main
- Dimensions: 14 x 15.08
Dining room
- Level: Main
- Dimensions: 10.67 x 12.67
Kitchen
- Level: Main
- Dimensions: 10.67 x 11.42
Living room
- Level: Main
- Dimensions: 11.92 x 14
Heating
- Forced Air, Natural Gas
Cooling
- Central Air
Appliances
- Included: Microwave, Dishwasher, Free-Standing Range, Gas Water Heater
- Laundry: Main Level
Features
- Ceiling Fan(s), Kitchen Island, Pantry, Separate Shower
- Flooring: Carpet, Tile, Vinyl, Wood
- Basement: Crawl Space
- Attic: Pull Down Stairs
- Number of fireplaces: 1
- Fireplace features: Den
Interior area
- Total structure area: 2,469
- Total interior livable area: 2,469 sqft
- Finished area above ground: 2,469
Property
Parking
- Total spaces: 2
- Parking features: Garage, Attached
- Attached garage spaces: 2
Features
- Levels: Two
- Stories: 2
- Pool features: Community
- Fencing: Fenced
Lot
- Size: 0.39 Acres
Details
- Parcel number: 0097319
- Zoning: R-3
- Special conditions: Owner Sale
Construction
Type & style
- Home type: SingleFamily
- Architectural style: Transitional
- Property subtype: Stick/Site Built, Residential, Single Family Residence
Materials
- Masonite
Condition
- Year built: 1994
Utilities & green energy
- Sewer: Public Sewer
- Water: Public
Community & HOA
Community
- Subdivision: Huntingdon - Meadowbriar
HOA
- Has HOA: Yes
- HOA fee: $91 monthly
Location
- Region: Greensboro
Financial & listing details
- Tax assessed value: $237,600
- Annual tax amount: $3,773
- Date on market: 8/25/2026
- Cumulative days on market: 24 days
- Listing agreement: Exclusive Right To Sell
- Listing terms: Cash,Conventional,FHA,VA Loan
Estimated market value
$403,000
$383,000 - $423,000
$2,370/mo
Price history
| Date | Event | Price |
|---|---|---|
| 9/15/2026 | Price change | $409,900-2.4% |
Source:  Triad MLS #1233371 Report a problem Triad MLS #1233371 Report a problem | ||
| 8/26/2026 | Listed for sale | $419,900+84.6% |
Source: Triad MLS #1233371 Report a problem | ||
| 4/27/2017 | Sold | $227,500+17.9% |
Source: Triad MLS #825450 Report a problem | ||
| 6/12/2013 | Sold | $193,000-1.5% |
Source: Triad MLS #666569 Report a problem | ||
| 5/16/2013 | Pending sale | $196,000$79/sqft |
Source: Select Premium Properties, Inc #666569 Report a problem | ||
| 3/8/2013 | Listed for sale | $196,000+3.7%$79/sqft |
Source: Select Premium Properties, Inc #666569 Report a problem | ||
| 11/10/2011 | Listing removed | $189,000$77/sqft |
Source: Carolina Premium Properties, Inc #616372 Report a problem | ||
| 6/27/2011 | Price change | $189,000-5%$77/sqft |
Source: Carolina Premium Properties, Inc #616372 Report a problem | ||
| 5/6/2011 | Listed for sale | $199,000+15.7%$81/sqft |
Source: Elliott Properties #611813 Report a problem | ||
| 9/19/2003 | Sold | $172,000+0.6%$70/sqft |
Source: Public Record Report a problem | ||
| 1/12/2001 | Sold | $171,000 |
Source: Triad MLS #G116173 Report a problem | ||
Public tax history
| Year | Property taxes | Tax assessment |
|---|---|---|
| 2025 | $3,334 | $237,600 |
| 2024 | $3,334 | $237,600 |
| 2023 | $3,334 +2.9% | $237,600 |
| 2022 | $3,238 +14.2% | $237,600 +16.8% |
| 2021 | $2,835 +2.2% | $203,500 |
| 2018 | $2,774 +7.7% | $203,500 |
| 2017 | $2,574 | $203,500 +8.9% |
| 2016 | $2,574 | $186,900 |
| 2015 | $2,574 -1.8% | $186,900 |
| 2014 | $2,621 | $186,900 |
| 2013 | -- | $186,900 |
| 2012 | -- | $186,900 +8% |
| 2011 | -- | $173,100 |
| 2010 | -- | $173,100 |
| 2009 | -- | $173,100 |
| 2008 | -- | $173,100 |
| 2007 | -- | $173,100 |
| 2006 | -- | $173,100 |
| 2005 | -- | $173,100 -3.2% |
| 2004 | -- | $178,900 +5.5% |
| 2002 | -- | $169,500 |
| 2001 | -- | $169,500 |
Find assessor info on the county website
Monthly payment
Est. payment
Payment breakdown
Explore the cost of this home by adjusting the details. Changes won't be saved.Climate risks
Neighborhood: 27410
Nearby schools
Schools provided by the listing agent
- Elementary: Claxton
- Middle: Kernodle
- High: Western
Source: Triad MLS. This data may not be complete. We recommend contacting the local school district to confirm school assignments for this home.

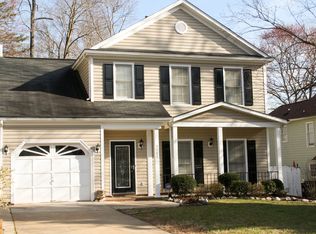
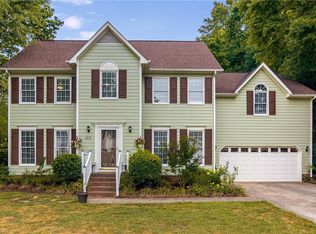
Similar homes
- $419,9004 bd3 ba2.2k sqft2104 Gate Post Dr, Greensboro, NC 27455For Sale
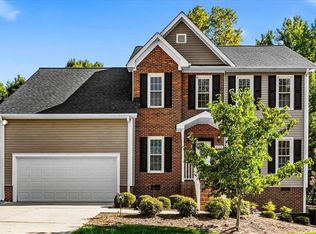
 MLS ID #1235526, DJ McGarrigan. Triad MLS
 - $338,9993 bd3 ba1.6k sqft4714 Pine Hollow Ln, Greensboro, NC 27410For Sale
 MLS ID #1222956, Justin Rini. Triad MLS
 - $429,9005 bd3 ba2.4k sqft6308 Thornblade Ct, Greensboro, NC 27410For Sale
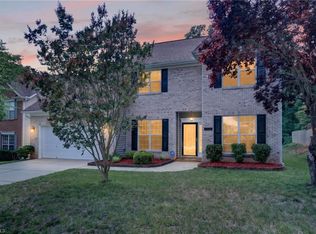 MLS ID #1226146, Ramilya Siegel. Triad MLS
 - $345,0003 bd3 ba1.7k sqft6308 Bonnybrook Ct, Greensboro, NC 27410For Sale
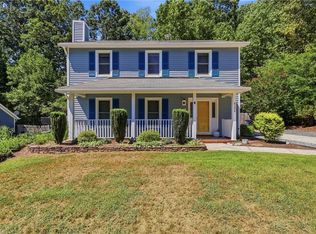 MLS ID #1235245, Deesha Sunnassee. Triad MLS
 - $399,9003 bd3 ba2.1k sqft505 Meadowood St, Greensboro, NC 27409For SaleMLS ID #1234978, Helen Howard. Triad MLS
- $399,0004 bd3 ba2.2k sqft2000 Warwickshire Dr, Greensboro, NC 27455For SaleMLS ID #1229555, Virginia Love. Triad MLS
- $349,9994 bd3 ba2.3k sqft5520 Robinridge Rd, Greensboro, NC 27410For SaleMLS ID #1213583, Kriston Ashley. Triad MLS
- $342,9003 bd2 ba1.6k sqft17 Spring Oak Ct, Greensboro, NC 27410For SaleMLS ID #1225137, Tannon Hardy. Triad MLS
- $409,0004 bd3 ba2.4k sqft4 Cranebridge Pl, Greensboro, NC 27407For SaleMLS ID #1231749, Michael Mann. Triad MLS
- $375,0004 bd3 ba2.4k sqft105 Peach Orchard Dr, Greensboro, NC 27455For SaleMLS ID #1234591, Michael Wynn. Triad MLS
- $429,0004 bd4 ba2.6k sqft6628 Alley Rd #A, Summerfield, NC 27358For SaleMLS ID #1220202, Tonya Hinshaw. Triad MLS
- $450,0004 bd3 ba2.3k sqft2111 Gate Post Dr, Greensboro, NC 27455For SaleMLS ID #1230309, Carley Mann. Triad MLS
- $530,0004 bd3 ba3.5k sqft307 Overman St, Greensboro, NC 27410For SaleMLS ID #1223128, Erin Sikes. Triad MLS
- $378,0004 bd3 ba2.2k sqft3116 Southhampton Dr, Jamestown, NC 27282For SaleMLS ID #1225630, Erica Yochim. Triad MLS
- $414,9004 bd3 ba2.1k sqft1858 Yates Mill Ct, High Point, NC 27265For SaleMLS ID #1235029, Leslie Rowls. Triad MLS
- $410,0005 bd4 ba2.5k sqft4236 Brentonshire Ln, High Point, NC 27265For SaleMLS ID #1234688, Rebecca Heaton. Triad MLS
- $458,0004 bd3 ba2.6k sqft1708 Ambleside Ct, Greensboro, NC 27407For SaleMLS ID #1219280, Julie Fronzaglio. Triad MLS
- $372,5003 bd3 ba1.8k sqft4025 Queens Grant Rd, Jamestown, NC 27282For SaleMLS ID #1235924, Katie Simmons. Triad MLS
- $449,0003 bd3 ba2.2k sqft4101 Ballard Farm Rd, Colfax, NC 27235For SaleMLS ID #1227389, Lindsay Watson. Triad MLS
- $430,0004 bd3 ba2.3k sqft3674 Oak Chase Dr, High Point, NC 27265For SaleMLS ID #1229005, Jennifer Washburn. Triad MLS
