Tucked on a quiet cul-de-sac in popular Lake Jeanette, this beautifully updated home blends gracious living with a relaxed, inviting lifestyle. Hardwood floors flow through the main-level hall, living room, dining room & remodeled kitchen, where granite countertops, a large pantry and butler’s pantry make entertaining effortless. A double-sided fireplace adds warmth and character, while 9-foot ceilings create an airy feel. The sun-filled den is a showstopper with its soaring cathedral ceiling and walls of natural light overlooking an expansive deck stretching the length of the home, perfect for morning coffee, gatherings or quiet evenings outdoors. Retreat to the main-level primary suite with tray ceiling and remodeled spa-inspired bath featuring a Jacuzzi tub. Upstairs, guests enjoy their own suite and sitting area. Abundant storage, oversized 2-car garage, cementitious siding, 2023 roof, 2018 HVAC and water heater, plus a charming fig tree complete this special Lake Jeanette home!
For sale
$549,000
3 Veranda Ct, Greensboro, NC 27455
4beds
2,972sqft
Stick/Site Built, Residential, Single Family Residence
Built in 1998
0.29 Acres Lot
$533,800 Zestimate®
$--/sqft
$43/mo HOA
What's special
Double-sided fireplaceWalls of natural lightTray ceilingHardwood floorsSun-filled denGranite countertopsAbundant storage
- 40 days
- 490
- 46
Zillow last checked:
Listing updated:
Listed by:
Kathy Haines 336-339-2000,
Carolina Home Partners by eXp Realty
Source: Triad MLS,MLS#: 1234326
Facts & features
Interior
Bedrooms & bathrooms
- Bedrooms: 4
- Bathrooms: 3
- Full bathrooms: 2
- 1/2 bathrooms: 1
- Main level bathrooms: 2
Primary bedroom
- Level: Main
- Dimensions: 14 x 18
Bedroom 2
- Level: Second
- Dimensions: 12.25 x 11.75
Bedroom 3
- Level: Second
- Dimensions: 11.92 x 11.25
Bedroom 4
- Level: Second
- Dimensions: 17.17 x 16
Breakfast
- Level: Main
- Dimensions: 13.17 x 8.42
Den
- Level: Main
- Dimensions: 19.25 x 15.25
Dining room
- Level: Main
- Dimensions: 11.92 x 11.25
Entry
- Level: Main
- Dimensions: 11.92 x 6.5
Kitchen
- Level: Main
- Dimensions: 13.17 x 9.83
Laundry
- Level: Main
- Dimensions: 9.33 x 6.58
Living room
- Level: Main
- Dimensions: 14 x 11.92
Heating
- Forced Air, Natural Gas
Cooling
- Central Air
Appliances
- Included: Microwave, Dishwasher, Disposal, Free-Standing Range, Gas Water Heater
- Laundry: Dryer Connection, Main Level, Washer Hookup
Features
- Ceiling Fan(s), Dead Bolt(s), Pantry, Separate Shower, Solid Surface Counter
- Flooring: Carpet, Tile, Wood
- Doors: Storm Door(s)
- Basement: Crawl Space
- Number of fireplaces: 1
- Fireplace features: Double Sided, Gas Log, Den, See Remarks
Interior area
- Total structure area: 2,972
- Total interior livable area: 2,972 sqft
- Finished area above ground: 2,972
Video & virtual tour
Property
Parking
- Total spaces: 2
- Parking features: Driveway, Garage, Garage Door Opener, Attached, Garage Faces Front
- Attached garage spaces: 2
- Has uncovered spaces: Yes
Features
- Levels: Two
- Stories: 2
- Pool features: None
- Fencing: Fenced
Lot
- Size: 0.29 Acres
- Features: Cul-De-Sac, Subdivided, Subdivision
Details
- Parcel number: 0069369
- Zoning: RS-12
- Special conditions: Owner Sale
Construction
Type & style
- Home type: SingleFamily
- Property subtype: Stick/Site Built, Residential, Single Family Residence
Materials
- Cement Siding
Condition
- Year built: 1998
Utilities & green energy
- Sewer: Public Sewer
- Water: Public
Community & HOA
Community
- Subdivision: Lake Jeanette
HOA
- Has HOA: Yes
- HOA fee: $520 annually
Location
- Region: Greensboro
Financial & listing details
- Tax assessed value: $351,200
- Annual tax amount: $5,577
- Date on market: 9/4/2026
- Cumulative days on market: 37 days
- Listing agreement: Exclusive Right To Sell
- Listing terms: Cash,Conventional,FHA,VA Loan
Estimated market value
$533,800
$507,000 - $560,000
$3,182/mo
Price history
| Date | Event | Price |
|---|---|---|
| 9/4/2026 | Listed for sale | $549,000+71.6% |
Source:  Triad MLS #1234326 Report a problem Triad MLS #1234326 Report a problem | ||
| 6/1/2017 | Sold | $320,000-1.5% |
Source: Triad MLS #827265 Report a problem | ||
| 4/28/2017 | Pending sale | $324,900$109/sqft |
Source: HOWARD REALTY GROUP #827265 Report a problem | ||
| 3/22/2017 | Listed for sale | $324,900+10.5%$109/sqft |
Source: HOWARD REALTY GROUP #827265 Report a problem | ||
| 7/18/2016 | Sold | $294,000-1.3% |
Source: Triad MLS #788728 Report a problem | ||
| 6/21/2016 | Pending sale | $298,000$100/sqft |
Source: Berkshire Hathaway HomeServices Carolinas Realty #788728 Report a problem | ||
| 6/2/2016 | Price change | $298,000-2.1%$100/sqft |
Source: Berkshire Hathaway HomeServices Carolinas Realty #788728 Report a problem | ||
| 4/26/2016 | Price change | $304,500-3.2%$102/sqft |
Source: Berkshire Hathaway HomeServices Carolinas Realty #788728 Report a problem | ||
| 4/2/2016 | Listed for sale | $314,500+8.5%$106/sqft |
Source: Berkshire Hathaway HomeServices Carolinas Realty #788728 Report a problem | ||
| 6/28/2012 | Listing removed | $289,900$98/sqft |
Source: Donna Puckett #613645 Report a problem | ||
| 5/18/2012 | Listed for sale | $289,900-7.9%$98/sqft |
Source: Donna Puckett #613645 Report a problem | ||
| 2/15/2012 | Listing removed | $314,900$106/sqft |
Source: Keller Williams Realty of GSO #613645 Report a problem | ||
| 10/6/2011 | Price change | $314,900+8.6%$106/sqft |
Source: Keller Williams Realty of GSO #613645 Report a problem | ||
| 10/5/2011 | Price change | $289,900-7.9%$98/sqft |
Source: Keller Williams Realty of GSO #613645 Report a problem | ||
| 10/4/2011 | Price change | $314,900+8.6%$106/sqft |
Source: Keller Williams Realty of GSO #613645 Report a problem | ||
| 9/30/2011 | Listed for sale | $289,900+7.4%$98/sqft |
Source: Keller Williams Realty of GSO #613645 Report a problem | ||
| 8/15/2011 | Sold | $270,000-14.3% |
Source: Triad MLS #613645 Report a problem | ||
| 7/24/2011 | Price change | $314,900+8.6%$106/sqft |
Source: Keller Williams Realty of GSO #613645 Report a problem | ||
| 6/3/2011 | Price change | $289,900-7.9%$98/sqft |
Source: Premier Triad Ventures, LLC dba Keller Williams Realty #613645 Report a problem | ||
| 5/25/2011 | Listed for sale | $314,900-3.4%$106/sqft |
Source: Premier Triad Ventures, LLC dba Keller Williams Realty #613645 Report a problem | ||
| 5/12/2008 | Sold | $326,000+32% |
Source: Triad MLS #G463188 Report a problem | ||
| 10/30/1998 | Sold | $247,000 |
Source: Triad MLS #G80561 Report a problem | ||
Public tax history
| Year | Property taxes | Tax assessment |
|---|---|---|
| 2025 | $4,927 | $351,200 |
| 2024 | $4,927 | $351,200 |
| 2023 | $4,927 +2.9% | $351,200 |
| 2022 | $4,787 +17.4% | $351,200 +19.9% |
| 2021 | $4,079 +2.2% | $292,800 |
| 2018 | $3,991 +8.2% | $292,800 |
| 2017 | $3,689 | $292,800 +9.3% |
| 2016 | $3,689 | $267,800 |
| 2015 | $3,689 -1.8% | $267,800 |
| 2014 | $3,756 | $267,800 |
| 2013 | -- | $267,800 |
| 2012 | -- | $267,800 -10.8% |
| 2011 | -- | $300,200 |
| 2010 | -- | $300,200 |
| 2009 | -- | $300,200 |
| 2008 | -- | $300,200 |
| 2007 | -- | $300,200 |
| 2006 | -- | $300,200 |
| 2005 | -- | $300,200 |
| 2004 | -- | $300,200 +24.9% |
| 2002 | -- | $240,300 |
| 2001 | -- | $240,300 |
Find assessor info on the county website
Monthly payment
Est. payment
Payment breakdown
Explore the cost of this home by adjusting the details. Changes won't be saved.Climate risks
Neighborhood: 27455
Nearby schools
Schools provided by the listing agent
- Elementary: Jesse Wharton
- Middle: Mendenhall
- High: Page
Source: Triad MLS. This data may not be complete. We recommend contacting the local school district to confirm school assignments for this home.
Similar homes
- $525,0004 bd3 ba2.6k sqft2311 Baytree Dr, Greensboro, NC 27455For Sale
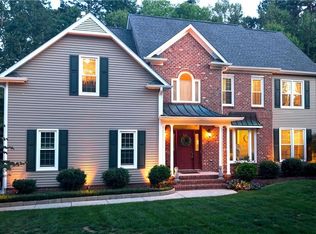
 MLS ID #1234047, Andrea Wilhelm. Triad MLS
 - $539,9005 bd4 ba3.9k sqft515 Hannah McKenzie Dr, Greensboro, NC 27455For Sale
 MLS ID #1235437, Eibaad Butt. Triad MLS
 - $535,0004 bd3 ba2.8k sqft6017 Stone Valley Way, Greensboro, NC 27455For Sale
 MLS ID #1231001, Morgan Langohr. Triad MLS
 - $555,0005 bd3 ba3k sqft6002 Stone Valley Way, Greensboro, NC 27455For Sale
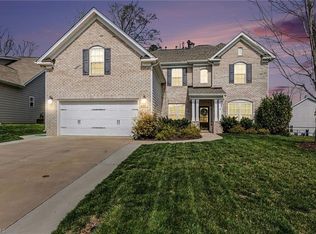 MLS ID #1212548, Jamie Young. Triad MLS
 - $599,9903 bd3 ba2.1k sqft7802 High Meadows Rd, Greensboro, NC 27455For SaleMLS ID #1230081, Scott Vosburgh. Triad MLS
- $479,9003 bd2 ba2k sqft5010 Cobbler Ridge Ct, Greensboro, NC 27455For SaleMLS ID #1234587, Jimmy Dowell, Jr.. Triad MLS
- $689,0005 bd4 ba3.6k sqft5703 Blue Heron Dr, Greensboro, NC 27455For SaleMLS ID #1227781, Luisa Cobos. Triad MLS
- $614,9004 bd3 ba3k sqft618 Wigeon Dr, Greensboro, NC 27455For SaleMLS ID #1223512, Ed Kimbrough. Triad MLS
- $599,0004 bd3 ba3k sqft2607 Oxmoor Rd, Summerfield, NC 27358For SaleMLS ID #1235225, Henry Edwards. Triad MLS
- $450,0004 bd3 ba2.3k sqft6 Jacobs Way, Greensboro, NC 27455For SaleMLS ID #1227413, Kristi Long. Triad MLS
- $639,9995 bd4 ba3.4k sqft4 Willow Oak Ct, Greensboro, NC 27408For SaleMLS ID #1228961, Hunter Crooks. Triad MLS
- $530,0004 bd3 ba3.5k sqft307 Overman St, Greensboro, NC 27410For SaleMLS ID #1223128, Erin Sikes. Triad MLS
- $749,0005 bd4 ba3.7k sqft5103 Bodie Ln, Greensboro, NC 27455For SaleMLS ID #1200329, David Driggers. Triad MLS
- $550,0004 bd4 ba3.3k sqft2803 Hackney Way, Jamestown, NC 27282For SaleMLS ID #1233947, Cherie Scinto. Triad MLS
- $549,9004 bd4 ba3.2k sqft8426 Pheasant Ridge Dr, Colfax, NC 27235For SaleMLS ID #1231650, Francisco Lopez. Triad MLS
- $549,9004 bd4 ba3.1k sqft238 Christi Ln, Kernersville, NC 27284For SaleMLS ID #1237752, Kristi Idol. Triad MLS
- $399,9004 bd3 ba2.4k sqft3503 Chance Rd, Greensboro, NC 27410For SaleMLS ID #1233371, Heather Dodson. Triad MLS
- $599,0004 bd4 ba3.2k sqft8241 William Wallace Dr, Summerfield, NC 27358For SaleMLS ID #1218572, Patricia Arriaga. Triad MLS
- $539,9004 bd4 ba2.7k sqft1239 Blackberry Ridge Rd, High Point, NC 27265For SaleMLS ID #1229071, Garland Shelton. Triad MLS
- $599,9005 bd6 ba3.9k sqft1219 Foxfire Dr, Greensboro, NC 27410For SaleMLS ID #1218909, Gary S. Bouton. Triad MLS
