Welcome to 2607 Oxmoor Rd, a beautiful all brick, 4-bedroom property in the Lochmere community of Summerfield! Situated on a generous 0.99-acre cul-de-sac lot, this home offers a peaceful setting with plenty of space to enjoy the outdoors. Inside, the open floor plan creates an inviting flow between the main living spaces, making everyday living and entertaining effortless. The main-level study provides a versatile space for working from home, hobbies, or additional flex space. Thoughtful design and a comfortable layout make this home easy to enjoy, while the expansive lot offers room for outdoor activities, gardening, or future possibilities. Located in the desirable Lochmere community, this property combines a spacious homesite with convenient access to the surrounding Summerfield area. Come see all that 2607 Oxmoor Rd has to offer!
For sale
$599,000
2607 Oxmoor Rd, Summerfield, NC 27358
4beds
3,026sqft
Stick/Site Built, Residential, Single Family Residence
Built in 2000
0.99 Acres Lot
$584,500 Zestimate®
$--/sqft
$31/mo HOA
What's special
Spacious homesiteAll brickOpen floor planMain-level study
- 15 days
- 903
- 55
Likely to sell faster than
Zillow last checked:
Listing updated:
Listed by:
Henry Edwards 336-287-9931,
Redfin Corporation
Source: Triad MLS,MLS#: 1235225
Facts & features
Interior
Bedrooms & bathrooms
- Bedrooms: 4
- Bathrooms: 3
- Full bathrooms: 2
- 1/2 bathrooms: 1
- Main level bathrooms: 1
Primary bedroom
- Level: Second
- Dimensions: 13 x 15
Bedroom 2
- Level: Second
- Dimensions: 14 x 31
Bedroom 3
- Level: Second
- Dimensions: 14 x 14
Bedroom 4
- Level: Second
- Dimensions: 19 x 20
Dining room
- Level: Main
- Dimensions: 14 x 15
Kitchen
- Level: Main
- Dimensions: 23 x 19
Living room
- Level: Main
- Dimensions: 15 x 18
Study
- Level: Main
- Dimensions: 13 x 11
Heating
- Forced Air, Zoned, Natural Gas
Cooling
- Central Air
Appliances
- Included: Microwave, Dishwasher, Free-Standing Range, Gas Water Heater
- Laundry: Dryer Connection, Laundry Room, Washer Hookup
Features
- Ceiling Fan(s), Kitchen Island, Pantry
- Flooring: Laminate, Tile, Wood
- Basement: Crawl Space
- Number of fireplaces: 1
- Fireplace features: Great Room
Interior area
- Total structure area: 3,026
- Total interior livable area: 3,026 sqft
- Finished area above ground: 3,026
Property
Parking
- Total spaces: 2
- Parking features: Driveway, Garage, Attached, Garage Faces Side
- Attached garage spaces: 2
- Has uncovered spaces: Yes
Features
- Levels: Two
- Stories: 2
- Pool features: None
Lot
- Size: 0.99 Acres
Details
- Parcel number: 0136862
- Zoning: RS-40
- Special conditions: Owner Sale
Construction
Type & style
- Home type: SingleFamily
- Architectural style: Transitional
- Property subtype: Stick/Site Built, Residential, Single Family Residence
Materials
- Brick
Condition
- Year built: 2000
Utilities & green energy
- Sewer: Septic Tank
- Water: Private, Well
Community & HOA
Community
- Subdivision: Lochmere
HOA
- Has HOA: Yes
- HOA fee: $375 annually
Location
- Region: Summerfield
Financial & listing details
- Tax assessed value: $415,700
- Annual tax amount: $3,830
- Date on market: 9/11/2026
- Cumulative days on market: 15 days
- Listing agreement: Exclusive Right To Sell
- Listing terms: Cash,Conventional,FHA,VA Loan
Estimated market value
$584,500
$555,000 - $614,000
$3,139/mo
Price history
| Date | Event | Price |
|---|---|---|
| 9/11/2026 | Listed for sale | $599,000+89.6% |
Source:  Triad MLS #1235225 Report a problem Triad MLS #1235225 Report a problem | ||
| 2/21/2012 | Sold | $316,000-2.7% |
Source: Triad MLS #628875 Report a problem | ||
| 12/3/2011 | Listed for sale | $324,900+5.7%$107/sqft |
Source: Allen Tate Company #628875 Report a problem | ||
| 10/30/2003 | Sold | $307,500+2.2%$102/sqft |
Source: Public Record Report a problem | ||
| 12/20/2000 | Sold | $301,000 |
Source: Triad MLS #G112935 Report a problem | ||
Public tax history
| Year | Property taxes | Tax assessment |
|---|---|---|
| 2025 | $3,868 +4.7% | $415,700 |
| 2024 | $3,696 | $415,700 |
| 2023 | $3,696 | $415,700 |
| 2022 | $3,696 +17.8% | $415,700 +17.8% |
| 2021 | $3,137 | $352,900 |
| 2018 | $3,137 +4% | $352,900 |
| 2017 | $3,016 | $352,900 +6.4% |
| 2016 | $3,016 | $331,800 |
| 2015 | $3,016 -2.1% | $331,800 |
| 2014 | $3,081 | $331,800 |
| 2013 | -- | $331,800 |
| 2012 | -- | $331,800 +8.9% |
| 2011 | -- | $304,800 |
| 2010 | -- | $304,800 |
| 2009 | -- | $304,800 |
| 2008 | -- | $304,800 |
| 2007 | -- | $304,800 |
| 2006 | -- | $304,800 |
| 2005 | -- | $304,800 |
| 2004 | -- | $304,800 |
Find assessor info on the county website
Monthly payment
Est. payment
Payment breakdown
Explore the cost of this home by adjusting the details. Changes won't be saved.Climate risks
Neighborhood: 27358
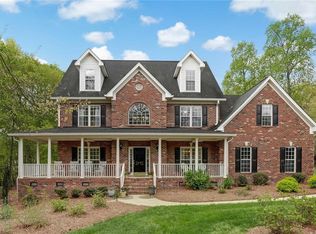
Similar homes
- $429,0004 bd4 ba2.6k sqft6628 Alley Rd #A, Summerfield, NC 27358For Sale
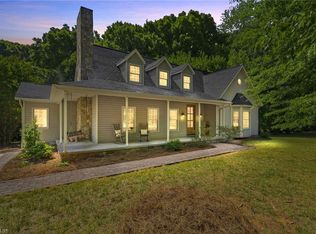
 MLS ID #1220202, Tonya Hinshaw. Triad MLS
 - $674,9003 bd5 ba3.9k sqft6112 Four Oaks Ct, Summerfield, NC 27358For Sale
 MLS ID #1235415, Mica Mathews. Triad MLS
 - $614,9003 bd3 ba2.1k sqft7802 High Meadows Rd, Greensboro, NC 27455For Sale
 MLS ID #1230081, Scott Vosburgh. Triad MLS
 - $595,0004 bd4 ba3.2k sqft3602 Brooks Hill Ct, Browns Summit, NC 27214For Sale
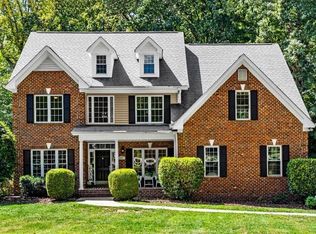 MLS ID #1234319, Amy Clark. Triad MLS
 - $549,0004 bd3 ba2.9k sqft3 Veranda Ct, Greensboro, NC 27455For SaleMLS ID #1234326, Kathy Haines. Triad MLS
- $624,9004 bd3 ba3k sqft618 Wigeon Dr, Greensboro, NC 27455For SaleMLS ID #1223512, Ed Kimbrough. Triad MLS
- $564,9004 bd4 ba3.1k sqft6905 Wicklow Dr, Browns Summit, NC 27214For SaleMLS ID #1195093, Calvin Cleveland. Triad MLS
- $639,9005 bd3 ba2.6k sqft1 Rosebay Ln, Greensboro, NC 27455For SaleMLS ID #1233293, Beth Brannan. Triad MLS
- $519,9003 bd3 ba2.3k sqft3706 Regents Park Ln, Greensboro, NC 27455For SaleMLS ID #1234364, Ramilya Siegel. Triad MLS
- $599,9005 bd6 ba3.9k sqft1219 Foxfire Dr, Greensboro, NC 27410For SaleMLS ID #1218909, Gary S. Bouton. Triad MLS
- $649,9995 bd4 ba3.4k sqft4 Willow Oak Ct, Greensboro, NC 27408For SaleMLS ID #1228961, Hunter Crooks. Triad MLS
- $500,0004 bd3 ba2.5k sqft1702 Westminster Dr, Greensboro, NC 27410For SaleMLS ID #1234720, GiGi Moustafa. Triad MLS
- $629,9004 bd4 ba3.5k sqft5704 Hidden Orchard Dr, Greensboro, NC 27410For SaleMLS ID #1228565, Nikole Daigle. Triad MLS
- $540,0003 bd3 ba3.1k sqft3809 Chiswell Ct, Greensboro, NC 27410For SaleMLS ID #1233670, Waban Carter. Triad MLS
- $525,0004 bd4 ba4.1k sqft141 Stones Point Ct, Stokesdale, NC 27357For SaleMLS ID #1235426, LaShanda Villines. Triad MLS
- $545,0005 bd4 ba3.9k sqft515 Hannah McKenzie Dr, Greensboro, NC 27455For SaleMLS ID #1235437, Eibaad Butt. Triad MLS
- $628,0003 bd4 ba2.5k sqft7718 Pearman Quarry Rd, Kernersville, NC 27284For SaleMLS ID #1222961, Justin Rini. Triad MLS
- $492,0005 bd4 ba3.2k sqft3606 Sagamore Dr, Greensboro, NC 27410For SaleMLS ID #1234392, Angie U. Wilkie. Triad MLS
- $560,0004 bd4 ba3.2k sqft8426 Pheasant Ridge Dr, Colfax, NC 27235For SaleMLS ID #1231650, Francisco Lopez. Triad MLS
- $589,9004 bd3 ba4.3k sqft1001 Benton Ct, Reidsville, NC 27320For SaleMLS ID #1218554, Teresa S. Knowles. Triad MLS
