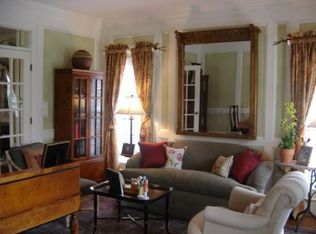
Welcome to this stunning custom brick home in the sought-after Friendly Acres neighborhood! This exquisite residence features a fabulous floor plan with vaulted ceilings and detailed moldings, creating a bright, inviting ambiance. The great room, enhanced by skylights, flows seamlessly into a spacious kitchen with ample counter space and a center island—perfect for cooking and entertaining. The main-level deluxe primary suite offers comfort and privacy, elevating the home’s appeal. Enjoy the beautifully landscaped backyard retreat with a large fenced yard ideal for relaxing or play. A generous bonus room adds flexibility for a home office, game room, or guest suite. With premium upgrades throughout, this home is a rare find in a vibrant, well-established community. Don’t miss your chance—schedule your showing today and experience the elegance and comfort this home has to offer!
For sale
$689,900
4208 Bitternut Trl, Greensboro, NC 27410
4beds
3,889sqft
Stick/Site Built, Residential, Single Family Residence
Built in 1997
0.34 Acres Lot
$656,900 Zestimate®
$--/sqft
$-- HOA
What's special
Large fenced yardVaulted ceilingsGenerous bonus roomDetailed moldingsSpacious kitchenAmple counter spaceCenter island
- 506 days
- 555
- 28
Zillow last checked:
Listing updated:
Listed by:
Melissa Greer 336-337-5233,
Berkshire Hathaway HomeServices Yost & Little Realty
Source: Triad MLS,MLS#: 1181833
Facts & features
Interior
Bedrooms & bathrooms
- Bedrooms: 4
- Bathrooms: 4
- Full bathrooms: 3
- 1/2 bathrooms: 1
- Main level bathrooms: 2
Primary bedroom
- Level: Main
- Dimensions: 21 x 15.67
Bedroom 2
- Level: Second
- Dimensions: 14.5 x 11.5
Bedroom 3
- Level: Second
- Dimensions: 14.42 x 12.83
Bedroom 4
- Level: Second
- Dimensions: 12.58 x 12.08
Bonus room
- Level: Second
- Dimensions: 21 x 20.75
Breakfast
- Level: Main
- Dimensions: 14.25 x 13.08
Dining room
- Level: Main
- Dimensions: 14.5 x 12.92
Great room
- Level: Main
- Dimensions: 21.5 x 18.58
Kitchen
- Level: Main
- Dimensions: 14.25 x 9.75
Laundry
- Level: Main
- Dimensions: 8.58 x 8
Living room
- Level: Main
- Dimensions: 14 x 12.92
Heating
- Forced Air, Multiple Systems, Natural Gas
Cooling
- Central Air, Multi Units
Appliances
- Included: Microwave, Dishwasher, Disposal, Gas Water Heater, Tankless Water Heater
- Laundry: Dryer Connection, Main Level, Washer Hookup
Features
- Great Room, Ceiling Fan(s), Dead Bolt(s), Kitchen Island, Pantry, Separate Shower, Solid Surface Counter, Wet Bar
- Flooring: Carpet, Tile, Wood
- Doors: Storm Door(s)
- Basement: Crawl Space
- Attic: Storage,Walk-In
- Number of fireplaces: 1
- Fireplace features: Gas Log, Great Room
Interior area
- Total structure area: 3,889
- Total interior livable area: 3,889 sqft
- Finished area above ground: 3,889
Property
Parking
- Total spaces: 2
- Parking features: Driveway, Garage, Garage Door Opener, Attached, Garage Faces Side
- Attached garage spaces: 2
- Has uncovered spaces: Yes
Features
- Levels: Two
- Stories: 2
- Exterior features: Garden, Sprinkler System
- Pool features: None
- Fencing: Fenced,Privacy
Lot
- Size: 0.34 Acres
- Features: City Lot, Secluded, Subdivided, Not in Flood Zone, Subdivision
Details
- Parcel number: 0068960
- Zoning: RS-12
- Special conditions: Owner Sale
- Other equipment: Irrigation Equipment
Construction
Type & style
- Home type: SingleFamily
- Architectural style: Transitional
- Property subtype: Stick/Site Built, Residential, Single Family Residence
Materials
- Brick
Condition
- Year built: 1997
Utilities & green energy
- Sewer: Public Sewer
- Water: Public
Community & HOA
Community
- Security: Smoke Detector(s)
- Subdivision: Weston Woods
HOA
- Has HOA: No
Location
- Region: Greensboro
Financial & listing details
- Tax assessed value: $518,000
- Annual tax amount: $8,225
- Date on market: 5/22/2025
- Cumulative days on market: 503 days
- Listing agreement: Exclusive Right To Sell
- Listing terms: Cash,Conventional
Estimated market value
$656,900
$624,000 - $690,000
$3,314/mo
Price history
| Date | Event | Price |
|---|---|---|
| 4/2/2026 | Price change | $689,900-4.2% |
Source:  Triad MLS #1181833 Report a problem Triad MLS #1181833 Report a problem | ||
| 10/17/2025 | Price change | $719,900-6.5% |
Source: Triad MLS #1181833 Report a problem | ||
| 7/23/2025 | Price change | $769,900-3.2% |
Source: Triad MLS #1181833 Report a problem | ||
| 5/22/2025 | Listed for sale | $795,000+87.3% |
Source: Triad MLS #1181833 Report a problem | ||
| 5/29/1998 | Sold | $424,500 |
Source: Triad MLS #G76013 Report a problem | ||
Public tax history
| Year | Property taxes | Tax assessment |
|---|---|---|
| 2025 | $7,268 | $518,000 |
| 2024 | $7,268 | $518,000 |
| 2023 | $7,268 +2.9% | $518,000 |
| 2022 | $7,060 +8.2% | $518,000 +10.6% |
| 2021 | $6,523 +21.4% | $468,300 |
| 2018 | $5,376 -10.4% | $468,300 |
| 2017 | $6,003 | $468,300 +7.5% |
| 2016 | $6,003 | $435,800 |
| 2015 | $6,003 -1.8% | $435,800 |
| 2014 | $6,112 | $435,800 |
| 2013 | -- | $435,800 |
| 2012 | -- | $435,800 -9.9% |
| 2011 | -- | $483,800 |
| 2010 | -- | $483,800 |
| 2009 | -- | $483,800 |
| 2008 | -- | $483,800 |
| 2007 | -- | $483,800 |
| 2006 | -- | $483,800 |
| 2005 | -- | $483,800 |
| 2004 | -- | $483,800 +20% |
| 2002 | -- | $403,100 |
| 2001 | -- | $403,100 |
Find assessor info on the county website
Monthly payment
Est. payment
Payment breakdown
Explore the cost of this home by adjusting the details. Changes won't be saved.Climate risks
Neighborhood: 27410
Nearby schools
Schools provided by the listing agent
- Elementary: Claxton
- Middle: Kernodle
- High: Western Guilford
Source: Triad MLS. This data may not be complete. We recommend contacting the local school district to confirm school assignments for this home.

Similar homes
- $787,5004 bd4 ba4.8k sqft5605 Wildrose Dr, Greensboro, NC 27410For Sale

 MLS ID #1228192, Stephanie Jackson. Triad MLS
 - $599,9005 bd6 ba3.9k sqft1219 Foxfire Dr, Greensboro, NC 27410For Sale
 MLS ID #1218909, Gary S. Bouton. Triad MLS
 - $675,0004 bd4 ba3.3k sqft5204 Perrou Ct, Greensboro, NC 27410For Sale
 MLS ID #1234468, Catherine Feeney. Triad MLS
 - $715,0004 bd4 ba3.2k sqft14 Middlefield Ct, Greensboro, NC 27455For Sale
 MLS ID #1234905, William Warmath, Jr.. Triad MLS
 - $699,9004 bd5 ba4.6k sqft18 Windrock Way, Greensboro, NC 27455For SaleMLS ID #1228583, Robbin Smith. Triad MLS
- $588,5004 bd3 ba3.2k sqft702 Westminster Dr, Greensboro, NC 27410For SaleMLS ID #1221991, Matt MacLanders. Triad MLS
- $530,0004 bd3 ba3.5k sqft307 Overman St, Greensboro, NC 27410For SaleMLS ID #1223128, Erin Sikes. Triad MLS
- $639,9995 bd4 ba3.4k sqft4 Willow Oak Ct, Greensboro, NC 27408For SaleMLS ID #1228961, Hunter Crooks. Triad MLS
- $695,0005 bd4 ba3.6k sqft5703 Blue Heron Dr, Greensboro, NC 27455For SaleMLS ID #1227781, Luisa Cobos. Triad MLS
- $745,0004 bd4 ba3.4k sqft123 Beverly Pl, Greensboro, NC 27403For SaleMLS ID #1228204, Stephanie Lomax. Triad MLS
- $492,0005 bd4 ba3.2k sqft3606 Sagamore Dr, Greensboro, NC 27410For SaleMLS ID #1234392, Angie U. Wilkie. Triad MLS
- $775,0005 bd4 ba4.1k sqft2403 Goldfield Ct, Greensboro, NC 27455For SaleMLS ID #1233096, Thomas Somerville. Triad MLS
- $445,0004 bd3 ba2.4k sqft1711 Duval Dr, Greensboro, NC 27410For SaleMLS ID #1236848, Tina Caul. Triad MLS
- $399,9004 bd3 ba2.4k sqft3503 Chance Rd, Greensboro, NC 27410For SaleMLS ID #1233371, Heather Dodson. Triad MLS
- $704,5004 bd4 ba2.8k sqft4320 Doverstone Ln, Greensboro, NC 27407For SaleMLS ID #1229489, Randall Allred. Triad MLS
- $775,0005 bd4 ba3.7k sqft2922 Round Hill Rd, Greensboro, NC 27408For SaleMLS ID #1230139, Smedes Lindner. Triad MLS
- $845,0004 bd4 ba4k sqft8 Elm Grove Way, Greensboro, NC 27405For SaleMLS ID #1228554, Ashley Meredith. Triad MLS
- $749,9004 bd4 ba4k sqft3903 Buncombe Dr, Greensboro, NC 27407For SaleMLS ID #1224385, Eddie R. Longbottom. Triad MLS
- $399,0004 bd3 ba2.6k sqft3608 Chance Rd, Greensboro, NC 27410For SaleMLS ID #1235233, Tina Marsh. Triad MLS
- $689,9004 bd4 ba4k sqft5500 Deering Pl, Greensboro, NC 27406For SaleMLS ID #1225736, Lisa Carden Brown. Triad MLS
