Beautifully maintained all-brick home in the Hamilton Forest neighborhood of NW Greensboro. This 4-bedroom, 2.5-bath home offers 3,234sq ft, with over 2,632 sq ft on the main level for easy, comfortable one-level living. Major systems are already updated: a new HVAC, roof, water heater, patio, and gutters were all replaced in 2024, delivering a true move-in-ready home and years of worry-free ownership. Enjoy a fully maintenance-free backyard enclosed by an elegant brick and wrought iron fence, perfect for relaxing on your private patio. Easy parking with a convenient U-shaped driveway. The all-brick exterior provides lasting durability and classic curb appeal, while the spacious, flowing layout is ideal for everyday living and entertaining. Centrally located Downtown Neighborhood just minutes from schools, shopping, dining, and parks. Don't miss this rare opportunity to own a rare Gem, schedule your private showing today!
For sale
$590,000
702 Westminster Dr, Greensboro, NC 27410
4beds
3,224sqft
Stick/Site Built, Residential, Single Family Residence
Built in 1970
0.32 Acres Lot
$569,600 Zestimate®
$--/sqft
$-- HOA
What's special
Beautifully maintained all-brick homePrivate patioFully maintenance-free backyardNew hvac
- 90 days |
- 1,751 |
- 55 |
Likely to sell faster than
Zillow last checked:
Listing updated:
Listed by:
Matt MacLanders 336-580-3432,
Keller Williams One
Source: Triad MLS,MLS#: 1221991
Facts & features
Interior
Bedrooms & bathrooms
- Bedrooms: 4
- Bathrooms: 3
- Full bathrooms: 2
- 1/2 bathrooms: 1
- Main level bathrooms: 3
Primary bedroom
- Level: Main
- Dimensions: 15.5 x 15.5
Bedroom 2
- Level: Main
- Dimensions: 15 x 12
Bedroom 3
- Level: Main
- Dimensions: 12 x 11
Bedroom 4
- Level: Main
- Dimensions: 12 x 11
Bonus room
- Level: Upper
- Dimensions: 34 x 15
Den
- Level: Main
- Dimensions: 19.67 x 15
Dining room
- Level: Main
- Dimensions: 14.08 x 11.67
Entry
- Level: Main
- Dimensions: 11.25 x 6
Kitchen
- Level: Main
- Dimensions: 18 x 15.67
Living room
- Level: Main
- Dimensions: 20 x 15.5
Heating
- Forced Air, Natural Gas
Cooling
- Central Air
Appliances
- Included: Dishwasher, Disposal, Exhaust Fan, Gas Water Heater
- Laundry: Dryer Connection
Features
- Kitchen Island
- Flooring: Carpet, Tile, Wood
- Basement: Crawl Space
- Attic: Walk-In
- Number of fireplaces: 1
- Fireplace features: Den
Interior area
- Total structure area: 3,224
- Total interior livable area: 3,224 sqft
- Finished area above ground: 3,224
Property
Parking
- Parking features: Driveway, Circular Driveway
- Has uncovered spaces: Yes
Features
- Levels: One
- Stories: 1
- Patio & porch: Porch
- Exterior features: Lighting
- Pool features: None
- Fencing: Fenced
Lot
- Size: 0.32 Acres
- Dimensions: 89.160.92.148
Details
- Parcel number: 0040884
- Zoning: RS-12
- Special conditions: Owner Sale
Construction
Type & style
- Home type: SingleFamily
- Property subtype: Stick/Site Built, Residential, Single Family Residence
Materials
- Brick
Condition
- Year built: 1970
Utilities & green energy
- Sewer: Public Sewer
- Water: Public
Community & HOA
Community
- Subdivision: Hamilton Forest
HOA
- Has HOA: No
Location
- Region: Greensboro
Financial & listing details
- Tax assessed value: $317,600
- Annual tax amount: $4,411
- Date on market: 5/28/2026
- Cumulative days on market: 94 days
- Listing agreement: Exclusive Right To Sell
- Listing terms: Cash,Conventional,Fannie Mae,FHA,VA Loan
- Exclusions: Kitchen Chandelier Is Being Replaced.
Estimated market value
$569,600
$541,000 - $598,000
$3,030/mo
Price history
| Date | Event | Price |
|---|---|---|
| 5/28/2026 | Listed for sale | $590,000+150% |
Source:  Triad MLS #1221991 Report a problem Triad MLS #1221991 Report a problem | ||
| 11/30/1999 | Sold | $236,000 |
Source: Triad MLS #G106124 Report a problem | ||
Public tax history
| Year | Property taxes | Tax assessment |
|---|---|---|
| 2025 | $4,456 | $317,600 |
| 2024 | $4,456 | $317,600 |
| 2023 | $4,456 +2.9% | $317,600 |
| 2022 | $4,329 +13% | $317,600 +15.5% |
| 2021 | $3,829 +2.2% | $274,900 |
| 2018 | $3,747 +7.2% | $274,900 |
| 2017 | $3,494 | $274,900 +8.4% |
| 2016 | $3,494 | $253,700 -1.6% |
| 2015 | $3,494 -3.4% | $257,800 |
| 2014 | $3,616 | $257,800 |
| 2013 | -- | $257,800 |
| 2012 | -- | $257,800 +2.4% |
| 2011 | -- | $251,877 +1% |
| 2010 | -- | $249,300 |
| 2009 | -- | $249,300 |
| 2008 | -- | $249,300 |
| 2007 | -- | $249,300 |
| 2006 | -- | $249,300 |
| 2005 | -- | $249,300 |
| 2004 | -- | $249,300 +20.8% |
| 2002 | -- | $206,400 |
| 2001 | -- | $206,400 |
Find assessor info on the county website
Monthly payment
Est. payment
Payment breakdown
Explore the cost of this home by adjusting the details. Changes won't be saved.Climate risks
Neighborhood: 27410
Nearby schools
GreatSchools rating
- 8/10Sternberger Elementary SchoolGrades: K-5Distance: 0.6 mi
- 6/10Kiser Middle SchoolGrades: 6-8Distance: 1.8 mi
- 7/10Grimsley High SchoolGrades: 9-12Distance: 2.1 mi
Schools provided by the listing agent
- Elementary: Sternberger
- Middle: Kiser
- High: Grimsley
Source: Triad MLS. This data may not be complete. We recommend contacting the local school district to confirm school assignments for this home.
- $511,3004 bd2 ba2.9k sqft700 Westminster Dr, Greensboro, NC 27410Off Market
- $565,7004 bd3 ba2.7k sqft704 Westminster Dr, Greensboro, NC 27410Off Market
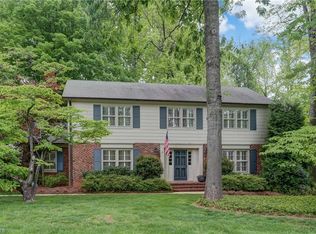
- $607,2004 bd3 ba2.9k sqft618 Westminster Dr, Greensboro, NC 27410Off Market
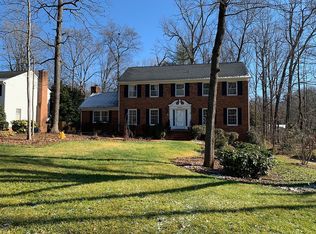
- $470,0005 bd3 ba2.8k sqft701 Westminster Dr, Greensboro, NC 27410Off Market
- $518,4004 bd3 ba2.5k sqft706 Westminster Dr, Greensboro, NC 27410Off Market
- $360,2003 bd2 ba1.7k sqft903 Forest Hill Dr, Greensboro, NC 27410Off Market
- $592,8004 bd3 ba3.3k sqft703 Westminster Dr, Greensboro, NC 27410Off Market
- $520,0003 bd2 ba2.5k sqft905 Forest Hill Dr, Greensboro, NC 27410Sold
A local agent can set up tours, give advice and negotiate with sellers.
A local lender can help you make sure your offer is ready when you are.
Similar homes
- $518,0005 bd4 ba2.4k sqft3917 W Friendly Ave, Greensboro, NC 27410For Sale

 MLS ID #1211917, Eric Cornelison. Triad MLS
 - $639,5005 bd5 ba3.1k sqft18 Heathrow Ct, Greensboro, NC 27410For Sale
 MLS ID #1229280, Frances M. Giaimo. Triad MLS
 - $648,0004 bd6 ba3.7k sqft5409 Dobson Rd, Greensboro, NC 27410For Sale
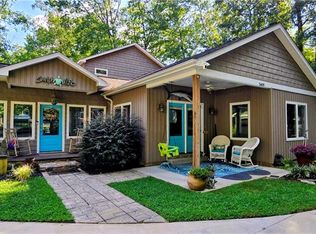 MLS ID #1224785, Donna Puckett. Triad MLS
 - $599,9005 bd6 ba3.9k sqft1219 Foxfire Dr, Greensboro, NC 27410For Sale
 MLS ID #1218909, Gary S. Bouton. Triad MLS
 - $450,0004 bd3 ba2.7k sqft1816 Tennyson Ct, Greensboro, NC 27410For SaleMLS ID #1227437, Kim Delahanty. Triad MLS
- $399,9004 bd3 ba2.2k sqft5100 Ainsworth Dr, Greensboro, NC 27410For SaleMLS ID #1217100, Mary Heybrock. Triad MLS
- $555,0003 bd3 ba2.7k sqft1907 Pembroke Rd, Greensboro, NC 27408For SaleMLS ID #1144349, Taylor Howell. Triad MLS
- $660,0005 bd4 ba3.4k sqft4 Willow Oak Ct, Greensboro, NC 27408For SaleMLS ID #1228961, Hunter Crooks. Triad MLS
- $399,0004 bd3 ba2.6k sqft3608 Chance Rd, Greensboro, NC 27410For SaleMLS ID #1216314, Jan Epps-Dawson. Triad MLS
- $594,5005 bd4 ba4k sqft5307 Coveview Ct, Greensboro, NC 27407For SaleMLS ID #1223113, Kristi Long. Triad MLS
- $775,0005 bd4 ba4k sqft2403 Goldfield Ct, Greensboro, NC 27455For SaleMLS ID #1233096, Thomas Somerville. Triad MLS
- $349,9994 bd3 ba2.3k sqft5520 Robinridge Rd, Greensboro, NC 27410For SaleMLS ID #1213583, Kriston Ashley. Triad MLS
- $775,0004 bd4 ba3.4k sqft123 Beverly Pl, Greensboro, NC 27403For SaleMLS ID #1228204, Stephanie Lomax. Triad MLS
- $614,9003 bd3 ba2.1k sqft7802 High Meadows Rd, Greensboro, NC 27455For SaleMLS ID #1230081, Scott Vosburgh. Triad MLS
- $345,0003 bd3 ba1.8k sqft5 Leawood Ct, Greensboro, NC 27410For SaleMLS ID #1223392, Erin Blackman. Triad MLS
- $624,9004 bd3 ba3k sqft618 Wigeon Dr, Greensboro, NC 27455For SaleMLS ID #1223512, Ed Kimbrough. Triad MLS
- $590,0003 bd3 ba2.9k sqft12 Hadley Park Ct, Greensboro, NC 27407For SaleMLS ID #1225073, Kathy Haines. Triad MLS
- $544,9004 bd4 ba2.7k sqft1239 Blackberry Ridge Rd, High Point, NC 27265For SaleMLS ID #1229071, Garland Shelton. Triad MLS
- $535,0005 bd3 ba2.9k sqft406 Hannah McKenzie Dr, Greensboro, NC 27455For SaleMLS ID #1216016, Cherise Bethea. Triad MLS
- $775,0005 bd4 ba3.7k sqft2922 Round Hill Rd, Greensboro, NC 27408For SaleMLS ID #1230139, Smedes Lindner. Triad MLS
