Enjoy maintenance-free luxury living w/stunning golf course views! Hardwood floors span the main level, where a formal living room, currently a music room with piano & elegant dining room w/tray ceiling, crown molding, chair rail, & 5-inch baseboards set the tone. The great room features custom built-ins flanking a gas fireplace & opens to the b’fast area overlooking the course. Kitchen offers custom granite countertops, island, brand new SS appliances, gas cooktop, tile backsplash, updated lighting & hardware, and 2 pantries. Relax on the covered porch w/beadboard ceiling or the fenced patio, perfect for small pets. Primary suite boasts a bay window, desk area, & newer engineered hardwoods. Upstairs features a loft, oversized 3rd bedroom/bonus room, & abundant walk-in storage. Add’l highlights include surround sound, plantation shutters, central vac, drop zone, deep utility closet, oversized garage w/workshop space, & 2 HVAC systems. HOA handles all exterior maintenance except roof.
For sale
$617,000
12 Hadley Park Ct, Greensboro, NC 27407
3beds
2,914sqft
Stick/Site Built, Residential, Single Family Residence
Built in 1999
0.23 Acres Lot
$597,700 Zestimate®
$--/sqft
$624/mo HOA
What's special
Surround soundMusic room with pianoDeep utility closetStunning golf course viewsPlantation shuttersDrop zoneAbundant walk-in storage
- 57 days |
- 674 |
- 21 |
Likely to sell faster than
Zillow last checked:
Listing updated:
Listed by:
Kathy Haines 336-339-2000,
Carolina Home Partners by eXp Realty
Source: Triad MLS,MLS#: 1225073
Facts & features
Interior
Bedrooms & bathrooms
- Bedrooms: 3
- Bathrooms: 3
- Full bathrooms: 2
- 1/2 bathrooms: 1
- Main level bathrooms: 2
Primary bedroom
- Level: Main
- Dimensions: 15.5 x 13.5
Bedroom 2
- Level: Second
- Dimensions: 19.42 x 10.67
Bedroom 3
- Level: Second
- Dimensions: 14.08 x 12
Breakfast
- Level: Main
- Dimensions: 10.33 x 10.33
Den
- Level: Main
- Dimensions: 18.08 x 15.42
Dining room
- Level: Main
- Dimensions: 13.17 x 11.25
Entry
- Level: Main
- Dimensions: 13.42 x 5.17
Kitchen
- Level: Main
- Dimensions: 13.83 x 11.17
Laundry
- Level: Main
- Dimensions: 7.83 x 5.5
Living room
- Level: Main
- Dimensions: 11.75 x 11.25
Loft
- Level: Second
- Dimensions: 10.17 x 10.17
Other
- Level: Main
- Dimensions: 10.25 x 6.83
Other
- Level: Second
- Dimensions: 7.5 x 6.5
Heating
- Forced Air, Multiple Systems, Natural Gas
Cooling
- Central Air
Appliances
- Included: Microwave, Dishwasher, Disposal, Free-Standing Range, Range Hood, Gas Water Heater
- Laundry: Dryer Connection, Main Level, Washer Hookup
Features
- Great Room, Built-in Features, Ceiling Fan(s), Dead Bolt(s), Freestanding Tub, Kitchen Island, Pantry, Separate Shower, Solid Surface Counter
- Flooring: Carpet, Engineered Hardwood, Tile, Wood
- Doors: Storm Door(s)
- Basement: Crawl Space
- Attic: Storage,Floored,Walk-In
- Number of fireplaces: 1
- Fireplace features: Gas Log, Great Room
Interior area
- Total structure area: 2,914
- Total interior livable area: 2,914 sqft
- Finished area above ground: 2,914
Video & virtual tour
Property
Parking
- Total spaces: 2
- Parking features: Driveway, Garage, Garage Door Opener, Attached
- Attached garage spaces: 2
- Has uncovered spaces: Yes
Features
- Levels: Two
- Stories: 2
- Patio & porch: Porch
- Exterior features: Sprinkler System
- Pool features: Community
Lot
- Size: 0.23 Acres
- Features: On Golf Course
Details
- Parcel number: 0069582
- Zoning: PUD
- Special conditions: Owner Sale
- Other equipment: Irrigation Equipment
Construction
Type & style
- Home type: SingleFamily
- Architectural style: Transitional
- Property subtype: Stick/Site Built, Residential, Single Family Residence
Materials
- Brick
Condition
- Year built: 1999
Utilities & green energy
- Sewer: Public Sewer
- Water: Public
Community & HOA
Community
- Security: Security System, Smoke Detector(s)
- Subdivision: Grandover - Hadley Park Village
HOA
- Has HOA: Yes
- HOA fee: $440 monthly
- Second HOA fee: $2,203 annually
Location
- Region: Greensboro
Financial & listing details
- Tax assessed value: $632,600
- Annual tax amount: $6,420
- Date on market: 6/19/2026
- Listing agreement: Exclusive Right To Sell
- Listing terms: Cash,Conventional
Estimated market value
$597,700
$568,000 - $628,000
$2,585/mo
Price history
| Date | Event | Price |
|---|---|---|
| 6/19/2026 | Listed for sale | $617,000+60.3% |
Source:  Triad MLS #1225073 Report a problem Triad MLS #1225073 Report a problem | ||
| 8/31/2001 | Sold | $385,000 |
Source: Triad MLS #G122290 Report a problem | ||
Public tax history
| Year | Property taxes | Tax assessment |
|---|---|---|
| 2025 | $6,485 | $462,200 |
| 2024 | $6,485 | $462,200 |
| 2023 | $6,485 +2.9% | $462,200 |
| 2022 | $6,300 +9.1% | $462,200 +11.5% |
| 2021 | $5,774 +2.2% | $414,500 |
| 2018 | $5,650 -0.7% | $414,500 |
| 2017 | $5,687 | $414,500 +0.4% |
| 2016 | $5,687 | $412,900 |
| 2015 | $5,687 -1.8% | $412,900 |
| 2014 | $5,791 | $412,900 |
| 2013 | -- | $412,900 |
| 2012 | -- | $412,900 +5.5% |
| 2011 | -- | $391,200 |
| 2010 | -- | $391,200 |
| 2009 | -- | $391,200 |
| 2008 | -- | $391,200 |
| 2007 | -- | $391,200 |
| 2006 | -- | $391,200 |
| 2005 | -- | $391,200 |
| 2004 | -- | $391,200 +13.4% |
| 2002 | -- | $345,000 |
Find assessor info on the county website
Monthly payment
Est. payment
Payment breakdown
Explore the cost of this home by adjusting the details. Changes won't be saved.Climate risks
Neighborhood: 27407
Nearby schools
GreatSchools rating
- 6/10Millis Road Elementary SchoolGrades: PK-5Distance: 1.2 mi
- 4/10Jamestown Middle SchoolGrades: 6-8Distance: 1.2 mi
- 3/10Lucy Ragsdale HighGrades: 9-12Distance: 1.4 mi
Schools provided by the listing agent
- Elementary: Millis Road
- Middle: Jamestown
- High: Ragsdale
Source: Triad MLS. This data may not be complete. We recommend contacting the local school district to confirm school assignments for this home.
- $564,4003 bd2 ba3.1k sqft25 Hadley Park Ct, Greensboro, NC 27407Off Market

- $579,5003 bd4 ba2.8k sqft23 Hadley Park Ct, Greensboro, NC 27407Off Market

- $495,4004 bd3 ba2.7k sqft21 Hadley Park Ct, Greensboro, NC 27407Off Market
- $606,6004 bd3 ba3.2k sqft24 Hadley Park Ct, Greensboro, NC 27407Off Market

- $560,0003 bd3 ba2.7k sqft26 Hadley Park Ct, Greensboro, NC 27407Sold
- $587,3003 bd3 ba3.3k sqft22 Hadley Park Ct, Greensboro, NC 27407Off Market
- $659,4003 bd2 ba3k sqft28 Hadley Park Ct, Greensboro, NC 27407Off Market
- $603,7003 bd3 ba3.5k sqft20 Hadley Park Ct, Greensboro, NC 27407Off Market
A local agent can set up tours, give advice and negotiate with sellers.
A local lender can help you make sure your offer is ready when you are.
Similar homes
- $729,0004 bd4 ba2.8k sqft4320 Doverstone Ln, Greensboro, NC 27407For Sale

 MLS ID #1229489, Randall Allred. Triad MLS
 - $594,5005 bd4 ba4k sqft5307 Coveview Ct, Greensboro, NC 27407For Sale
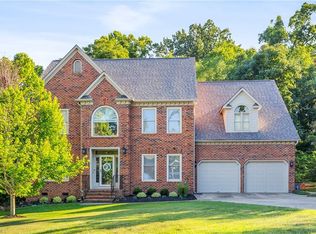 MLS ID #1223113, Kristi Long. Triad MLS
 - $725,0004 bd4 ba3.9k sqft4308 Doverstone Ln, Greensboro, NC 27407For Sale
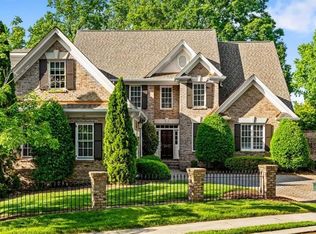 MLS ID #1221977, Jaree Todd. Triad MLS
 - $799,0003 bd5 ba3.8k sqft4105 Brambletye Dr, Greensboro, NC 27407For Sale
 MLS ID #1227284, Jeni Erikson. Triad MLS
 - $624,9004 bd4 ba3.6k sqft4911 Setter Ct, Jamestown, NC 27282For SaleMLS ID #1228285, Stacey Ofsanko. Triad MLS
- $459,0004 bd3 ba2.6k sqft1708 Ambleside Ct, Greensboro, NC 27407For SaleMLS ID #1219280, Julie Fronzaglio. Triad MLS
- $769,9004 bd4 ba4k sqft3903 Buncombe Dr, Greensboro, NC 27407For SaleMLS ID #1224385, Eddie R. Longbottom. Triad MLS
- $349,9003 bd3 ba1.8k sqft5607 Wellsley Dr W, Greensboro, NC 27407For SaleMLS ID #1229837, Lynette Selby. Triad MLS
- $639,9004 bd4 ba3.3k sqft4008 Braddock Rd, High Point, NC 27265For SaleMLS ID #1230055, Angela Brown Cranford. Triad MLS
- $795,0004 bd4 ba3.9k sqft3007 County Clare Rd, Greensboro, NC 27407For SaleMLS ID #1218063, Kimberly Moore-Dudley. Triad MLS
- $609,0004 bd4 ba3.8k sqft2713 Saint Andrews Ct, Jamestown, NC 27282For SaleMLS ID #1218472, Mark Yost. Triad MLS
- $639,5005 bd5 ba3.1k sqft18 Heathrow Ct, Greensboro, NC 27410For SaleMLS ID #1229280, Frances M. Giaimo. Triad MLS
- $434,0004 bd4 ba3.4k sqft102 Farriers Ln, Jamestown, NC 27282For SaleMLS ID #1230940, Brittany Cecil. Triad MLS
- $690,0004 bd4 ba3.6k sqft19 Creswell Ct, Greensboro, NC 27407For SaleMLS ID #1217306, Matthew Millaway. Triad MLS
- $625,0003 bd3 ba2.1k sqft7802 High Meadows Rd, Greensboro, NC 27455For SaleMLS ID #1230081, Scott Vosburgh. Triad MLS
- $579,0005 bd3 ba3.4k sqft2700 Red Gate Ct, Jamestown, NC 27282For SaleMLS ID #1217963, Kathy Haines. Triad MLS
- $635,0004 bd3 ba3.3k sqft803 W Cornwallis Dr, Greensboro, NC 27408For SaleMLS ID #1224105, Bethany Chavis. Triad MLS
- $489,9004 bd4 ba2.8k sqft4015 Baytree Ct, High Point, NC 27265For SaleMLS ID #1230963, Michael Byrd. Triad MLS
- $599,9005 bd6 ba3.9k sqft1219 Foxfire Dr, Greensboro, NC 27410For SaleMLS ID #1218909, Gary S. Bouton. Triad MLS
- $549,5004 bd3 ba3.5k sqft307 Overman St, Greensboro, NC 27410For SaleMLS ID #1223128, Erin Sikes. Triad MLS
