PRICE IMPROVEMENT: Move-in ready and packed with updates, this 3 bedroom 2.5 bath home sits just outside Adams Farm, with quick access to roadways, shopping, and dining. Bay windows brighten the kitchen, paired with tile flooring and updated appliances. A separate formal dining room adds space to entertain, while laminate flooring runs through the main living areas. Newer wooden blinds (2025) are hung throughout. The primary suite includes a private bath, and the versatile bonus room offers flexible space, possibly a fourth bedroom. Out back, a large fenced yard includes three storage units, one wired for electricity and ideal for a workshop. Evenings and weekends are easy here, with Adams Farm Lake and its walking trails nearby, and county-tax-only status keeping your tax bill down. To top it off, this home has a large two-car garage, newer windows with a transferable warranty, a 2026 water heater and condenser unit replaced in 2020, so the big-ticket items are covered.
For sale
Price cut: $5K (8/11)
$349,900
5607 Wellsley Dr W, Greensboro, NC 27407
3beds
1,859sqft
Stick/Site Built, Residential, Single Family Residence
Built in 1997
0.26 Acres Lot
$343,700 Zestimate®
$--/sqft
$29/mo HOA
What's special
Large fenced yardLarge two-car garageUpdated appliancesTile flooring
- 15 days |
- 877 |
- 45 |
Likely to sell faster than
Zillow last checked:
Listing updated:
Listed by:
Lynette Selby 336-587-9563,
Berkshire Hathaway HomeServices Yost & Little Realty
Source: Triad MLS,MLS#: 1229837
Facts & features
Interior
Bedrooms & bathrooms
- Bedrooms: 3
- Bathrooms: 3
- Full bathrooms: 2
- 1/2 bathrooms: 1
- Main level bathrooms: 1
Primary bedroom
- Level: Upper
- Dimensions: 12 x 13
Bedroom 2
- Level: Upper
- Dimensions: 11 x 11
Bedroom 3
- Level: Upper
- Dimensions: 10 x 11
Bonus room
- Level: Upper
- Dimensions: 12 x 16
Dining room
- Level: Main
- Dimensions: 11 x 13
Kitchen
- Level: Main
- Dimensions: 14.42 x 12.25
Living room
- Level: Main
- Dimensions: 13 x 19
Heating
- Forced Air, Natural Gas
Cooling
- Central Air
Appliances
- Included: Dishwasher, Disposal, Free-Standing Range, Range Hood, Gas Water Heater
- Laundry: Dryer Connection, Washer Hookup
Features
- Ceiling Fan(s), Pantry
- Flooring: Carpet, Laminate, Tile
- Has basement: No
- Number of fireplaces: 1
- Fireplace features: Gas Log, Living Room
Interior area
- Total structure area: 1,859
- Total interior livable area: 1,859 sqft
- Finished area above ground: 1,859
Property
Parking
- Total spaces: 2
- Parking features: Driveway, Garage, Attached
- Attached garage spaces: 2
- Has uncovered spaces: Yes
Features
- Levels: Two
- Stories: 2
- Patio & porch: Porch
- Pool features: None
- Fencing: Fenced,Privacy
Lot
- Size: 0.26 Acres
Details
- Additional structures: Storage
- Parcel number: 156135
- Zoning: AG
- Special conditions: Owner Sale
Construction
Type & style
- Home type: SingleFamily
- Property subtype: Stick/Site Built, Residential, Single Family Residence
Materials
- Vinyl Siding
- Foundation: Slab
Condition
- Year built: 1997
Utilities & green energy
- Sewer: Public Sewer
- Water: Public
Community & HOA
Community
- Subdivision: Fox Hollow
HOA
- Has HOA: Yes
- HOA fee: $350 annually
Location
- Region: Greensboro
Financial & listing details
- Tax assessed value: $194,700
- Annual tax amount: $1,933
- Date on market: 8/3/2026
- Cumulative days on market: 15 days
- Listing agreement: Exclusive Right To Sell
- Listing terms: Cash,Conventional,FHA,NC Housing,VA Loan
- Exclusions: Cherry Trees Will Not Convey With The Sale Of The Property.
Estimated market value
$343,700
$327,000 - $361,000
$2,036/mo
Price history
| Date | Event | Price |
|---|---|---|
| 8/11/2026 | Price change | $349,900-1.4% |
Source:  Triad MLS #1229837 Report a problem Triad MLS #1229837 Report a problem | ||
| 8/3/2026 | Listed for sale | $354,900+172.9% |
Source: Triad MLS #1229837 Report a problem | ||
| 4/25/1997 | Sold | $130,028 |
Source: Triad MLS #H57782 Report a problem | ||
Public tax history
| Year | Property taxes | Tax assessment |
|---|---|---|
| 2025 | $1,748 +3.5% | $194,700 |
| 2024 | $1,689 | $194,700 |
| 2023 | $1,689 | $194,700 |
| 2022 | $1,689 +23.1% | $194,700 +23.1% |
| 2021 | $1,373 +2% | $158,200 |
| 2018 | $1,345 +3% | $158,200 |
| 2017 | $1,306 | $158,200 +4% |
| 2016 | $1,306 | $152,100 |
| 2015 | $1,306 -2.2% | $152,100 |
| 2014 | $1,335 | $152,100 |
| 2013 | -- | $152,100 |
| 2012 | -- | $152,100 +3.8% |
| 2011 | -- | $146,600 |
| 2010 | -- | $146,600 |
| 2009 | -- | $146,600 |
| 2008 | -- | $146,600 |
| 2007 | -- | $146,600 +1.3% |
| 2006 | -- | $144,700 |
| 2005 | -- | $144,700 |
| 2004 | -- | $144,700 +10.9% |
| 2002 | -- | $130,500 |
| 2001 | -- | $130,500 |
Find assessor info on the county website
Monthly payment
Est. payment
Payment breakdown
Explore the cost of this home by adjusting the details. Changes won't be saved.Climate risks
Neighborhood: 27407
Nearby schools
GreatSchools rating
- 6/10Millis Road Elementary SchoolGrades: PK-5Distance: 1 mi
- 4/10Jamestown Middle SchoolGrades: 6-8Distance: 1.7 mi
- 3/10Lucy Ragsdale HighGrades: 9-12Distance: 1.2 mi
Schools provided by the listing agent
- Elementary: Millis Road
- Middle: Jamestown
- High: Ragsdale
Source: Triad MLS. This data may not be complete. We recommend contacting the local school district to confirm school assignments for this home.
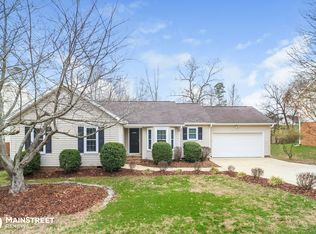
- $319,6003 bd2 ba1.4k sqft5606 Wellsley Dr W, Greensboro, NC 27407Off Market
- $303,4003 bd2 ba1.6k sqft5608 Wellsley Dr W, Greensboro, NC 27407Off Market
- $306,9003 bd2 ba1.8k sqft5604 Wellsley Dr W, Greensboro, NC 27407Off Market
- $347,8004 bd3 ba1.9k sqft5610 Wellsley Dr W, Greensboro, NC 27407Off Market
- $350,0003 bd3 ba1.8k sqft5601 Wellsley Dr W, Greensboro, NC 27407Sold
- $348,4004 bd2 ba2k sqft5603 Wellsley Dr W, Greensboro, NC 27407Off Market
- $47,00064 bd-- ba-- sqft2502 Near Adams Farm Pkwy, Greensboro, NC 27407Off Market
- $300,0003 bd2 ba1.3k sqft5605 Wellsley Dr W, Greensboro, NC 27407Off Market
A local agent can set up tours, give advice and negotiate with sellers.
A local lender can help you make sure your offer is ready when you are.
Similar homes
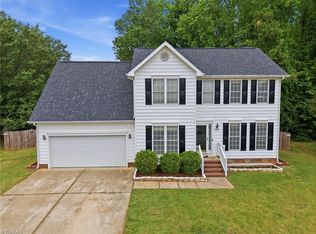
- $329,9004 bd3 ba2k sqft4004 Auburn Hills Dr, Greensboro, NC 27407For Sale
 MLS ID #1217602, Randy Gooch. Triad MLS
 - $342,0003 bd2 ba1.6k sqft123 Tangle Dr, Jamestown, NC 27282For Sale
 MLS ID #1229089, Deb Wells. Triad MLS
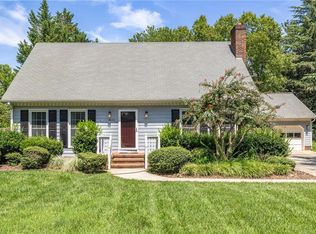
 - $375,9004 bd4 ba2.1k sqft5622 Guida Dr, Greensboro, NC 27410For Sale
 MLS ID #1230340, Kyle Tyner. Triad MLS
 - $355,0004 bd3 ba2.2k sqft3658 Single Leaf Ct, High Point, NC 27265For Sale
 MLS ID #1230371, Cristina Ordonez. Triad MLS
 - $339,9004 bd2 ba1.6k sqft3701 Woodpark Dr, Jamestown, NC 27282For SaleMLS ID #1229905, Sherri Kiser. Triad MLS
- $350,0003 bd3 ba1.8k sqft5 Leawood Ct, Greensboro, NC 27410For SaleMLS ID #1223392, Erin Blackman. Triad MLS
- $354,9004 bd3 ba1.9k sqft3809 Parkway Vista Rd, Greensboro, NC 27409For SaleMLS ID #1210136, Magnolia Chavez de Moya. Triad MLS
- $375,0003 bd3 ba1.8k sqft4025 Queens Grant Rd, Jamestown, NC 27282For SaleMLS ID #1224821, Katie Simmons. Triad MLS
- $345,0004 bd3 ba2.2k sqft2913 Shady Lawn Dr, Greensboro, NC 27408For SaleMLS ID #1230253, Nathalie Gonzalez-Berti. Triad MLS
- $342,0003 bd3 ba2.1k sqft1400 Kayla Cir, Kernersville, NC 27284For SaleMLS ID #1231200, Brittany Duncan. Triad MLS
- $330,0003 bd2 ba1.6k sqft4803 Susan Ter, Greensboro, NC 27410For SaleMLS ID #1225248, Kathy Haines. Triad MLS
- $359,0004 bd2 ba2k sqft4707 Ramblewood Dr, Greensboro, NC 27406For SaleMLS ID #1229471, Heather Bouchillon. Triad MLS
- $410,0003 bd3 ba2.2k sqft3540 Lamplight Way, High Point, NC 27265For SaleMLS ID #1230490, Eric Lupton. Triad MLS
- $389,0004 bd3 ba2.2k sqft3116 Southhampton Dr, Jamestown, NC 27282For SaleMLS ID #1225630, Erica Yochim. Triad MLS
- $355,0005 bd3 ba2.4k sqft8012 Tam Oshanter Dr, Greensboro, NC 27409For SaleMLS ID #1218116, GiGi Moustafa. Triad MLS
- $429,0004 bd3 ba2.1k sqft106 Stafford Oak Rd, Jamestown, NC 27282For SaleMLS ID #1227119, Margaret McCann. Triad MLS
- $359,0004 bd3 ba2.3k sqft5520 Robinridge Rd, Greensboro, NC 27410For SaleMLS ID #1213583, Kriston Ashley. Triad MLS
- $379,0004 bd3 ba2.2k sqft3414 Nottaway Dr, Jamestown, NC 27282For SaleMLS ID #1225290, Jimmy Dowell, Jr.. Triad MLS
- $388,0003 bd3 ba1.7k sqft19 Crestbrook Ct, Greensboro, NC 27455For SaleMLS ID #1229878, Mia Williams. Triad MLS
- $325,0003 bd2 ba1.5k sqft2315 Meadow Gate Dr, Greensboro, NC 27455For SaleMLS ID #1230295, Lauren Vail. Triad MLS
