Welcome to Parkway Village Community! Situated on a corner lot, this inviting two-story home offers 4 bedrooms, 2.5 baths, and an attached two-car garage. The kitchen features granite countertops and ample workspace, while the great room’s fireplace adds warmth and charm. Enjoy a fenced backyard with space to relax, entertain, or play. An upstairs HVAC unit replaced in 2026 adds to the home’s appeal. Community amenities include a pool, and the convenient location provides easy access to shopping, dining, and major highways. Schedule your showing today!
For sale
$344,900
3809 Parkway Vista Rd, Greensboro, NC 27409
4beds
1,997sqft
Stick/Site Built, Residential, Single Family Residence
Built in 2003
0.16 Acres Lot
$-- Zestimate®
$--/sqft
$55/mo HOA
What's special
Kitchen features granite countertopsCorner lotAttached two-car garageInviting two-story home
- 4 days
- 79
- 8
Likely to sell faster than
Zillow last checked:
Listing updated:
Listed by:
Magnolia Chavez de Moya 336-471-5557,
Magnolia Tree Realty
Source: Triad MLS,MLS#: 1239263
Facts & features
Interior
Bedrooms & bathrooms
- Bedrooms: 4
- Bathrooms: 3
- Full bathrooms: 2
- 1/2 bathrooms: 1
- Main level bathrooms: 1
Heating
- Forced Air, Natural Gas
Cooling
- Central Air
Appliances
- Included: Microwave, Disposal, Free-Standing Range, Gas Water Heater
- Laundry: Dryer Connection, Laundry Room, Washer Hookup
Features
- Great Room, Ceiling Fan(s), Dead Bolt(s), Soaking Tub, Kitchen Island, Pantry, Separate Shower, Solid Surface Counter
- Flooring: Carpet, Tile, Wood
- Basement: Crawl Space
- Attic: Pull Down Stairs
- Number of fireplaces: 1
- Fireplace features: Gas Log, Great Room
Interior area
- Total structure area: 1,997
- Total interior livable area: 1,997 sqft
- Finished area above ground: 1,997
Property
Parking
- Total spaces: 2
- Parking features: Garage, Driveway, Garage Door Opener, Attached
- Attached garage spaces: 2
- Has uncovered spaces: Yes
Features
- Levels: Two
- Stories: 2
- Pool features: None
- Fencing: Fenced
Lot
- Size: 0.16 Acres
- Features: Cleared, Corner Lot, Cul-De-Sac, Not in Flood Zone
Details
- Parcel number: 0210434
- Zoning: PDL
- Special conditions: Owner Sale
Construction
Type & style
- Home type: SingleFamily
- Architectural style: Traditional
- Property subtype: Stick/Site Built, Residential, Single Family Residence
Materials
- Vinyl Siding
Condition
- Year built: 2003
Utilities & green energy
- Sewer: Public Sewer
- Water: Public
Community & HOA
Community
- Security: Carbon Monoxide Detector(s), Smoke Detector(s)
- Subdivision: Parkway Village
HOA
- Has HOA: Yes
- HOA fee: $55 monthly
Location
- Region: Greensboro
Financial & listing details
- Tax assessed value: $239,800
- Annual tax amount: $3,655
- Date on market: 10/20/2026
- Cumulative days on market: 222 days
- Listing agreement: Exclusive Right To Sell
- Listing terms: Cash,Conventional,Fannie Mae,FHA,NC Housing,VA Loan
Estimated market value
Not available
Estimated sales range
Not available
Not available
Price history
| Date | Event | Price |
|---|---|---|
| 10/20/2026 | Listed for sale | $344,900-1.7% |
Source:  Triad MLS #1239263 Report a problem Triad MLS #1239263 Report a problem | ||
| 10/1/2026 | Listing removed | $350,900 |
Source: Triad MLS #1210136 Report a problem | ||
| 8/31/2026 | Price change | $350,900-1.1% |
Source: Triad MLS #1210136 Report a problem | ||
| 6/27/2026 | Price change | $354,900+1.1% |
Source: Triad MLS #1210136 Report a problem | ||
| 6/23/2026 | Price change | $350,900-2.5% |
Source: Triad MLS #1210136 Report a problem | ||
| 2/24/2026 | Listed for sale | $359,900 |
Source: Triad MLS #1210136 Report a problem | ||
Public tax history
Tax history is unavailable.
Monthly payment
Est. payment
Payment breakdown
Explore the cost of this home by adjusting the details. Changes won't be saved.Climate risks
Neighborhood: 27409
Nearby schools
Schools provided by the listing agent
- Elementary: Colfax
- Middle: Southwest
- High: Southwest
Source: Triad MLS. This data may not be complete. We recommend contacting the local school district to confirm school assignments for this home.
- $321,8004 bd2 ba2k sqft3809 Parkway Vista Dr, Greensboro, NC 27409Off Market
- $334,1004 bd2 ba2.1k sqft3805 Parkway Vista Dr, Greensboro, NC 27409Off Market
- $301,2004 bd2 ba2k sqft3813 Parkway Vista Dr, Greensboro, NC 27409Off Market
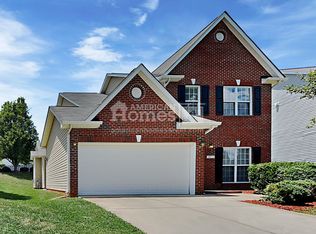
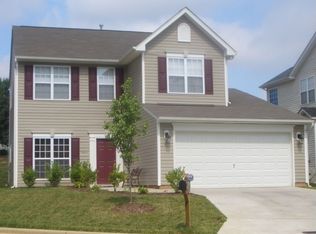
- $293,4003 bd2 ba1.7k sqft3803 Parkway Vista Dr, Greensboro, NC 27409Off Market
Similar homes
- $315,0003 bd2 ba1.9k sqft117 Brook Pine Dr, Greensboro, NC 27406For Sale
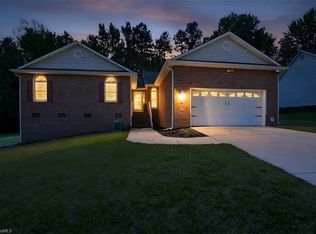
 MLS ID #1239943, Wendy Farmer. Triad MLS
 - $350,0003 bd2 ba1.8k sqft3339 Cherrybrook Dr, Jamestown, NC 27282For Sale
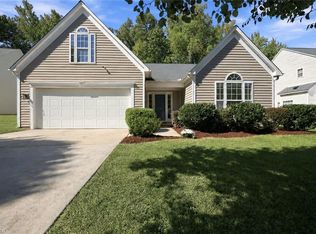 MLS ID #1238534, Jaime Oliver. Triad MLS
 - $364,9004 bd3 ba2.2k sqft3414 Nottaway Dr, Jamestown, NC 27282For Sale
 MLS ID #1225290, Jimmy Dowell, Jr.. Triad MLS
 - $330,0004 bd3 ba1.6k sqft3607 Cardinal Ridge Dr, Greensboro, NC 27410For Sale
 MLS ID #1235310, Buffy White. Triad MLS
 - $335,0004 bd3 ba2.2k sqft2019 Downing St, Greensboro, NC 27410For SaleMLS ID #1237394, Kathy Haines. Triad MLS
- $314,9003 bd2 ba1.4k sqft3 Brandywine Cir, Greensboro, NC 27409For SaleMLS ID #1233508, Marvette Artis. Triad MLS
- $395,0004 bd3 ba2.4k sqft4 Cranebridge Pl, Greensboro, NC 27407For SaleMLS ID #1231749, Michael Mann. Triad MLS
- $399,0004 bd3 ba2.4k sqft4200 Brentonshire Ln, High Point, NC 27265For SaleMLS ID #1238111, Evan Gallimore. Triad MLS
- $370,0004 bd3 ba2.6k sqft3608 Chance Rd, Greensboro, NC 27410For SaleMLS ID #1235233, Tina Marsh. Triad MLS
- $404,9004 bd3 ba2.1k sqft1858 Yates Mill Ct, High Point, NC 27265For SaleMLS ID #1235029, Leslie Rowls. Triad MLS
- $345,0004 bd3 ba2k sqft4236 Laurel Ridge Cir, Winston Salem, NC 27107For SaleMLS ID #1235934, Jackson Weisner. Triad MLS
- $329,9004 bd3 ba2.4k sqft6005 Elderbush Dr, Greensboro, NC 27405For SaleMLS ID #1238169, Nathan Smith. Triad MLS
- $329,9993 bd3 ba1.6k sqft4714 Pine Hollow Ln, Greensboro, NC 27410For SaleMLS ID #1222956, Justin Rini. Triad MLS
- $410,0005 bd3 ba2.8k sqft4045 Fountain Grove Dr, High Point, NC 27265For SaleMLS ID #1229629, Ramilya Siegel. Triad MLS
- $295,0003 bd2 ba1.6k sqft3701 Woodpark Dr, Jamestown, NC 27282For SaleMLS ID #1229905, Sherri Kiser. Triad MLS
- $399,9004 bd3 ba2.1k sqft2001 Treyburn Ln, High Point, NC 27265For SaleMLS ID #1225078, Christopher Cockman. Triad MLS
- $430,0004 bd3 ba2.3k sqft3674 Oak Chase Dr, High Point, NC 27265For SaleMLS ID #1229005, Jennifer Washburn. Triad MLS
- $229,9003 bd2 ba1.3k sqft24 Collwood Ct, Greensboro, NC 27409For SaleMLS ID #1239012, Karla Comer. Triad MLS
- $458,0004 bd3 ba2.6k sqft1708 Ambleside Ct, Greensboro, NC 27407For SaleMLS ID #1219280, Julie Fronzaglio. Triad MLS
- $370,0003 bd2 ba1.5k sqft2108 Glenside Dr, Greensboro, NC 27405For SaleMLS ID #1230699, Mary Chalk. Triad MLS
