Welcome to Parkside at Nottingham! This beautiful well maintained home is ready for new owners! Featuring 4 bedrooms, and 2.5 bathrooms, this home is a wonderful size for growing families! Huge primary has a nicely updated bath, and the other bedrooms share a convenient hall bath. Downstairs features lots of space to entertain, with a beautiful kitchen that opens to a den with FP and back deck and yard. Also, a dining room and living room are convenient to the kitchen, and a powder room is available for guests. Convenient location close to shopping, restaurants, interstates, and minutes from GSO or High Point. Lots of updates over the years---fresh paint and carpet along with updated appliances and deck and fence, make it move in ready! Check this one out and make it your new home this summer! *Tax value is new 2026; rate and amount are based on 2025 numbers and subject to change. **Agents, please see agent only remarks**
For sale
Price cut: $10K (7/22)
$379,000
3414 Nottaway Dr, Jamestown, NC 27282
4beds
2,289sqft
Stick/Site Built, Residential, Single Family Residence
Built in 2000
0.21 Acres Lot
$374,700 Zestimate®
$--/sqft
$23/mo HOA
What's special
Back deck and yardFresh paint and carpetUpdated appliances
- 61 days |
- 538 |
- 49 |
Zillow last checked:
Listing updated:
Listed by:
Jimmy Dowell, Jr. 336-272-0151,
Berkshire Hathaway HomeServices Yost & Little Realty
Source: Triad MLS,MLS#: 1225290
Facts & features
Interior
Bedrooms & bathrooms
- Bedrooms: 4
- Bathrooms: 3
- Full bathrooms: 2
- 1/2 bathrooms: 1
- Main level bathrooms: 1
Primary bedroom
- Level: Second
- Dimensions: 13 x 17
Bedroom 2
- Level: Second
- Dimensions: 10 x 10
Bedroom 3
- Level: Second
- Dimensions: 11.92 x 9.92
Bedroom 4
- Level: Second
- Dimensions: 11.92 x 11.58
Den
- Level: Main
- Dimensions: 14 x 19.5
Dining room
- Level: Main
- Dimensions: 10.92 x 13.5
Entry
- Level: Main
- Dimensions: 8 x 11
Kitchen
- Level: Main
- Dimensions: 17.58 x 13.58
Laundry
- Level: Second
- Dimensions: 5.33 x 5.33
Living room
- Level: Main
- Dimensions: 11.92 x 13.33
Heating
- Heat Pump, Electric
Cooling
- Heat Pump
Appliances
- Included: Dishwasher, Disposal, Double Oven, Exhaust Fan, Free-Standing Range, Gas Water Heater
- Laundry: Dryer Connection, Laundry Room, Washer Hookup
Features
- Ceiling Fan(s), Dead Bolt(s), Solid Surface Counter
- Flooring: Carpet, Tile, Vinyl, Wood
- Basement: Crawl Space
- Attic: Pull Down Stairs
- Number of fireplaces: 1
- Fireplace features: Gas Log, Den
Interior area
- Total structure area: 2,289
- Total interior livable area: 2,289 sqft
- Finished area above ground: 2,289
Property
Parking
- Total spaces: 2
- Parking features: Driveway, Garage, Garage Door Opener, Attached
- Attached garage spaces: 2
- Has uncovered spaces: Yes
Features
- Levels: Two
- Stories: 2
- Pool features: None
- Fencing: Fenced,Privacy
Lot
- Size: 0.21 Acres
- Features: City Lot, Cul-De-Sac, Not in Flood Zone
Details
- Parcel number: 0211364
- Zoning: CU-RS-9
- Special conditions: Owner Sale
Construction
Type & style
- Home type: SingleFamily
- Architectural style: Transitional
- Property subtype: Stick/Site Built, Residential, Single Family Residence
Materials
- Brick, Vinyl Siding
Condition
- Year built: 2000
Utilities & green energy
- Sewer: Public Sewer
- Water: Public
Community & HOA
Community
- Subdivision: Parkside At Nottingham
HOA
- Has HOA: Yes
- HOA fee: $280 annually
Location
- Region: Jamestown
Financial & listing details
- Tax assessed value: $385,300
- Annual tax amount: $3,651
- Date on market: 6/25/2026
- Cumulative days on market: 60 days
- Listing agreement: Exclusive Right To Sell
- Listing terms: Cash,Conventional
Estimated market value
$374,700
$356,000 - $393,000
$2,502/mo
Price history
| Date | Event | Price |
|---|---|---|
| 7/22/2026 | Price change | $379,000-2.6% |
Source:  Triad MLS #1225290 Report a problem Triad MLS #1225290 Report a problem | ||
| 7/6/2026 | Price change | $389,000-1.5% |
Source: Triad MLS #1225290 Report a problem | ||
| 6/25/2026 | Listed for sale | $394,900+98.4% |
Source: Triad MLS #1225290 Report a problem | ||
| 5/30/2017 | Sold | $199,000-2.9% |
Source: Triad MLS #831704 Report a problem | ||
| 4/24/2017 | Pending sale | $205,000$90/sqft |
Source: Coldwell Banker Triad, Realtors #831704 Report a problem | ||
| 4/21/2017 | Listed for sale | $205,000+11.4%$90/sqft |
Source: Coldwell Banker Triad, Realtors #831704 Report a problem | ||
| 6/15/2010 | Sold | $184,000+8.9% |
Source: Triad MLS #574619 Report a problem | ||
| 7/19/2000 | Sold | $169,000$74/sqft |
Source: Public Record Report a problem | ||
Public tax history
| Year | Property taxes | Tax assessment |
|---|---|---|
| 2025 | $3,679 | $267,000 |
| 2024 | $3,679 +2.2% | $267,000 |
| 2023 | $3,599 | $267,000 |
| 2022 | $3,599 +43.4% | $267,000 +46.5% |
| 2021 | $2,511 | $182,200 |
| 2018 | $2,511 +5% | $182,200 |
| 2017 | $2,390 | $182,200 +6.4% |
| 2016 | $2,390 | $171,300 |
| 2015 | $2,390 -2.7% | $171,300 |
| 2014 | $2,456 | $171,300 |
| 2013 | -- | $171,300 |
| 2012 | -- | $171,300 -0.6% |
| 2011 | -- | $172,300 |
| 2010 | -- | $172,300 |
| 2009 | -- | $172,300 |
| 2008 | -- | $172,300 |
| 2007 | -- | $172,300 |
| 2006 | -- | $172,300 |
| 2005 | -- | $172,300 |
| 2004 | -- | $172,300 +15.3% |
| 2002 | -- | $149,500 |
| 2001 | -- | $149,500 |
Find assessor info on the county website
Monthly payment
Est. payment
Payment breakdown
Explore the cost of this home by adjusting the details. Changes won't be saved.Climate risks
Neighborhood: 27282
Nearby schools
GreatSchools rating
- 8/10Florence Elementary SchoolGrades: PK-5Distance: 0.6 mi
- 3/10Southwest Guilford Middle SchoolGrades: 6-8Distance: 2.3 mi
- 5/10Southwest Guilford High SchoolGrades: 9-12Distance: 2.6 mi
Schools provided by the listing agent
- Elementary: Florence
- Middle: Southwest
- High: Southwest
Source: Triad MLS. This data may not be complete. We recommend contacting the local school district to confirm school assignments for this home.
- $354,9004 bd3 ba2k sqft3412 Nottaway Dr, Jamestown, NC 27282Sold

- $372,8004 bd2 ba2.3k sqft3416 Nottaway Dr, Jamestown, NC 27282Off Market
- $343,9003 bd2 ba2k sqft3418 Nottaway Dr, Jamestown, NC 27282Off Market
- $346,5003 bd2 ba2k sqft3410 Nottaway Dr, Jamestown, NC 27282Off Market
- $345,9003 bd3 ba2k sqft3949 Lake Meadow Dr, Jamestown, NC 27282Off Market
- $346,5004 bd2 ba2k sqft3420 Nottaway Dr, Jamestown, NC 27282Off Market
- $369,9004 bd2 ba2k sqft3368 Nottaway Dr, Jamestown, NC 27282Off Market
- $347,1004 bd3 ba2k sqft3415 Nottaway Dr, Jamestown, NC 27282Off Market
A local agent can set up tours, give advice and negotiate with sellers.
Similar homes
- $375,0003 bd3 ba1.8k sqft4025 Queens Grant Rd, Jamestown, NC 27282For Sale

 MLS ID #1224821, Katie Simmons. Triad MLS
 - $329,9004 bd2 ba1.6k sqft3701 Woodpark Dr, Jamestown, NC 27282For Sale
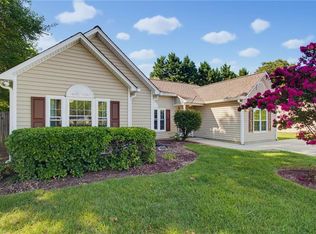 MLS ID #1229905, Sherri Kiser. Triad MLS
 - $419,0004 bd3 ba2.1k sqft106 Stafford Oak Rd, Jamestown, NC 27282For Sale
 MLS ID #1227119, Margaret McCann. Triad MLS
 - $440,0004 bd3 ba2.7k sqft3204 Peninsula Dr, Jamestown, NC 27282For Sale
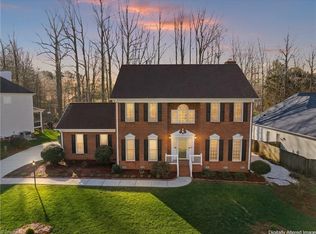 MLS ID #1212459, Laura Faircloth Gault. Triad MLS
 - $435,0004 bd3 ba2.7k sqft3809 Oak Forest Dr, High Point, NC 27265For SaleMLS ID #1232975, Jessica Mai. Triad MLS
- $345,0003 bd3 ba2k sqft232 Channel Cove Ct, Jamestown, NC 27282For SaleMLS ID #1232948, Kara Farrar. Triad MLS
- $374,9004 bd3 ba2.3k sqft1579 Pondhaven Dr, High Point, NC 27265For SaleMLS ID #1217134, Kim Frazier. Triad MLS
- $409,9004 bd3 ba2.1k sqft2001 Treyburn Ln, High Point, NC 27265For SaleMLS ID #1225078, Christopher Cockman. Triad MLS
- $399,9993 bd3 ba2.2k sqft3540 Lamplight Way, High Point, NC 27265For SaleMLS ID #1230490, Eric Lupton. Triad MLS
- $425,0004 bd3 ba2.5k sqft4034 Tellmont Ct, High Point, NC 27265For SaleMLS ID #1229317, Jonathan Solis. Triad MLS
- $425,0004 bd4 ba2.5k sqft4236 Brentonshire Ln, High Point, NC 27265For SaleMLS ID #1224133, Rebecca Heaton. Triad MLS
- $375,9004 bd4 ba2.1k sqft5622 Guida Dr, Greensboro, NC 27410For SaleMLS ID #1230340, Kyle Tyner. Triad MLS
- $435,0004 bd3 ba2.7k sqft3174 Rock Pond Cir, High Point, NC 27265For SaleMLS ID #1227428, Lauren Williams. Triad MLS
- $474,5004 bd4 ba3k sqft7 Archer Ct, Greensboro, NC 27407For SaleMLS ID #1231400, Melanie Sewell. Triad MLS
- $379,9004 bd3 ba3k sqft884 Jennifer Ln, High Point, NC 27265For Sale By Owner
- $365,0003 bd3 ba1.8k sqft929 Kensal Green Dr, Kernersville, NC 27284For SaleMLS ID #1233059, Paige Hardie. Triad MLS
- $428,0003 bd3 ba2.7k sqft2448 Glen Cove Way, High Point, NC 27265For SaleMLS ID #1225339, Bill Murray. Triad MLS
- $430,0005 bd3 ba2.4k sqft4200 Brentonshire Ln, High Point, NC 27265For SaleMLS ID #1222352, Sherri Kiser. Triad MLS
- $369,0004 bd3 ba2.9k sqft6317 Mary Lee Way, High Point, NC 27265For SaleMLS ID #1226008, Khadra Banks. Triad MLS
- $385,0003 bd2 ba1.6k sqft7902 Cress Ct, Oak Ridge, NC 27310For SaleMLS ID #1233221, Kimberly Wilson. Triad MLS
