BUYDOWN OFFERED Save up to $706 on your mortgage through TaylorMade. Tucked on a quiet cul-de-sac, this meticulously maintained home offers space, comfort, & a layout that just works. Updates include 2022 Replacement windows, 2022 Roof, 2021 Whole House Generac Generator & 2025, 2nd & 3rd floor AC replacement. You will love the natural light & easy flow between living areas, anchored by a spacious kitchen that serves as the heart of the home. Some Fresh paint & move in ready w/updates over time, it shows beautifully & lives even better. Generous room sizes thruout provide flexibility for work, guests, or hobbies. Step outside to enjoy a private outdoor setting w/room to relax, garden, or entertain, all with protection from pests on this very large screened porch. All of this in a convenient Jamestown location close to shopping, dining, & major roadways. Please see attached feature page for all the great things about this home. 1st American Home Warranty prepaid through February 2027.
For sale
$579,000
2700 Red Gate Ct, Jamestown, NC 27282
5beds
3,499sqft
Stick/Site Built, Residential, Single Family Residence
Built in 1990
0.35 Acres Lot
$566,300 Zestimate®
$--/sqft
$58/mo HOA
What's special
Natural lightQuiet cul-de-sac
- 165 days
- 402
- 44
Likely to sell faster than
Zillow last checked:
Listing updated:
Listed by:
Kathy Haines 336-339-2000,
Carolina Home Partners by eXp Realty
Source: Triad MLS,MLS#: 1217963
Facts & features
Interior
Bedrooms & bathrooms
- Bedrooms: 5
- Bathrooms: 3
- Full bathrooms: 2
- 1/2 bathrooms: 1
- Main level bathrooms: 1
Primary bedroom
- Level: Second
- Dimensions: 16.08 x 13.42
Bedroom 2
- Level: Second
- Dimensions: 14 x 11.25
Bedroom 3
- Level: Second
- Dimensions: 13.08 x 11.42
Bedroom 4
- Level: Second
- Dimensions: 14 x 11.08
Bedroom 5
- Level: Second
- Dimensions: 13.17 x 11.5
Bonus room
- Level: Third
- Dimensions: 19.83 x 19.75
Breakfast
- Level: Main
- Dimensions: 15.42 x 6
Dining room
- Level: Main
- Dimensions: 13.5 x 11.5
Entry
- Level: Main
- Dimensions: 12.5 x 6
Kitchen
- Level: Main
- Dimensions: 17.42 x 11.42
Living room
- Level: Main
- Dimensions: 18.5 x 17.33
Office
- Level: Main
- Dimensions: 13.5 x 12.42
Heating
- Forced Air, Multiple Systems, Natural Gas
Cooling
- Central Air
Appliances
- Included: Microwave, Dishwasher, Disposal, Free-Standing Range, Gas Water Heater
- Laundry: Dryer Connection, Main Level, Washer Hookup
Features
- Built-in Features, Ceiling Fan(s), Dead Bolt(s), Freestanding Tub, Soaking Tub, Kitchen Island, Pantry, Separate Shower, Solid Surface Counter
- Flooring: Carpet, Tile, Wood
- Basement: Crawl Space
- Number of fireplaces: 1
- Fireplace features: Gas Log, Great Room
Interior area
- Total structure area: 3,499
- Total interior livable area: 3,499 sqft
- Finished area above ground: 3,499
Video & virtual tour
Property
Parking
- Total spaces: 2
- Parking features: Driveway, Garage, Paved, Garage Door Opener, Attached
- Attached garage spaces: 2
- Has uncovered spaces: Yes
Features
- Levels: Three Or More
- Stories: 3
- Patio & porch: Porch
- Pool features: None
- Fencing: None
Lot
- Size: 0.35 Acres
- Features: Cul-De-Sac
Details
- Parcel number: 0207063
- Zoning: CU-RS-12
- Special conditions: Owner Sale
Construction
Type & style
- Home type: SingleFamily
- Property subtype: Stick/Site Built, Residential, Single Family Residence
Materials
- Brick, Cement Siding
Condition
- Year built: 1990
Utilities & green energy
- Sewer: Public Sewer
- Water: Public
Community & HOA
Community
- Security: Smoke Detector(s)
- Subdivision: Jamesford Meadows
HOA
- Has HOA: Yes
- HOA fee: $58 monthly
Location
- Region: Jamestown
Financial & listing details
- Tax assessed value: $369,300
- Annual tax amount: $5,630
- Date on market: 5/1/2026
- Cumulative days on market: 137 days
- Listing agreement: Exclusive Right To Sell
- Listing terms: Cash,Conventional,FHA,VA Loan
Estimated market value
$566,300
$538,000 - $595,000
$3,169/mo
Price history
| Date | Event | Price |
|---|---|---|
| 7/10/2026 | Listed for sale | $579,000 |
Source:  Triad MLS #1217963 Report a problem Triad MLS #1217963 Report a problem | ||
| 6/15/2026 | Pending sale | $579,000 |
Source: Triad MLS #1217963 Report a problem | ||
| 6/9/2026 | Price change | $579,000-2.7% |
Source: Triad MLS #1217963 Report a problem | ||
| 5/1/2026 | Listed for sale | $595,000+67.6% |
Source: Triad MLS #1217963 Report a problem | ||
| 2/22/2017 | Sold | $355,000-1.4% |
Source: Triad MLS #811328 Report a problem | ||
| 1/26/2017 | Pending sale | $359,900$103/sqft |
Source: RE/MAX Partners #811328 Report a problem | ||
| 1/2/2017 | Price change | $359,900-2.7%$103/sqft |
Source: RE/MAX Partners #811328 Report a problem | ||
| 10/13/2016 | Listed for sale | $369,900+10.4%$106/sqft |
Source: RE/MAX Partners #811328 Report a problem | ||
| 10/20/2005 | Sold | $335,000 |
Source: Triad MLS #G368013 Report a problem | ||
Public tax history
| Year | Property taxes | Tax assessment |
|---|---|---|
| 2025 | $5,089 | $369,300 |
| 2024 | $5,089 +2.2% | $369,300 |
| 2023 | $4,978 | $369,300 |
| 2022 | $4,978 +6.1% | $369,300 +8.5% |
| 2021 | $4,691 | $340,400 |
| 2018 | $4,691 +9.3% | $340,400 |
| 2017 | $4,293 | $340,400 +10.7% |
| 2016 | $4,293 | $307,600 |
| 2015 | $4,293 -2.7% | $307,600 |
| 2014 | $4,411 | $307,600 |
| 2013 | -- | $307,600 |
| 2012 | -- | $307,600 +1.7% |
| 2011 | -- | $302,400 |
| 2010 | -- | $302,400 |
| 2009 | -- | $302,400 |
| 2008 | -- | $302,400 |
| 2007 | -- | $302,400 |
| 2006 | -- | $302,400 |
| 2005 | -- | $302,400 |
| 2004 | -- | $302,400 +18.8% |
| 2002 | -- | $254,600 |
| 2001 | -- | $254,600 |
Find assessor info on the county website
Monthly payment
Est. payment
Payment breakdown
Explore the cost of this home by adjusting the details. Changes won't be saved.Climate risks
Neighborhood: 27282
Nearby schools
Schools provided by the listing agent
- Elementary: Florence
- Middle: Southwest
- High: Southwest
Source: Triad MLS. This data may not be complete. We recommend contacting the local school district to confirm school assignments for this home.
Similar homes
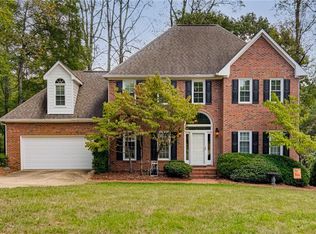
- $550,0004 bd4 ba3.3k sqft2803 Hackney Way, Jamestown, NC 27282For Sale

 MLS ID #1233947, Cherie Scinto. Triad MLS
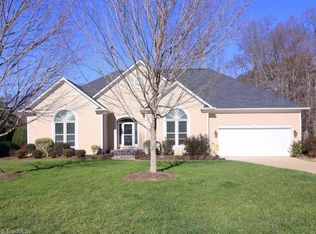
 - $615,0004 bd4 ba3.6k sqft4911 Setter Ct, Jamestown, NC 27282For Sale
 MLS ID #1236998, Stacey Ofsanko. Triad MLS
 - $485,0005 bd4 ba2.9k sqft3210 Peninsula Dr, Jamestown, NC 27282For Sale
 MLS ID #1229853, Madalyn E. Kunow. Triad MLS
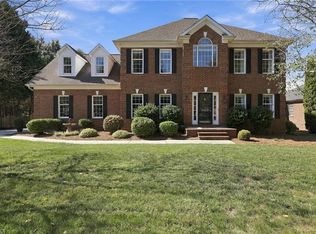
 - $574,9004 bd3 ba2.8k sqft4325 Oakton Dr, High Point, NC 27265For Sale
 MLS ID #1236752, Renee O. Hicks. Triad MLS
 - $575,0005 bd4 ba4k sqft5307 Coveview Ct, Greensboro, NC 27407For SaleMLS ID #1223113, Kristi Long. Triad MLS
- $575,0004 bd4 ba3.5k sqft3907 Buncombe Dr, Greensboro, NC 27407For SaleMLS ID #1235586, Angela Moran. Triad MLS
- $599,9005 bd6 ba3.9k sqft1219 Foxfire Dr, Greensboro, NC 27410For SaleMLS ID #1218909, Gary S. Bouton. Triad MLS
- $639,9004 bd4 ba3.3k sqft4008 Braddock Rd, High Point, NC 27265For SaleMLS ID #1230055, Angela Brown Cranford. Triad MLS
- $495,0005 bd4 ba3.5k sqft1801 Dantzler Dr, High Point, NC 27265For SaleMLS ID #1235558, Julie Hammontree. Triad MLS
- $539,9004 bd4 ba2.7k sqft1239 Blackberry Ridge Rd, High Point, NC 27265For SaleMLS ID #1229071, Garland Shelton. Triad MLS
- $530,0004 bd3 ba3.5k sqft307 Overman St, Greensboro, NC 27410For SaleMLS ID #1223128, Erin Sikes. Triad MLS
- $474,5004 bd4 ba3k sqft7 Archer Ct, Greensboro, NC 27407For SaleMLS ID #1231400, Melanie Sewell. Triad MLS
- $539,9004 bd4 ba3.2k sqft1435 Sawyer Ave, High Point, NC 27265For SaleMLS ID #1235460, Taran Thapa. Triad MLS
- $458,0004 bd3 ba2.6k sqft1708 Ambleside Ct, Greensboro, NC 27407For SaleMLS ID #1219280, Julie Fronzaglio. Triad MLS
- $450,0004 bd4 ba3k sqft2019 La Dora Dr, High Point, NC 27265For SaleMLS ID #1230426, Heather Dodson. Triad MLS
- $549,9004 bd4 ba3.1k sqft238 Christi Ln, Kernersville, NC 27284For SaleMLS ID #1237752, Kristi Idol. Triad MLS
- $518,0005 bd4 ba2.4k sqft3917 W Friendly Ave, Greensboro, NC 27410For SaleMLS ID #1235302, Kathy Haines. Triad MLS
- $435,0004 bd3 ba2.7k sqft3809 Oak Forest Dr, High Point, NC 27265For SaleMLS ID #1232975, Jessica Mai. Triad MLS
- $524,0004 bd4 ba4k sqft1310 Westridge Rd, Greensboro, NC 27410For SaleMLS ID #1228388, Meredith Uber. Triad MLS
- $625,0004 bd5 ba3.7k sqft900 W Lexington Ave, High Point, NC 27262For SaleMLS ID #1207866, Lee Kemp. Triad MLS
