
Welcome to popular Jamesford Meadows, where comfort, space, and convenience come together! This beautiful brick home offers an ideal floor plan with hardwood flooring throughout the main level. The spacious kitchen features granite countertops, an island, tile backsplash, and lots of cabinet space. The inviting great room provides a warm gathering space, while a separate dining room is ideal for hosting family & friends. Upstairs, the primary suite features hardwood flooring, 2 walk-in closets with a custom closet system, an ensuite bath with double sinks, granite countertops, soaking tub, & separate shower. A secondary bedroom also offers a private ensuite bath. New carpet in 2 bedrooms & hardwood floors in 4th bedroom. Enjoy the private backyard and spacious deck for outdoor living. Neighborhood amenities include tennis and pickleball courts, clubhouse, playground, and a stocked fishing pond. Conveniently located just minutes from shopping, restaurants, parks, & other city amenities.
For sale
$509,900
4613 Chesterfield Pl, Jamestown, NC 27282
4beds
2,869sqft
Stick/Site Built, Residential, Single Family Residence
Built in 1993
0.37 Acres Lot
$508,600 Zestimate®
$--/sqft
$58/mo HOA
What's special
Brick homeSeparate showerPrivate backyardLots of cabinet spaceSpacious kitchenGranite countertopsTile backsplash
- 14 days |
- 1,255 |
- 98 |
Likely to sell faster than
Zillow last checked:
Listing updated:
Listed by:
Roberta Wall 336-215-4537,
Howard Hanna Allen Tate Oak Ridge Commons
Source: Triad MLS,MLS#: 1225892 Originating MLS: Greensboro
Originating MLS: GreensboroFacts & features
Interior
Bedrooms & bathrooms
- Bedrooms: 4
- Bathrooms: 4
- Full bathrooms: 3
- 1/2 bathrooms: 1
- Main level bathrooms: 1
Primary bedroom
- Level: Second
- Dimensions: 18.25 x 12.92
Bedroom 2
- Level: Second
- Dimensions: 17.25 x 13.75
Bedroom 3
- Level: Second
- Dimensions: 12.58 x 12.08
Bedroom 4
- Level: Second
- Dimensions: 15.08 x 12.25
Breakfast
- Level: Main
- Dimensions: 12.25 x 8.42
Dining room
- Level: Main
- Dimensions: 13.58 x 12.33
Great room
- Level: Main
- Dimensions: 15.25 x 15.25
Kitchen
- Level: Main
- Dimensions: 14.67 x 10.75
Laundry
- Level: Main
- Dimensions: 8.75 x 5.58
Office
- Level: Main
- Dimensions: 12.25 x 11.17
Heating
- Forced Air, Natural Gas
Cooling
- Central Air
Appliances
- Included: Microwave, Dishwasher, Gas Water Heater
- Laundry: Dryer Connection, Main Level, Washer Hookup
Features
- Great Room, Ceiling Fan(s), Dead Bolt(s), Kitchen Island, Separate Shower, Solid Surface Counter
- Flooring: Carpet, Tile, Vinyl, Wood
- Basement: Crawl Space
- Attic: Storage,Pull Down Stairs
- Number of fireplaces: 1
- Fireplace features: Great Room
Interior area
- Total structure area: 2,869
- Total interior livable area: 2,869 sqft
- Finished area above ground: 2,869
Property
Parking
- Total spaces: 2
- Parking features: Driveway, Garage, Paved, Attached Carport
- Attached garage spaces: 2
- Has carport: Yes
- Has uncovered spaces: Yes
Features
- Levels: Two
- Stories: 2
- Patio & porch: Porch
- Pool features: None
Lot
- Size: 0.37 Acres
- Features: Level
Details
- Parcel number: 207261
- Zoning: RS-12
- Special conditions: Owner Sale
Construction
Type & style
- Home type: SingleFamily
- Architectural style: Transitional
- Property subtype: Stick/Site Built, Residential, Single Family Residence
Materials
- Brick
Condition
- Year built: 1993
Utilities & green energy
- Sewer: Public Sewer
- Water: Public
Community & HOA
Community
- Subdivision: Jamesford Meadows
HOA
- Has HOA: Yes
- HOA fee: $700 annually
Location
- Region: Jamestown
Financial & listing details
- Tax assessed value: $332,800
- Annual tax amount: $4,586
- Date on market: 7/8/2026
- Cumulative days on market: 14 days
- Listing agreement: Exclusive Right To Sell
- Listing terms: Cash,Conventional,FHA,VA Loan
Estimated market value
$508,600
$483,000 - $534,000
$2,990/mo
Price history
| Date | Event | Price |
|---|---|---|
| 7/8/2026 | Listed for sale | $509,900+22.9% |
Source:  Triad MLS #1225892 Report a problem Triad MLS #1225892 Report a problem | ||
| 9/8/2021 | Sold | $415,000+1.2% |
Source: Triad MLS #1034168 Report a problem | ||
| 8/1/2021 | Pending sale | $410,000 |
Source: Triad MLS #1034168 Report a problem | ||
| 7/31/2021 | Listed for sale | $410,000+36.7% |
Source: Triad MLS #1034168 Report a problem | ||
| 7/16/2004 | Sold | $300,000+1.7% |
Source: Triad MLS #G327221 Report a problem | ||
| 10/23/2003 | Sold | $295,000+20.4% |
Source: Triad MLS #G305742 Report a problem | ||
| 6/10/1997 | Sold | $245,000 |
Source: Triad MLS #G69721 Report a problem | ||
Public tax history
| Year | Property taxes | Tax assessment |
|---|---|---|
| 2025 | $4,586 | $332,800 |
| 2024 | $4,586 +2.2% | $332,800 |
| 2023 | $4,486 | $332,800 |
| 2022 | $4,486 +0.1% | $332,800 +2.3% |
| 2021 | $4,483 | $325,300 |
| 2018 | $4,483 +5.6% | $325,300 |
| 2017 | $4,246 | $325,300 +6.9% |
| 2016 | $4,246 | $304,300 +3.7% |
| 2015 | $4,246 +0.9% | $293,500 |
| 2014 | $4,209 | $293,500 |
| 2013 | -- | $293,500 |
| 2012 | -- | $293,500 -1.1% |
| 2011 | -- | $296,700 |
| 2010 | -- | $296,700 |
| 2009 | -- | $296,700 |
| 2008 | -- | $296,700 |
| 2007 | -- | $296,700 |
| 2006 | -- | $296,700 |
| 2005 | -- | $296,700 |
| 2004 | -- | $296,700 +27% |
| 2002 | -- | $233,700 +1% |
| 2001 | -- | $231,400 |
Find assessor info on the county website
Monthly payment
Est. payment
Payment breakdown
Explore the cost of this home by adjusting the details. Changes won't be saved.Climate risks
Neighborhood: 27282
Nearby schools
GreatSchools rating
- 8/10Florence Elementary SchoolGrades: PK-5Distance: 1.7 mi
- 3/10Southwest Guilford Middle SchoolGrades: 6-8Distance: 3.3 mi
- 5/10Southwest Guilford High SchoolGrades: 9-12Distance: 3.5 mi
Schools provided by the listing agent
- Elementary: Florence
- Middle: Southwest
- High: Southwest
Source: Triad MLS. This data may not be complete. We recommend contacting the local school district to confirm school assignments for this home.
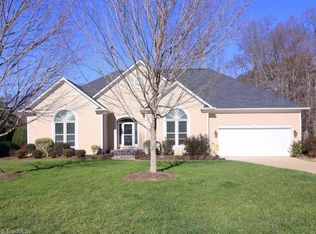
- $547,1004 bd3 ba3.1k sqft4631 Chesterfield Pl, Jamestown, NC 27282Off Market
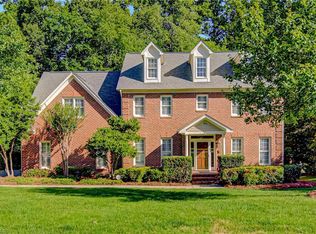
- $548,2004 bd3 ba3.1k sqft4633 Chesterfield Pl, Jamestown, NC 27282Off Market
- $556,2004 bd4 ba3k sqft4627 Chesterfield Pl, Jamestown, NC 27282Off Market
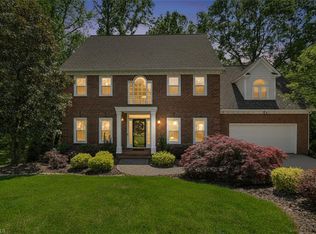
- $579,0005 bd3 ba3.4k sqft2700 Red Gate Ct, Jamestown, NC 27282For Sale
- $511,6004 bd3 ba2.7k sqft4637 Chesterfield Pl, Jamestown, NC 27282Off Market
- $609,0004 bd4 ba3.8k sqft2713 Saint Andrews Ct, Jamestown, NC 27282For Sale
- $541,2004 bd3 ba2.9k sqft4623 Chesterfield Pl, Jamestown, NC 27282Off Market
- $435,0004 bd3 ba2.6k sqft2702 Red Gate Ct, Jamestown, NC 27282Sold
A local agent can set up tours, give advice and negotiate with sellers.
Similar homes
- $524,9004 bd4 ba3.1k sqft2903 Beckworth Ct, Jamestown, NC 27282For Sale

 MLS ID #1224121, Kim Delahanty. Triad MLS
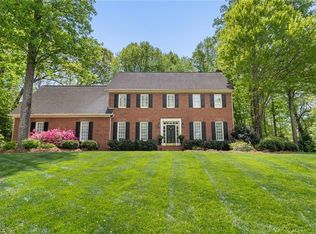
 - $559,9004 bd4 ba3.2k sqft2803 Hackney Way, Jamestown, NC 27282For Sale
 MLS ID #1216978, John Hinnant. Triad MLS
 - $479,9004 bd3 ba3.1k sqft3405 Peninsula Dr, Jamestown, NC 27282For Sale
 MLS ID #1208066, Kim S Gardner. Triad MLS
 - $609,0004 bd4 ba3.8k sqft2713 Saint Andrews Ct, Jamestown, NC 27282For Sale
 MLS ID #1218472, Mark Yost. Triad MLS
 - $399,9004 bd3 ba2.2k sqft3116 Southhampton Dr, Jamestown, NC 27282For SaleMLS ID #1225630, Erica Yochim. Triad MLS
- $435,0004 bd3 ba2.1k sqft106 Stafford Oak Rd, Jamestown, NC 27282For SaleMLS ID #1227119, Margaret McCann. Triad MLS
- $524,9004 bd4 ba2.9k sqft4015 Baytree Ct, High Point, NC 27265For SaleMLS ID #1222209, Victoria Mauro. Triad MLS
- $500,0005 bd4 ba3.5k sqft1801 Dantzler Dr, High Point, NC 27265For SaleMLS ID #1224929, Julie Hammontree. Triad MLS
- $435,0004 bd3 ba2.7k sqft3174 Rock Pond Cir, High Point, NC 27265For SaleMLS ID #1227428, Lauren Williams. Triad MLS
- $475,0004 bd3 ba2.9k sqft3833 Wesseck Dr, High Point, NC 27265For SaleMLS ID #1214076, Linda K. Beck. Triad MLS
- $499,0004 bd3 ba2.7k sqft1411 Emerywood Dr, High Point, NC 27262For SaleMLS ID #1226528, Carolina Maturino. Triad MLS
- $450,0004 bd4 ba2.5k sqft4236 Brentonshire Ln, High Point, NC 27265For SaleMLS ID #1224133, Rebecca Heaton. Triad MLS
- $480,0005 bd3 ba2.8k sqft4332 Southern Oak Dr, High Point, NC 27265For SaleMLS ID #1221848, Beatriz Gonzalez. Triad MLS
- $475,0004 bd3 ba2.6k sqft1 Anson Cir, Greensboro, NC 27407For SaleMLS ID #1219426, Thomas Hooker, Jr.. Triad MLS
- $424,9004 bd3 ba2.4k sqft4212 Brentonshire Ln, High Point, NC 27265For SaleMLS ID #1226291, Kendra Sturdivant. Triad MLS
- $379,0003 bd3 ba1.8k sqft4025 Queens Grant Rd, Jamestown, NC 27282For SaleMLS ID #1224821, Katie Simmons. Triad MLS
- $555,0004 bd3 ba3.5k sqft307 Overman St, Greensboro, NC 27410For SaleMLS ID #1223128, Erin Sikes. Triad MLS
- $479,0005 bd3 ba3.1k sqft1000 Meade Dr, Greensboro, NC 27410For SaleMLS ID #1226514, Crystal O'Connor. Triad MLS
- $529,0004 bd3 ba2.8k sqft8202 Quail Creek Dr, Colfax, NC 27235For SaleMLS ID #1220361, Angie U. Wilkie. Triad MLS
- $465,0004 bd3 ba2.7k sqft1816 Tennyson Ct, Greensboro, NC 27410For SaleMLS ID #1227437, Kim Delahanty. Triad MLS
