Move-in ready! Welcome home to privacy and peace, just outside the city limits. A long, paved driveway guides you into the wooded lot to this immaculate home. The exterior is low-maintenance, featuring durable HardiePlank siding, vinyl windows, and gutter guards. The outbuilding/workshop is wired. Inside, beautiful hardwoods flow through the bright living areas; in the welcoming living room the LG TV conveys with the purchase. The kitchen has granite countertops and a premium gas range with double oven and built-in air fryer. The awesome refrigerator, microwave, and washer/dryer all convey. Unwind on the sun porch or rest easy knowing the home features a CPI security system and a hookup in the garage for a generator. The main-level primary suite features a garden tub and separate, beautiful tile shower. With 4 beds and 3.5 baths, the layout includes private upstairs quarters featuring its own full bathroom—perfect for guests or a multi-generational suite. WATCH THE VIDEO.
For sale
$544,900
1239 Blackberry Ridge Rd, High Point, NC 27265
4beds
2,731sqft
Stick/Site Built, Residential, Single Family Residence
Built in 1996
1.85 Acres Lot
$528,600 Zestimate®
$--/sqft
$13/mo HOA
What's special
Sun porchLong paved drivewayBeautiful hardwoodsSeparate beautiful tile showerDurable hardieplank sidingWooded lotCpi security system
- 47 days
- 1,366
- 67
Likely to sell faster than
Zillow last checked:
Listing updated:
Listed by:
Garland Shelton 336-971-1147,
Coldwell Banker Advantage
Source: Triad MLS,MLS#: 1229071
Facts & features
Interior
Bedrooms & bathrooms
- Bedrooms: 4
- Bathrooms: 4
- Full bathrooms: 3
- 1/2 bathrooms: 1
- Main level bathrooms: 3
Primary bedroom
- Level: Main
- Dimensions: 17 x 14.42
Bedroom 2
- Level: Main
- Dimensions: 12.08 x 12
Bedroom 3
- Level: Main
- Dimensions: 12 x 12
Bedroom 4
- Level: Second
- Dimensions: 23.33 x 13
Breakfast
- Level: Main
- Dimensions: 11.08 x 12
Dining room
- Level: Main
- Dimensions: 11.92 x 12
Kitchen
- Level: Main
- Dimensions: 14.08 x 12
Living room
- Level: Main
- Dimensions: 17.83 x 17.92
Office
- Level: Main
- Dimensions: 10.58 x 12.08
Other
- Level: Second
- Dimensions: 12.33 x 11.92
Sunroom
- Level: Main
- Dimensions: 15.67 x 9.83
Heating
- Forced Air, Natural Gas
Cooling
- Central Air
Appliances
- Included: Convection Oven, Dishwasher, Double Oven, Exhaust Fan, Range, Gas Cooktop, Ice Maker, Electric Water Heater
Features
- Guest Quarters
- Basement: Crawl Space
- Number of fireplaces: 1
- Fireplace features: Living Room
Interior area
- Total structure area: 2,731
- Total interior livable area: 2,731 sqft
- Finished area above ground: 2,731
Video & virtual tour
Property
Parking
- Total spaces: 2
- Parking features: Driveway, Garage, Paved, Attached
- Attached garage spaces: 2
- Has uncovered spaces: Yes
Features
- Levels: One and One Half
- Stories: 1
- Patio & porch: Porch
- Pool features: None
- Fencing: None
- Waterfront features: Creek
Lot
- Size: 1.85 Acres
- Features: Dead End, Partially Wooded, Not in Flood Zone
- Residential vegetation: Partially Wooded
Details
- Additional structures: Storage
- Parcel number: 0169993, 0169996
- Zoning: AG
- Special conditions: Owner Sale
Construction
Type & style
- Home type: SingleFamily
- Property subtype: Stick/Site Built, Residential, Single Family Residence
Materials
- Cement Siding
Condition
- Year built: 1996
Utilities & green energy
- Sewer: Septic Tank
- Water: Well
Community & HOA
Community
- Subdivision: Samuels Field
HOA
- Has HOA: Yes
- HOA fee: $160 annually
Location
- Region: High Point
Financial & listing details
- Tax assessed value: $310,200
- Annual tax amount: $2,740
- Date on market: 7/28/2026
- Cumulative days on market: 47 days
- Listing agreement: Exclusive Right To Sell
- Listing terms: Cash,Conventional,FHA,VA Loan
Estimated market value
$528,600
$502,000 - $555,000
$2,773/mo
Price history
| Date | Event | Price |
|---|---|---|
| 7/28/2026 | Listed for sale | $544,900 |
Source:  Triad MLS #1229071 Report a problem Triad MLS #1229071 Report a problem | ||
Public tax history
| Year | Property taxes | Tax assessment |
|---|---|---|
| 2025 | $2,335 -11.9% | $310,200 |
| 2024 | $2,651 | $310,200 |
| 2023 | $2,651 | $310,200 |
| 2022 | $2,651 +18.1% | $310,200 +18.1% |
| 2021 | $2,245 +3.6% | $262,700 |
| 2018 | $2,166 -0.2% | $262,700 |
| 2017 | $2,170 | $262,700 +2.3% |
| 2016 | $2,170 | $256,900 |
| 2015 | $2,170 -2.2% | $256,900 |
| 2014 | $2,220 | $256,900 |
| 2013 | -- | $256,900 |
| 2012 | -- | $256,900 +6.2% |
| 2011 | -- | $241,900 |
| 2010 | -- | $241,900 |
Find assessor info on the county website
Monthly payment
Est. payment
Payment breakdown
Explore the cost of this home by adjusting the details. Changes won't be saved.Climate risks
Neighborhood: 27265
- $556,6004 bd3 ba2.5k sqft1241 Blackberry Ridge Rd, High Point, NC 27265Off Market
- $444,8003 bd2 ba2.2k sqft1240 Blackberry Ridge Rd, High Point, NC 27265Off Market
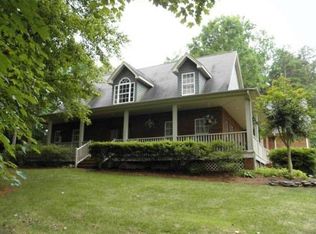
- $670,7004 bd3 ba4.3k sqft1242 Blackberry Ridge Rd, High Point, NC 27265Off Market
- $747,8005 bd5 ba4.9k sqft1243 Blackberry Ridge Rd, High Point, NC 27265Off Market
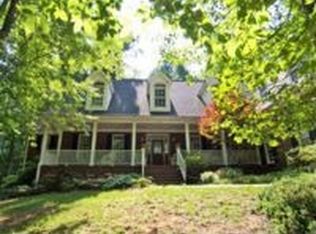
Similar homes
- $430,0004 bd3 ba2.3k sqft3674 Oak Chase Dr, High Point, NC 27265For Sale
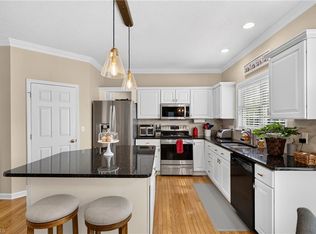
 MLS ID #1229005, Jennifer Washburn. Triad MLS
 - $550,0004 bd4 ba3.3k sqft2803 Hackney Way, Jamestown, NC 27282For Sale
 MLS ID #1233947, Cherie Scinto. Triad MLS
 - $475,0004 bd3 ba2.9k sqft2405 Glen Cove Way, High Point, NC 27265For Sale
 MLS ID #1228593, Winoka Morgan. Triad MLS
 - $639,9004 bd4 ba3.3k sqft4008 Braddock Rd, High Point, NC 27265For Sale
 MLS ID #1230055, Angela Brown Cranford. Triad MLS
 - $464,9004 bd4 ba3k sqft2019 La Dora Dr, High Point, NC 27265For SaleMLS ID #1230426, Heather Dodson. Triad MLS
- $495,0005 bd4 ba3.5k sqft1801 Dantzler Dr, High Point, NC 27265For SaleMLS ID #1224929, Julie Hammontree. Triad MLS
- $423,9004 bd3 ba2.5k sqft3625 Oak Chase Dr, High Point, NC 27265For SaleMLS ID #1218812, Martin Morales. Triad MLS
- $440,0004 bd3 ba2.7k sqft3204 Peninsula Dr, Jamestown, NC 27282For SaleMLS ID #1235380, Laura Faircloth Gault. Triad MLS
- $430,0005 bd3 ba2.4k sqft4200 Brentonshire Ln, High Point, NC 27265For SaleMLS ID #1222352, Sherri Kiser. Triad MLS
- $525,0004 bd3 ba2.7k sqft1203 Brookfield Ct, High Point, NC 27262For SaleMLS ID #1227246, Elizabeth Sheffield. Triad MLS
- $500,0004 bd4 ba3.1k sqft2903 Beckworth Ct, Jamestown, NC 27282For SaleMLS ID #1224121, Kim Delahanty. Triad MLS
- $418,0003 bd3 ba2.7k sqft2448 Glen Cove Way, High Point, NC 27265For SaleMLS ID #1225339, Bill Murray. Triad MLS
- $340,0003 bd3 ba1.6k sqft3004 Wellingford Dr, High Point, NC 27265For SaleMLS ID #1234779, Janina Austin. Triad MLS
- $395,0004 bd3 ba2.7k sqft3905 Fairstone Pl, High Point, NC 27265For SaleMLS ID #1229593, Dawn Sanders. Triad MLS
- $565,0004 bd4 ba3k sqft604 Doe Run Dr, Kernersville, NC 27284For SaleMLS ID #1234157, Patricia Manning. Triad MLS
- $498,5005 bd4 ba2.9k sqft3210 Peninsula Dr, Jamestown, NC 27282For SaleMLS ID #1229853, Madalyn E. Kunow. Triad MLS
- $619,9004 bd4 ba3.6k sqft4911 Setter Ct, Jamestown, NC 27282For SaleMLS ID #1228285, Stacey Ofsanko. Triad MLS
- $489,9004 bd3 ba2.7k sqft1411 Emerywood Dr, High Point, NC 27262For SaleMLS ID #1226528, Carolina Maturino. Triad MLS
- $349,9003 bd3 ba2.2k sqft3414 Edgefield Rd, Greensboro, NC 27409For SaleMLS ID #1235235, Katlin Mateer. Triad MLS
- $530,0004 bd3 ba3.5k sqft307 Overman St, Greensboro, NC 27410For SaleMLS ID #1223128, Erin Sikes. Triad MLS
