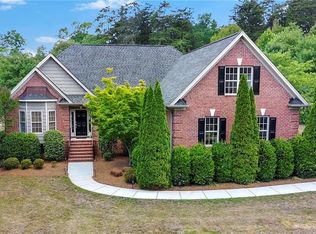
Privacy, space, and nearly 1.8 acres in Stokesdale with NO HOA! This all-brick home features a spacious, open floor plan with beautiful hardwood floors, vaulted ceilings, and a floor-to-ceiling stone fireplace. Kitchen offers granite countertops, stainless appliances, plenty of cabinetry, and a large island overlooking the living area. Split-bedroom plan includes a spacious primary suite with hardwood floors, large walk-in closet, jetted tub, and separate tile shower. Upstairs bonus room with its own mini-split offers great flex space. Enjoy the peaceful, wooded setting from the screened porch or patio. New main HVAC in 2026; new upstairs mini-split in 2024. Hardwood floors added to primary bedroom and closet in 2022. Two-car garage, separate laundry, 9x15 barn/shed, and plenty of privacy just minutes from Belews Lake and in the Northwest School District.
For sale
$525,000
8615 Self Rd, Stokesdale, NC 27357
3beds
2,266sqft
Stick/Site Built, Residential, Single Family Residence
Built in 2007
1.79 Acres Lot
$511,300 Zestimate®
$--/sqft
$-- HOA
What's special
All-brick homeVaulted ceilingsBeautiful hardwood floorsSeparate tile showerSplit-bedroom planGranite countertopsTwo-car garage
- 9 days
- 505
- 41
Likely to sell faster than
Zillow last checked:
Listing updated:
Listed by:
Michael Davis 336-254-0444,
Keller Williams One
Source: Triad MLS,MLS#: 1236043
Facts & features
Interior
Bedrooms & bathrooms
- Bedrooms: 3
- Bathrooms: 2
- Full bathrooms: 2
- Main level bathrooms: 2
Primary bedroom
- Level: Main
- Dimensions: 19.92 x 15.67
Bedroom 2
- Level: Main
- Dimensions: 12.25 x 14.17
Bedroom 3
- Level: Main
- Dimensions: 12.25 x 14.17
Bonus room
- Level: Second
- Dimensions: 12.92 x 22.67
Dining room
- Level: Main
- Dimensions: 10 x 10.92
Kitchen
- Level: Main
- Dimensions: 11.75 x 10.92
Living room
- Level: Main
- Dimensions: 22.58 x 14
Heating
- Forced Air, Heat Pump, Electric
Cooling
- Central Air
Appliances
- Included: Microwave, Dishwasher, Disposal, Free-Standing Range, Electric Water Heater
- Laundry: Dryer Connection
Features
- Flooring: Carpet, Wood
- Basement: Crawl Space
- Attic: Partially Floored
- Number of fireplaces: 1
- Fireplace features: Great Room
Interior area
- Total structure area: 2,266
- Total interior livable area: 2,266 sqft
- Finished area above ground: 2,266
Property
Parking
- Total spaces: 2
- Parking features: Garage, Attached
- Attached garage spaces: 2
Features
- Levels: One
- Stories: 1
- Patio & porch: Porch
- Pool features: None
- Fencing: None
Lot
- Size: 1.79 Acres
- Features: Cleared, Level, Partially Wooded, Flat
- Residential vegetation: Partially Wooded
Details
- Parcel number: 167105
- Zoning: AG
- Special conditions: Owner Sale
Construction
Type & style
- Home type: SingleFamily
- Architectural style: Ranch
- Property subtype: Stick/Site Built, Residential, Single Family Residence
Materials
- Brick
Condition
- Year built: 2007
Utilities & green energy
- Sewer: Septic Tank
- Water: Well
Community & HOA
Community
- Subdivision: Southpoint Forest
HOA
- Has HOA: No
Location
- Region: Stokesdale
Financial & listing details
- Tax assessed value: $327,400
- Annual tax amount: $3,075
- Date on market: 9/18/2026
- Listing agreement: Exclusive Right To Sell
- Listing terms: Cash,Conventional,FHA,USDA Loan,VA Loan
Estimated market value
$511,300
$486,000 - $537,000
$2,141/mo
Price history
| Date | Event | Price |
|---|---|---|
| 9/18/2026 | Listed for sale | $525,000+16.7% |
Source:  Triad MLS #1236043 Report a problem Triad MLS #1236043 Report a problem | ||
| 6/2/2022 | Sold | $450,000+5.9% |
Source: Triad MLS #1067187 Report a problem | ||
| 5/4/2022 | Pending sale | $425,000 |
Source: Triad MLS #1067187 Report a problem | ||
| 4/29/2022 | Listed for sale | $425,000+71.7% |
Source: Triad MLS #1067187 Report a problem | ||
| 7/20/2015 | Sold | $247,500-4.4% |
Source: Triad MLS #758140 Report a problem | ||
| 6/5/2015 | Price change | $259,000-2.3%$114/sqft |
Source: Keller Williams - Kernersville #758140 Report a problem | ||
| 5/13/2015 | Listed for sale | $265,000-1.9%$117/sqft |
Source: Keller Williams - Kernersville #758140 Report a problem | ||
| 7/24/2007 | Sold | $270,000 |
Source: Triad MLS #G442739 Report a problem | ||
Public tax history
| Year | Property taxes | Tax assessment |
|---|---|---|
| 2025 | $2,801 | $327,400 |
| 2024 | $2,801 +3% | $327,400 |
| 2023 | $2,719 +5% | $327,400 |
| 2022 | $2,590 +27.2% | $327,400 +33.5% |
| 2021 | $2,036 | $245,200 |
| 2018 | $2,036 -5.5% | $245,200 |
| 2017 | $2,155 | $245,200 -3.2% |
| 2016 | $2,155 | $253,300 |
| 2015 | $2,155 -2.2% | $253,300 |
| 2014 | $2,204 | $253,300 |
| 2013 | -- | $253,300 |
| 2012 | -- | $253,300 +5.3% |
| 2011 | -- | $240,600 |
| 2010 | -- | $240,600 |
| 2009 | -- | $240,600 |
| 2008 | -- | $240,600 |
Find assessor info on the county website
Monthly payment
Est. payment
Payment breakdown
Explore the cost of this home by adjusting the details. Changes won't be saved.Climate risks
Neighborhood: 27357
Nearby schools
Schools provided by the listing agent
- Elementary: Stokesdale
- Middle: Northwest Guilford
- High: Northwest
Source: Triad MLS. This data may not be complete. We recommend contacting the local school district to confirm school assignments for this home.
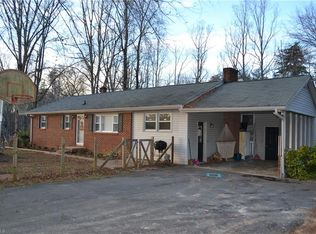
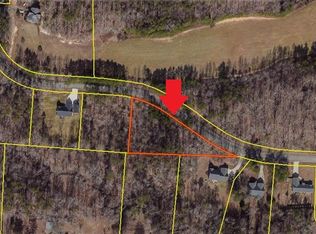
Similar homes
- $399,9003 bd3 ba2.2k sqft8402 Deer Path Ct, Stokesdale, NC 27357For Sale
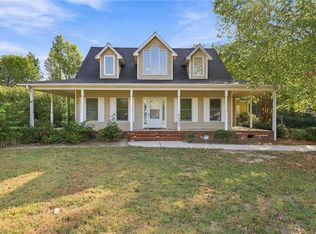
 MLS ID #1236155, Kris Cayton. Triad MLS
 - $515,0003 bd3 ba2.3k sqft8106 Angels Glen Dr, Stokesdale, NC 27357For Sale
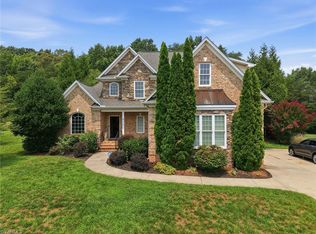 MLS ID #1229077, Mariama Lantner. Triad MLS
 - $506,0003 bd3 ba2.4k sqft3497 Old Lake Ct, Stokesdale, NC 27357For Sale
 MLS ID #1233955, Delia Stanley Knight. Triad MLS
 - $535,0003 bd3 ba2.8k sqft8205 Kandi Dr, Stokesdale, NC 27357For Sale
 MLS ID #1224267, Emily Phipps. Triad MLS
 - $515,0003 bd3 ba2.1k sqft159 Windward Dr, Stokesdale, NC 27357For SaleMLS ID #1230900, Jenna Shotton. Triad MLS
- $434,9004 bd4 ba1.5k sqft8304 McCrory Rd, Stokesdale, NC 27357For SaleMLS ID #1236317, Louis W Odell. Triad MLS
- $445,0003 bd2 ba2.2k sqft1180 Oak Level Church Rd, Stokesdale, NC 27357For SaleMLS ID #1233726, Matthew Millaway. Triad MLS
- $--4 bd4 ba3.2k sqft7216 Woodfield Heights Dr, Stokesdale, NC 27357New ConstructionMLS ID #1235883, Amy Foy. Triad MLS
- $519,0003 bd2 ba1.9k sqft8481 Southard Rd, Stokesdale, NC 27357New ConstructionMLS ID #1230910, Brooke Winfree. Triad MLS
- $487,5004 bd3 ba3.1k sqft6987 Bethesda Ct, Summerfield, NC 27358For SaleMLS ID #1236378, Michele Davis. Triad MLS
- $550,0003 bd3 ba2.4k sqft7493 Bethel View Ct, Oak Ridge, NC 27310For SaleMLS ID #1233008, Joshua J. Miller. Triad MLS
- $419,9003 bd3 ba1.7k sqft111 Tree Top Ln, Stokesdale, NC 27357For SaleMLS ID #1229039, Kris Devaney. Triad MLS
- $419,9003 bd2 ba1.7k sqft134 Ravensbourne Trce, Stokesdale, NC 27357For SaleMLS ID #1235534, Blake Ginther. Triad MLS
- $319,9003 bd2 ba1.5k sqft8508 Croft Dr, Stokesdale, NC 27357For SaleMLS ID #1209988, Julie Nusdeo. Triad MLS
- $--4 bd4 ba3.2k sqft7808 Duggins Dr, Stokesdale, NC 27357New ConstructionMLS ID #1229191, Jason Thomas Smith. Triad MLS
- $610,0004 bd3 ba2.7k sqft7111 Lambert Lake Rd, Stokesdale, NC 27357For SaleMLS ID #1218586, Christy Leimone. Triad MLS
- $464,0003 bd2 ba1.8k sqft266 Mount Zion Church Rd, Stokesdale, NC 27357New ConstructionMLS ID #1227210, Christy Locklear. Triad MLS
- $440,0003 bd3 ba2.1k sqft7702 Perthshire Dr, Oak Ridge, NC 27310For SaleMLS ID #1232928, Tyler Walker. Triad MLS
- $628,0003 bd4 ba2.5k sqft7718 Pearman Quarry Rd, Kernersville, NC 27284For SaleMLS ID #1222961, Justin Rini. Triad MLS
- $569,0004 bd3 ba2.6k sqft7625 Monty Dr, Kernersville, NC 27284For SaleMLS ID #1231432, Tom White. Triad MLS
