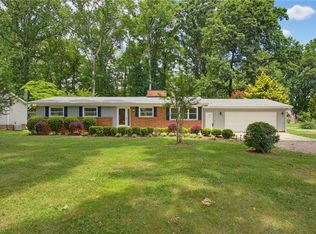
Check out this RARE find on 2.32 acres w/a pond! This 3 bedroom/2.5 bath home w/over 2600+ sq ft., additional rooms, convenient location to everything High Point/Jamestown. In about 2 miles or less to shopping, restaurants, hiking trails, golf course & interstates yet enough space & wildlife to make you feel further out from the city. Many updates done to the home to include; windows 22-24', plumbing 24', electrical panel upgrade 23', electric 24', bathrooms 23', paint 23-25', water filter system & well pump 23', HVAC 19' and roof in 17'. Additional rooms to include office, bonus room seller uses as 4th bedroom, laundry room & also a larger recreational room. Nice patio area outback to enjoy the great outdoors, pond view & acreage. Additional game room just completed in 26' that's attached to the home & could be used in the future as another bedroom w/it’s own entry/exit doors. Great value for this much home & land right here in the heart of HP & Jamestown. Call today & enjoy this gem!
For sale
$465,000
7549 Sunnyvale Dr, High Point, NC 27265
3beds
2,623sqft
Stick/Site Built, Residential, Single Family Residence
Built in 1958
2.32 Acres Lot
$-- Zestimate®
$--/sqft
$-- HOA
What's special
Larger recreational roomLaundry roomAdditional rooms
- 16 days
- 740
- 76
Zillow last checked:
Listing updated:
Listed by:
Jessica Spivey 336-870-7000,
All About You Realty Team
Source: Triad MLS,MLS#: 1235221
Facts & features
Interior
Bedrooms & bathrooms
- Bedrooms: 3
- Bathrooms: 3
- Full bathrooms: 2
- 1/2 bathrooms: 1
- Main level bathrooms: 3
Primary bedroom
- Level: Main
- Dimensions: 13.67 x 13.83
Bedroom 2
- Level: Main
- Dimensions: 11.83 x 13.83
Bedroom 3
- Level: Main
- Dimensions: 9.25 x 15.83
Bedroom 4
- Level: Main
- Dimensions: 8.75 x 12.17
Dining room
- Level: Main
- Dimensions: 13.67 x 14
Game room
- Level: Main
Kitchen
- Level: Main
- Dimensions: 11.5 x 12
Laundry
- Level: Main
- Dimensions: 2.67 x 6.75
Living room
- Level: Main
- Dimensions: 27.92 x 13.67
Office
- Level: Main
- Dimensions: 8.83 x 11.67
Recreation room
- Level: Main
- Dimensions: 11.33 x 24.25
Heating
- Heat Pump, Electric, Natural Gas
Cooling
- Central Air
Appliances
- Included: Free-Standing Range, Tankless Water Heater
- Laundry: Dryer Connection, Main Level, Washer Hookup
Features
- Ceiling Fan(s), Dead Bolt(s), Vaulted Ceiling(s)
- Flooring: Carpet, Vinyl
- Doors: Arched Doorways
- Basement: Crawl Space
- Attic: Access Only
- Number of fireplaces: 1
- Fireplace features: Living Room
Interior area
- Total structure area: 2,623
- Total interior livable area: 2,623 sqft
- Finished area above ground: 2,623
Property
Parking
- Total spaces: 2
- Parking features: Driveway, Garage, Paved, Attached
- Attached garage spaces: 2
- Has uncovered spaces: Yes
Features
- Levels: One
- Stories: 1
- Pool features: None
- Waterfront features: Pond
Lot
- Size: 2.32 Acres
- Dimensions: 168' x 613' x 159' x 620'
- Features: Not in Flood Zone
Details
- Parcel number: 0158817
- Zoning: RS-40
- Special conditions: Owner Sale
Construction
Type & style
- Home type: SingleFamily
- Architectural style: Ranch
- Property subtype: Stick/Site Built, Residential, Single Family Residence
Materials
- Brick, Cement Siding
Condition
- Year built: 1958
Utilities & green energy
- Sewer: Public Sewer, Septic Tank
- Water: Public, Well
Community & HOA
Community
- Security: Security System, Smoke Detector(s)
HOA
- Has HOA: No
Location
- Region: High Point
Financial & listing details
- Tax assessed value: $166,500
- Annual tax amount: $1,581
- Date on market: 9/14/2026
- Cumulative days on market: 16 days
- Listing agreement: Exclusive Right To Sell
- Listing terms: Cash,Conventional,FHA,VA Loan
Estimated market value
Not available
Estimated sales range
Not available
$2,662/mo
Price history
| Date | Event | Price |
|---|---|---|
| 9/14/2026 | Listed for sale | $465,000+18.6% |
Source:  Triad MLS #1235221 Report a problem Triad MLS #1235221 Report a problem | ||
| 12/30/2025 | Listing removed | $392,000 |
Source: Triad MLS #1183763 Report a problem | ||
| 12/9/2025 | Price change | $392,000-0.5% |
Source: Triad MLS #1183763 Report a problem | ||
| 11/5/2025 | Price change | $394,000-0.5% |
Source: Triad MLS #1183763 Report a problem | ||
| 10/16/2025 | Price change | $396,000-0.3% |
Source: Triad MLS #1183763 Report a problem | ||
| 10/1/2025 | Price change | $397,000-0.3% |
Source: Triad MLS #1183763 Report a problem | ||
| 9/10/2025 | Price change | $398,000-0.3% |
Source: Triad MLS #1183763 Report a problem | ||
| 8/19/2025 | Price change | $399,000-1.5% |
Source: Triad MLS #1183763 Report a problem | ||
| 8/5/2025 | Price change | $405,000-2.4% |
Source: Triad MLS #1183763 Report a problem | ||
| 7/23/2025 | Price change | $415,000-2.4% |
Source: Triad MLS #1183763 Report a problem | ||
| 7/9/2025 | Price change | $425,000-2.3% |
Source: Triad MLS #1183763 Report a problem | ||
| 6/11/2025 | Listed for sale | $435,000+135.1% |
Source: Triad MLS #1183763 Report a problem | ||
| 4/13/2021 | Sold | $185,000-5.1% |
Source: Triad MLS #002973 Report a problem | ||
| 2/23/2021 | Pending sale | $194,900 |
Source: Triad MLS #002973 Report a problem | ||
| 11/18/2020 | Listed for sale | $194,900+105.2%$74/sqft |
Source: Berkshire Hathaway HomeServices Carolinas Realty #002973 Report a problem | ||
| 9/5/2019 | Sold | $95,000+35.9% |
Source: Triad MLS #943166 Report a problem | ||
| 8/19/2019 | Pending sale | $69,900$27/sqft |
Source: Vylla Home #943166 Report a problem | ||
| 7/27/2019 | Listed for sale | $69,900-49.3%$27/sqft |
Source: Vylla Home #943166 Report a problem | ||
| 3/7/2019 | Sold | $138,000$53/sqft |
Source: Public Record Report a problem | ||
Public tax history
| Year | Property taxes | Tax assessment |
|---|---|---|
| 2025 | $1,466 +3% | $166,500 |
| 2024 | $1,423 | $166,500 |
| 2023 | $1,423 | $166,500 |
| 2022 | $1,423 +7% | $166,500 +7% |
| 2021 | $1,330 +0.7% | $155,600 -2.9% |
| 2018 | $1,321 -2.6% | $160,200 |
| 2017 | $1,357 | $160,200 -0.2% |
| 2016 | $1,357 | $160,600 |
| 2015 | $1,357 -2.2% | $160,600 |
| 2014 | $1,388 | $160,600 |
| 2013 | -- | $160,600 -7.1% |
| 2011 | -- | $172,900 |
| 2010 | -- | $172,900 |
Find assessor info on the county website
Monthly payment
Est. payment
Payment breakdown
Explore the cost of this home by adjusting the details. Changes won't be saved.Climate risks
Neighborhood: 27265
Nearby schools
Schools provided by the listing agent
- Elementary: Florence
- Middle: Southwest
- High: Southwest
Source: Triad MLS. This data may not be complete. We recommend contacting the local school district to confirm school assignments for this home.
Similar homes
- $465,0004 bd4 ba3.3k sqft707 Impala Ave, High Point, NC 27265For Sale

 MLS ID #1235272, Helen Howard. Triad MLS
 - $495,0005 bd4 ba3.5k sqft1801 Dantzler Dr, High Point, NC 27265For Sale
 MLS ID #1235558, Julie Hammontree. Triad MLS
 - $399,9004 bd3 ba2.4k sqft4212 Brentonshire Ln, High Point, NC 27265For Sale
 MLS ID #1226291, Kendra Sturdivant. Triad MLS
 - $399,0003 bd1 ba1.4k sqft117 Buena Vista Ave, High Point, NC 27265For Sale
 MLS ID #1230978, Dave Gutheil. Triad MLS
 - $399,9004 bd3 ba2.5k sqft4013 Brayden Dr, High Point, NC 27265For SaleMLS ID #1234643, Leah Pappas Martinez. Triad MLS
- $416,0004 bd3 ba2.4k sqft1116 Wynnewood Ave, High Point, NC 27262For SaleMLS ID #1228497, Edi Gibson. Triad MLS
- $315,0004 bd3 ba1.7k sqft3212 Flanders Ct, High Point, NC 27265For SaleMLS ID #1229476, Laurie Olim Edwards. Triad MLS
- $459,0005 bd3 ba2.5k sqft4928 Cranfill Ln, Walkertown, NC 27051For SaleMLS ID #1237043, Daniel Lawson. Triad MLS
- $364,9004 bd3 ba2.3k sqft1579 Pondhaven Dr, High Point, NC 27265For SaleMLS ID #1217134, Kim Frazier. Triad MLS
- $440,0004 bd3 ba2.4k sqft1207 Dogwood Ln, Archdale, NC 27263For SaleMLS ID #1235686, Jeremy Musgrave. Triad MLS
- $295,0003 bd2 ba1.6k sqft3701 Woodpark Dr, Jamestown, NC 27282For SaleMLS ID #1229905, Sherri Kiser. Triad MLS
- $518,0005 bd4 ba2.4k sqft3917 W Friendly Ave, Greensboro, NC 27410For SaleMLS ID #1235302, Kathy Haines. Triad MLS
- $323,0004 bd3 ba1.6k sqft1704 Crinan Ct, High Point, NC 27265For SaleMLS ID #1231515, Christopher Pappalardo. Triad MLS
- $339,5003 bd2 ba1.6k sqft123 Tangle Dr, Jamestown, NC 27282For SaleMLS ID #1229089, Deb Wells. Triad MLS
- $249,9003 bd2 ba1.4k sqft1609 Seven Oaks Pl, High Point, NC 27265For SaleMLS ID #1227303, Caroline McKinley. Triad MLS
- $399,9003 bd3 ba2.1k sqft505 Meadowood St, Greensboro, NC 27409For SaleMLS ID #1234978, Helen Howard. Triad MLS
- $539,0004 bd4 ba3.4k sqft1317 Overland Dr, High Point, NC 27262For SaleMLS ID #1234601, MM Councill. Triad MLS
- $355,0005 bd3 ba2.4k sqft8012 Tam Oshanter Dr, Greensboro, NC 27409For SaleMLS ID #1218116, GiGi Moustafa. Triad MLS
- $484,0004 bd3 ba2.9k sqft5928 Woodfield Dr, Kernersville, NC 27284For SaleMLS ID #1234155, Scott Castevens. Triad MLS
- $335,9004 bd4 ba2.1k sqft1955 Eastchester Dr Unit A, High Pt, NC 27265For SaleMLS ID #1230274, Maxine Nelson. Triad MLS
