Welcome to 1209 Shalimar Drive! This spacious 4-bedroom, 2.5-bath home offers approximately 3,265 square feet of living space in the Emerywood West area of High Point. With a finished basement, fireplace, attached garage, and plenty of room to spread out, this home offers flexibility for everyday living, entertaining, working from home, and more. Situated on approximately 0.35 acres, this property is a great opportunity for anyone looking to make High Point home and add their own personal touches. With generous living space, an established neighborhood setting, and plenty of potential, 1209 Shalimar Drive is ready for its next chapter. Schedule your showing today and come see everything this home has to offer!
For sale
$398,722
1209 Shalimar Dr, High Point, NC 27262
4beds
3,265sqft
Stick/Site Built, Residential, Single Family Residence
Built in 1989
0.35 Acres Lot
$387,600 Zestimate®
$--/sqft
$-- HOA
What's special
Finished basementAttached garageGenerous living space
- 13 days
- 374
- 21
Likely to sell faster than
Zillow last checked:
Listing updated:
Listed by:
Bronson Greene 518-312-5454,
eXp Realty
Source: Triad MLS,MLS#: 1237978
Facts & features
Interior
Bedrooms & bathrooms
- Bedrooms: 4
- Bathrooms: 3
- Full bathrooms: 2
- 1/2 bathrooms: 1
- Main level bathrooms: 1
Primary bedroom
- Level: Second
Bedroom 2
- Level: Second
Bedroom 3
- Level: Second
Bedroom 4
- Level: Second
Den
- Level: Main
Dining room
- Level: Main
Kitchen
- Level: Main
Laundry
- Level: Main
Living room
- Level: Main
Heating
- Heat Pump, Electric, Natural Gas
Cooling
- Central Air
Appliances
- Included: Microwave, Dishwasher, Free-Standing Range, Electric Water Heater
- Laundry: Dryer Connection, Washer Hookup
Features
- Ceiling Fan(s), Dead Bolt(s)
- Flooring: Carpet, Tile
- Basement: Finished, Basement
- Number of fireplaces: 1
- Fireplace features: Den
Interior area
- Total structure area: 3,265
- Total interior livable area: 3,265 sqft
- Finished area above ground: 2,183
- Finished area below ground: 1,082
Property
Parking
- Total spaces: 2
- Parking features: Driveway, Garage, Attached
- Attached garage spaces: 2
- Has uncovered spaces: Yes
Features
- Levels: Two
- Stories: 2
- Patio & porch: Porch
- Pool features: None
- Fencing: None
Lot
- Size: 0.35 Acres
Details
- Parcel number: 179147
- Zoning: R-3
- Special conditions: Owner Sale
Construction
Type & style
- Home type: SingleFamily
- Property subtype: Stick/Site Built, Residential, Single Family Residence
Materials
- Brick, Masonite, Stone, Wood Siding
Condition
- Year built: 1989
Utilities & green energy
- Sewer: Public Sewer
- Water: Public
Community & HOA
HOA
- Has HOA: No
Location
- Region: High Point
Financial & listing details
- Tax assessed value: $257,400
- Annual tax amount: $4,076
- Date on market: 10/6/2026
- Cumulative days on market: 12 days
- Listing agreement: Exclusive Right To Sell
- Exclusions: Curtains And Curtain Rods, Mirror In Den And Mirror In Downstairs Bathroom.
Estimated market value
$387,600
$368,000 - $407,000
$2,552/mo
Price history
| Date | Event | Price |
|---|---|---|
| 10/6/2026 | Listed for sale | $398,722+122.7% |
Source:  Triad MLS #1237978 Report a problem | ||
| 7/15/2002 | Sold | $179,000 |
Source: Triad MLS #H262875 Report a problem | ||
Public tax history
| Year | Property taxes | Tax assessment |
|---|---|---|
| 2025 | $3,685 | $267,400 |
| 2024 | $3,685 +2.2% | $267,400 |
| 2023 | $3,605 | $267,400 |
| 2022 | $3,605 +22.1% | $267,400 +24.8% |
| 2021 | $2,952 | $214,200 |
| 2018 | $2,952 +3.1% | $214,200 |
| 2017 | $2,862 | $214,200 +4.4% |
| 2016 | $2,862 | $205,100 |
| 2015 | $2,862 -2.7% | $205,100 |
| 2014 | $2,941 | $205,100 |
| 2013 | -- | $205,100 |
| 2012 | -- | $205,100 +6.4% |
| 2011 | -- | $192,800 |
| 2010 | -- | $192,800 |
Find assessor info on the county website
Monthly payment
Est. payment
Payment breakdown
Explore the cost of this home by adjusting the details. Changes won't be saved.Climate risks
Neighborhood: 27262
Similar homes
- $439,9994 bd4 ba2.7k sqft802 Kingston Dr, High Point, NC 27262For Sale
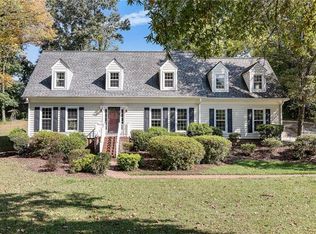
 MLS ID #1239228, Bryan Colquitt. Triad MLS
- $365,0004 bd3 ba2.1k sqft3415 Langdale Dr, High Point, NC 27265For Sale
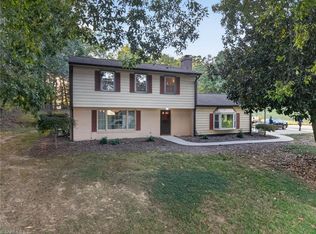 MLS ID #1238164, Itsik Maaravi. Triad MLS
- $445,0003 bd3 ba2k sqft308 Ridgeland Dr, High Point, NC 27262For Sale
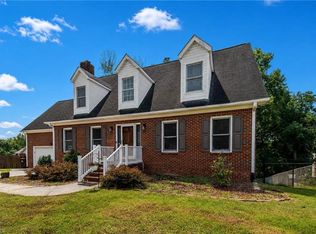 MLS ID #1229092, Wendy Loftis. Triad MLS
- $404,9004 bd3 ba2.1k sqft1858 Yates Mill Ct, High Point, NC 27265For Sale
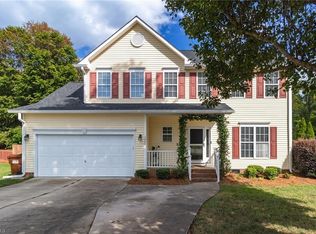 MLS ID #1235029, Leslie Rowls. Triad MLS
- $435,0004 bd3 ba2.7k sqft3809 Oak Forest Dr, High Point, NC 27265For SaleMLS ID #1232975, Jessica Mai. Triad MLS
- $429,9004 bd3 ba2.4k sqft4400 Oak Hollow Dr, High Point, NC 27265For SaleMLS ID #1234258, Garet Beane. Triad MLS
- $465,0004 bd4 ba3.3k sqft707 Impala Ave, High Point, NC 27265For SaleMLS ID #1235272, Helen Howard. Triad MLS
- $395,0003 bd3 ba2.3k sqft215 Blakes Ct, Thomasville, NC 27360For SaleMLS ID #1236287, Krystin Simpson. Triad MLS
- $489,9814 bd5 ba3.8k sqft682 Cecil St, Thomasville, NC 27360For SaleMLS ID #1230114, Faith Bryant. Triad MLS
- $460,0005 bd4 ba3.5k sqft1801 Dantzler Dr, High Point, NC 27265For SaleMLS ID #1235558, Julie Hammontree. Triad MLS
- $455,0003 bd3 ba2.6k sqft7549 Sunnyvale Dr, High Point, NC 27265For SaleMLS ID #1235221, Jessica Spivey. Triad MLS
- $410,0003 bd2 ba2.6k sqft509 Ray West Dr, Kernersville, NC 27284For SaleMLS ID #1238311, Zach Sawyers. Triad MLS
- $425,0003 bd3 ba2.1k sqft288 Hillside Ct, Winston Salem, NC 27107For SaleMLS ID #1229706, Kim Kennedy. Triad MLS
- $310,0004 bd3 ba2k sqft12 Marietta Ct, Thomasville, NC 27360For SaleMLS ID #1237884, Mark Stanley. Triad MLS
- $399,9004 bd3 ba2.6k sqft499 Reigate Dr, Kernersville, NC 27284For SaleMLS ID #1235078, Shelly Hartman. Triad MLS
- $299,0004 bd3 ba1.7k sqft3212 Flanders Ct, High Point, NC 27265For SaleMLS ID #1229476, Laurie Olim Edwards. Triad MLS
- $210,0003 bd2 ba1.9k sqft1627 N Hamilton St, High Point, NC 27262For SaleMLS ID #1236454, Christina Bradley. Triad MLS
- $315,0004 bd3 ba1.6k sqft1704 Crinan Ct, High Point, NC 27265For SaleMLS ID #1231515, Christopher Pappalardo. Triad MLS
- $399,0004 bd3 ba2.6k sqft3608 Chance Rd, Greensboro, NC 27410For SaleMLS ID #1235233, Tina Marsh. Triad MLS
- $349,9003 bd3 ba3.4k sqft10 Welloske Dr, Thomasville, NC 27360For SaleMLS ID #1235178, Kim Frazier. Triad MLS
