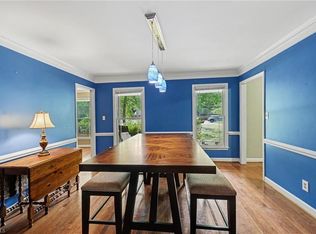
Welcome to Oak Hollow Estates! This full-brick home offers comfortable living spaces and an exceptional backyard retreat. Features include a saltwater heated pool, new deck, screened-in porch with a fan, large fully fenced backyard, and spacious two-story garage (Mezzanine over garage and workshop). The main level features wood flooring, spacious living room with a deep wood-burning fireplace, flex room ideal for an office/gym, or additional living space, bedroom, and dining room. The kitchen offers dual sinks with a disposal and breakfast area with bay window overlooking pool, with direct access to screened-in porch & backyard. Upstairs, spacious primary suite includes walk-in shower, along with two additional generously sized bedrooms and another full bath. Recent updates include Roof '25, Upstairs HVAC '23, Pool Pump '26, and Windows '18. Conveniently located near Oak Hollow Lake w/ easy access to shopping, dining, and major highways. Don't miss the opportunity!
For sale
Price cut: $5K (10/7)
$429,900
4400 Oak Hollow Dr, High Point, NC 27265
4beds
2,496sqft
Stick/Site Built, Residential, Single Family Residence
Built in 1979
0.46 Acres Lot
$423,500 Zestimate®
$--/sqft
$2/mo HOA
What's special
New deckWood flooringFull-brick homeSpacious two-story garageLarge fully fenced backyardSaltwater heated poolDeep wood-burning fireplace
- 29 days
- 1,251
- 160
Zillow last checked:
Listing updated:
Listed by:
Garet Beane 336-317-4128,
Coldwell Banker Advantage
Source: Triad MLS,MLS#: 1234258
Facts & features
Interior
Bedrooms & bathrooms
- Bedrooms: 4
- Bathrooms: 3
- Full bathrooms: 2
- 1/2 bathrooms: 1
- Main level bathrooms: 1
Primary bedroom
- Level: Second
- Dimensions: 17.17 x 13.42
Bedroom 2
- Level: Second
- Dimensions: 16.08 x 12
Bedroom 3
- Level: Second
- Dimensions: 13.67 x 11
Bedroom 4
- Level: Main
- Dimensions: 13.58 x 11
Breakfast
- Level: Main
- Dimensions: 9.92 x 9
Den
- Level: Main
- Dimensions: 16 x 12
Dining room
- Level: Main
- Dimensions: 13.5 x 11.58
Enclosed porch
- Level: Main
- Dimensions: 12.67 x 9.67
Kitchen
- Level: Main
- Dimensions: 13.17 x 11.25
Living room
- Level: Main
- Dimensions: 20.08 x 15.58
Heating
- Heat Pump, Electric
Cooling
- Central Air
Appliances
- Included: Microwave, Dishwasher, Disposal, Cooktop, Electric Water Heater
- Laundry: Dryer Connection, Main Level, Washer Hookup
Features
- Built-in Features, Ceiling Fan(s), Dead Bolt(s), Pantry
- Flooring: Carpet, Wood
- Doors: Storm Door(s)
- Basement: Crawl Space
- Attic: Permanent Stairs
- Number of fireplaces: 1
- Fireplace features: Living Room
Interior area
- Total structure area: 2,496
- Total interior livable area: 2,496 sqft
- Finished area above ground: 2,496
Property
Parking
- Total spaces: 2
- Parking features: Driveway, Garage, Attached, Garage Faces Front
- Attached garage spaces: 2
- Has uncovered spaces: Yes
Features
- Levels: Two
- Stories: 2
- Patio & porch: Porch
- Exterior features: Garden
- Has private pool: Yes
- Pool features: In Ground, Private
- Fencing: Fenced,Privacy
Lot
- Size: 0.46 Acres
- Features: City Lot, Corner Lot, Subdivided, Not in Flood Zone, Subdivision
Details
- Additional structures: Storage
- Parcel number: 7803802208
- Zoning: RS-12
- Special conditions: Owner Sale
Construction
Type & style
- Home type: SingleFamily
- Architectural style: Colonial
- Property subtype: Stick/Site Built, Residential, Single Family Residence
Materials
- Brick
Condition
- Year built: 1979
Utilities & green energy
- Sewer: Public Sewer
- Water: Public
Community & HOA
Community
- Security: Security Lights
- Subdivision: Oak Hollow Estates
HOA
- Has HOA: Yes
- HOA fee: $20 annually
Location
- Region: High Point
Financial & listing details
- Tax assessed value: $251,900
- Annual tax amount: $3,839
- Date on market: 9/20/2026
- Cumulative days on market: 38 days
- Listing agreement: Exclusive Right To Sell
Estimated market value
$423,500
$402,000 - $445,000
$2,552/mo
Price history
| Date | Event | Price |
|---|---|---|
| 10/7/2026 | Price change | $429,900-1.1% |
Source:  Triad MLS #1234258 Report a problem | ||
| 9/20/2026 | Listed for sale | $434,900+148.5% |
Source: Triad MLS #1234258 Report a problem | ||
| 3/15/2013 | Sold | $175,000-10.3% |
Source: Triad MLS #643612 Report a problem | ||
| 7/20/2012 | Listing removed | $194,990$78/sqft |
Source: Coldwell Banker Triad, Realtors #643612 Report a problem | ||
| 7/15/2012 | Price change | $194,990-2.5%$78/sqft |
Source: Coldwell Banker Triad, Realtors #643612 Report a problem | ||
| 6/7/2012 | Listed for sale | $199,900-2.5%$80/sqft |
Source: Coldwell Banker Triad, Realtors #643612 Report a problem | ||
| 2/1/1999 | Sold | $205,000 |
Source: Triad MLS #H61842 Report a problem | ||
Public tax history
| Year | Property taxes | Tax assessment |
|---|---|---|
| 2025 | $3,471 | $251,900 |
| 2024 | $3,471 +2.2% | $251,900 |
| 2023 | $3,396 | $251,900 |
| 2022 | $3,396 +13.9% | $251,900 +16.4% |
| 2021 | $2,982 +6.7% | $216,400 +6.7% |
| 2018 | $2,796 +4.1% | $202,900 |
| 2017 | $2,686 | $202,900 +5.4% |
| 2016 | $2,686 | $192,500 |
| 2015 | $2,686 -2.7% | $192,500 |
| 2014 | $2,760 | $192,500 |
| 2013 | -- | $192,500 |
| 2012 | -- | $192,500 -6.7% |
| 2011 | -- | $206,300 |
| 2010 | -- | $206,300 |
| 2009 | -- | $206,300 |
| 2008 | -- | $206,300 |
| 2007 | -- | $206,300 |
| 2006 | -- | $206,300 |
| 2005 | -- | $206,300 |
| 2004 | -- | $206,300 +26.6% |
| 2002 | -- | $163,000 |
| 2001 | -- | $163,000 |
Find assessor info on the county website
Monthly payment
Est. payment
Payment breakdown
Explore the cost of this home by adjusting the details. Changes won't be saved.Climate risks
Neighborhood: 27265
- $318,4003 bd2 ba2.1k sqft4402 Oak Hollow Dr, High Point, NC 27265Off Market
- $531,6004 bd4 ba3.5k sqft2003 San Fernando Dr, High Point, NC 27265Off Market
- $350,1004 bd2 ba2.5k sqft4310 Oak Hollow Dr, High Point, NC 27265Off Market
- $322,2004 bd2 ba2.3k sqft4404 Oak Hollow Dr, High Point, NC 27265Off Market
Similar homes
- $460,0005 bd4 ba3.5k sqft1801 Dantzler Dr, High Point, NC 27265For Sale
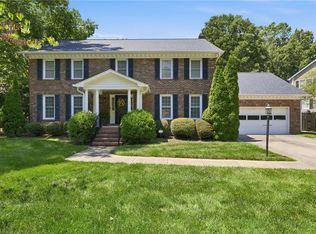
 MLS ID #1235558, Julie Hammontree. Triad MLS
- $450,0004 bd4 ba3k sqft2019 La Dora Dr, High Point, NC 27265For Sale
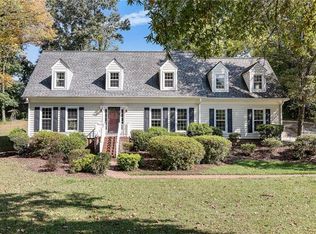
 MLS ID #1230426, Heather Dodson. Triad MLS
- $419,9004 bd3 ba2.5k sqft905 Northshore Ct, High Point, NC 27265For Sale
 MLS ID #1229947, Jamie Harrelson. Triad MLS
- $439,9994 bd4 ba2.7k sqft802 Kingston Dr, High Point, NC 27262For Sale
 MLS ID #1239228, Bryan Colquitt. Triad MLS
- $455,0003 bd3 ba2.6k sqft7549 Sunnyvale Dr, High Point, NC 27265For SaleMLS ID #1235221, Jessica Spivey. Triad MLS
- $465,0004 bd4 ba3.3k sqft707 Impala Ave, High Point, NC 27265For SaleMLS ID #1235272, Helen Howard. Triad MLS
- $365,0004 bd3 ba2.1k sqft3415 Langdale Dr, High Point, NC 27265For SaleMLS ID #1238164, Itsik Maaravi. Triad MLS
- $524,9004 bd4 ba2.7k sqft1239 Blackberry Ridge Rd, High Point, NC 27265For SaleMLS ID #1229071, Garland Shelton. Triad MLS
- $335,0003 bd3 ba1.8k sqft3338 Timberwolf Ave, High Point, NC 27265For SaleMLS ID #1233723, Jamey Martin. Triad MLS
- $319,9003 bd2 ba1.5k sqft4126 Carroll Ridge Ct, High Point, NC 27265For SaleMLS ID #1238256, Caroline McKinley. Triad MLS
- $399,0003 bd1 ba1.4k sqft117 Buena Vista Ave, High Point, NC 27265For SaleMLS ID #1230978, Amanda Greene. Triad MLS
- $299,0004 bd3 ba1.7k sqft3212 Flanders Ct, High Point, NC 27265For SaleMLS ID #1229476, Laurie Olim Edwards. Triad MLS
- $398,7224 bd3 ba3.2k sqft1209 Shalimar Dr, High Point, NC 27262For SaleMLS ID #1237978, Bronson Greene. Triad MLS
- $315,0004 bd3 ba1.6k sqft1704 Crinan Ct, High Point, NC 27265For SaleMLS ID #1231515, Christopher Pappalardo. Triad MLS
- $395,0004 bd3 ba2.4k sqft4 Cranebridge Pl, Greensboro, NC 27407For SaleMLS ID #1231749, Michael Mann. Triad MLS
- $475,0004 bd3 ba2.7k sqft483 Buckhurst Dr, Kernersville, NC 27284For SaleMLS ID #1237538, Stacy Guske. Triad MLS
- $459,0003 bd3 ba2.6k sqft3700 Tattershall Dr, Greensboro, NC 27410For SaleMLS ID #1236183, Chris Perry. Triad MLS
- $399,0004 bd3 ba2.3k sqft4109 Windlestraw Ln, Greensboro, NC 27410For SaleMLS ID #1229144, Ronald Alt. Triad MLS
- $439,9004 bd4 ba3k sqft1501 Westridge Rd, Greensboro, NC 27410For SaleMLS ID #1228626, Ed Purgason. Triad MLS
- $399,9004 bd3 ba2.4k sqft3503 Chance Rd, Greensboro, NC 27410For SaleMLS ID #1233371, Heather Dodson. Triad MLS
