Charming split-foyer home located in OAK HOLLOW ESTATES with 4 BEDROOMS and 3 FULL BATHS! Beautiful hardwood floors in living room, dining room, kitchen, hall, and stairs. REMODELED KITCHEN with granite countertops, kitchen island, tile backsplash, stainless steel appliances, soft close custom cabinets and double-level flatware drawer. Ceiling fans in all bedrooms. Primary bedroom has 2 closets and remodeled bath with tile shower, double sinks, and quartz countertop. Porcelain tile floors in both upper level bathrooms. SMOOTH CEILINGS! Cozy fireplace in den and french doors recently replaced. Spacious separate laundry room. Fenced backyard has a stamped concrete patio, deck, and storage building. Gorgeous lot with mature trees. New driveway approximately 3 years ago.
Sold for $350,000
$350,000
4405 Oak Hollow Dr, High Point, NC 27265
4beds
2,382sqft
Stick/Site Built, Residential, Single Family Residence
Built in 1979
0.36 Acres Lot
$380,400 Zestimate®
$--/sqft
$2,430 Estimated rent
Home value
$380,400
$361,000 - $399,000
$2,430/mo
Zestimate® history
Owner options
List your home for rent
$2,430/mo
Rent Zestimate®
Find your next renter with Zillow Rental Manager. Plus, with online applications, you can quickly screen prospective tenants – for free.
$2,430/mo
Rent Zestimate®
Refinance and save
$2,140/mo
Est. payment
Refinancing to a lower rate could help reduce your monthly payments and save thousands over the life of the loan.
$2,140/mo
Est. payment
Explore your selling options
Work with a Zillow partner agent
Leverage their expertise and Zillow's premium Showcase listings to get your home seen by more buyers.
Get startedList with your own agent
Get your home in front of millions of buyers by listing it on Zillow.
Learn how to do itSell it yourself
Take full control of how buyers see your home on Zillow by listing For Sale by Owner (FSBO).
List your homeWhat's special
Cozy fireplaceSmooth ceilingsBeautiful hardwood floorsCeiling fansPorcelain tile floorsTile showerGranite countertops
Zillow last checked:
Listing updated:
Listed by:
Laura Faircloth Gault 336-558-7771,
Coldwell Banker Advantage
Bought with:
LauraBeth Frantz, 334234
Coldwell Banker Advantage
Source: Triad MLS,MLS#: 1118928 Originating MLS: High Point
Originating MLS: High PointFacts & features
Interior
Bedrooms & bathrooms
- Bedrooms: 4
- Bathrooms: 3
- Full bathrooms: 3
Primary bedroom
- Level: Upper
- Dimensions: 10.75 x 16.92
Bedroom 2
- Level: Upper
- Dimensions: 13.5 x 12.42
Bedroom 3
- Level: Upper
- Dimensions: 13.5 x 13.58
Bedroom 4
- Level: Lower
- Dimensions: 13.17 x 12.58
Den
- Level: Lower
- Dimensions: 12 x 21.25
Dining room
- Level: Upper
- Dimensions: 13.5 x 11.17
Kitchen
- Level: Upper
- Dimensions: 13.58 x 13
Laundry
- Level: Lower
- Dimensions: 11.92 x 7.58
Living room
- Level: Upper
- Dimensions: 14 x 12.92
Heating
- Heat Pump, Zoned, Electric
Cooling
- Central Air
Appliances
- Included: Microwave, Dishwasher, Disposal, Range, Cooktop, Electric Water Heater
- Laundry: Dryer Connection, Washer Hookup
Features
- Ceiling Fan(s), Dead Bolt(s), Kitchen Island, Pantry, Solid Surface Counter
- Flooring: Carpet, Tile, Wood
- Doors: Storm Door(s)
- Windows: Insulated Windows
- Has basement: No
- Attic: Access Only
- Number of fireplaces: 1
- Fireplace features: Den
Interior area
- Total structure area: 2,382
- Total interior livable area: 2,382 sqft
- Finished area above ground: 1,558
- Finished area below ground: 824
Property
Parking
- Total spaces: 2
- Parking features: Driveway, Garage, Paved, Attached
- Attached garage spaces: 2
- Has uncovered spaces: Yes
Features
- Levels: Multi/Split
- Patio & porch: Porch
- Pool features: None
- Fencing: Fenced
Lot
- Size: 0.36 Acres
- Dimensions: 100 x 172 x 30 x 54 x 173
- Features: City Lot, Level
Details
- Additional structures: Storage
- Parcel number: 0201207
- Zoning: RS-12
- Special conditions: Owner Sale
Construction
Type & style
- Home type: SingleFamily
- Architectural style: Split Level
- Property subtype: Stick/Site Built, Residential, Single Family Residence
Materials
- Brick, Wood Siding
- Foundation: Slab
Condition
- Year built: 1979
Utilities & green energy
- Sewer: Public Sewer
- Water: Public
Community & HOA
Community
- Subdivision: Oak Hollow Estates
HOA
- Has HOA: Yes
- HOA fee: $15 annually
Location
- Region: High Point
Financial & listing details
- Tax assessed value: $219,400
- Annual tax amount: $2,958
- Date on market: 9/13/2023
- Cumulative days on market: 2 days
- Listing agreement: Exclusive Right To Sell
- Exclusions: Swing On Patio Does Not Remain
Price history
| Date | Event | Price |
|---|---|---|
| 2/24/2024 | Listing removed | -- |
Source:  Coldwell Banker Advantage Report a problem Coldwell Banker Advantage Report a problem | ||
| 10/19/2023 | Sold | $350,000+0% |
Source:  Triad MLS #1118928 Report a problem Triad MLS #1118928 Report a problem | ||
| 9/16/2023 | Pending sale | $349,900 |
Source: Triad MLS #1118928 Report a problem | ||
| 9/13/2023 | Listed for sale | $349,900 |
Source: Triad MLS #1118928 Report a problem | ||
Public tax history
| Year | Property taxes | Tax assessment |
|---|---|---|
| 2025 | $3,168 | $229,900 |
| 2024 | $3,168 +7.1% | $229,900 +4.8% |
| 2023 | $2,958 | $219,400 |
| 2022 | $2,958 +13% | $219,400 +15.5% |
| 2021 | $2,618 | $190,000 |
| 2018 | $2,618 +4.5% | $190,000 |
| 2017 | $2,506 | $190,000 +5.8% |
| 2016 | $2,506 | $179,600 |
| 2015 | $2,506 -2.7% | $179,600 |
| 2014 | $2,575 | $179,600 |
| 2013 | -- | $179,600 |
| 2012 | -- | $179,600 -5.7% |
| 2011 | -- | $190,400 |
| 2010 | -- | $190,400 |
| 2009 | -- | $190,400 |
| 2008 | -- | $190,400 |
| 2007 | -- | $190,400 |
| 2006 | -- | $190,400 |
| 2005 | -- | $190,400 |
| 2004 | -- | $190,400 +27.7% |
| 2002 | -- | $149,100 |
| 2001 | -- | $149,100 |
Find assessor info on the county website
Neighborhood: 27265
Nearby homes
- $387,6004 bd3 ba2.8k sqft4401 Oak Hollow Dr, High Point, NC 27265Off Market
- $492,0004 bd3 ba3.1k sqft4407 Oak Hollow Dr, High Point, NC 27265Sold
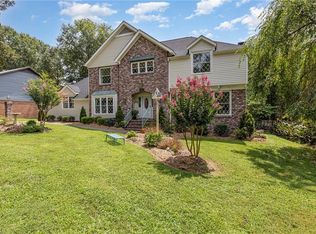
- $330,1004 bd2 ba2.1k sqft1915 San Fernando Dr, High Point, NC 27265Off Market
- $467,8004 bd4 ba3.8k sqft4409 Oak Hollow Dr, High Point, NC 27265Off Market

- $410,2005 bd3 ba2.9k sqft4314 La Vera St, High Point, NC 27265Off Market
- $423,8004 bd3 ba2.7k sqft1913 San Fernando Dr, High Point, NC 27265Off Market
- $322,6003 bd2 ba2.1k sqft4402 Oak Hollow Dr, High Point, NC 27265Off Market
- $400,8004 bd3 ba2.6k sqft4311 Oak Hollow Dr, High Point, NC 27265Off Market
Nearby schools
GreatSchools rating
- 8/10Southwest Elementary SchoolGrades: K-5Distance: 1.3 mi
- 4/10Laurin Welborn MiddleGrades: 6-8Distance: 3.1 mi
- 5/10T Wingate Andrews High SchoolGrades: 9-12Distance: 2.8 mi
Schools provided by the listing agent
- Elementary: Southwest
Source: Triad MLS. This data may not be complete. We recommend contacting the local school district to confirm school assignments for this home.
Get a cash offer in 3 minutes
Find out how much your home could sell for in as little as 3 minutes with a no-obligation cash offer.
Estimated market value
$380,400
Get a cash offer in 3 minutes
Find out how much your home could sell for in as little as 3 minutes with a no-obligation cash offer.
Estimated market value
$380,400
- North Carolina
- Guilford County
- High Point
- 27265
- 4405 Oak Hollow Dr
Nearby cities
Nearby zip codes
Other High Point Topics
