Skip main navigation
Sold for $492,000
  • $492,000

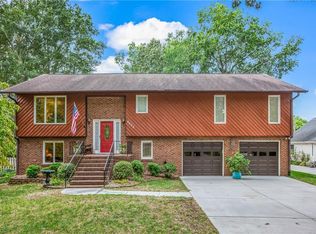
    4407 Oak Hollow Dr, High Point, NC 27265

    4beds
    3,150sqft
    Stick/Site Built, Residential, Single Family Residence
    Built in 1979
    0.37 Acres Lot
    $494,000 Zestimate®
    $--/sqft
    $2,699 Estimated rent

    Home value

    $494,000

    $454,000 - $538,000

    $2,699/mo

    Zestimate® history
    Loading
    Loading...

    Owner options

    List your home for rent

    $2,699/mo

    Rent Zestimate®

    Find your next renter with Zillow Rental Manager. Plus, with online applications, you can quickly screen prospective tenants – for free.

    Learn more

    $2,699/mo

    Rent Zestimate®

    Refinance and save

    $3,022/mo

    Est. payment

    Refinancing to a lower rate could help reduce your monthly payments and save thousands over the life of the loan.

    See today's rates

    $3,022/mo

    Est. payment

    Explore your selling options

    Work with a Zillow partner agent

    Leverage their expertise and Zillow's premium Showcase listings to get your home seen by more buyers.

    Get started

    List with your own agent

    Get your home in front of millions of buyers by listing it on Zillow.

    Learn how to do it

    Sell it yourself

    Take full control of how buyers see your home on Zillow by listing For Sale by Owner (FSBO).

    List your home

    What's special

    Meticulously landscaped front yardLarge kitchen islandFenced backyardNewly installed roofGrand formal dining roomOutdoor fireplace and patio
    Nestled in the coveted Oak Hollow Estates, this exquisite custom home offers a year-round experience of beauty and comfort. With a newly installed roof and furnace/AC system, you can savor the outdoors throughout the seasons. Grill out on the spacious back deck with its gazebo, basking in the warm glow of the setting sun. On chilly spring and fall evenings, the outdoor fireplace and patio provide a cozy haven. The sunroom offers a breathtaking view of the fenced backyard, while the meticulously landscaped front yard exudes curb appeal. Celebrate family holidays in the grand formal dining room, adorned with stunning hardwood flooring in the study, dining room, and formal living room. The kitchen boasts magnificent granite countertops and a large kitchen island, while the storage space is ample, making it a perfect home for those who value organization. Don’t miss out on the opportunity to experience this truly remarkable home for yourself!

    Zillow last checked:

    Listing updated:

    Listed by:

    Sean Kirk 336-253-2303,

    Howard Hanna Allen Tate High Point,

    Kim Frazier 336-479-6986,

    Howard Hanna Allen Tate High Point

    Bought with:

    Libba LaFave, 161982

    Tyler Redhead & McAlister Real Estate, LLC

    Source: Triad MLS,MLS#: 1189845MLS LogoOriginating MLS: High Point

    Facts & features

    Interior

    Bedrooms & bathrooms
    • Bedrooms: 4
    • Bathrooms: 3
    • Full bathrooms: 3
    • Main level bathrooms: 1
    Primary bedroom
    • Level: Second
    • Dimensions: 13.58 x 19.58
    Bedroom 2
    • Level: Second
    • Dimensions: 13.25 x 11.08
    Bedroom 3
    • Level: Second
    • Dimensions: 12.42 x 14.08
    Bedroom 4
    • Level: Second
    • Dimensions: 12.42 x 12.83
    Dining room
    • Level: Main
    • Dimensions: 12 x 13.25
    Great room
    • Level: Main
    • Dimensions: 20.5 x 19.67
    Kitchen
    • Level: Main
    • Dimensions: 18.67 x 13.17
    Living room
    • Level: Main
    • Dimensions: 17.92 x 13.25
    Other
    • Level: Main
    • Dimensions: 10.92 x 5.42
    Study
    • Level: Main
    • Dimensions: 17.92 x 12.83
    Sunroom
    • Level: Main
    • Dimensions: 17.75 x 12.25
    Heating
    • Forced Air, Heat Pump, Electric, Natural Gas
    Cooling
    • Attic Fan, Central Air, Heat Pump
    Appliances
    • Included: Double Oven, Exhaust Fan, Gas Cooktop, Free-Standing Range, Range Hood, Electric Water Heater
    • Laundry: Dryer Connection, Washer Hookup
    Features
    • Built-in Features, Ceiling Fan(s), Dead Bolt(s), Kitchen Island, Pantry
    • Flooring: Carpet, Tile, Vinyl, Wood
    • Basement: Crawl Space
    • Number of fireplaces: 2
    • Fireplace features: Blower Fan, Gas Log, Den, See Remarks
    Interior area
    • Total structure area: 3,150
    • Total interior livable area: 3,150 sqft
    • Finished area above ground: 3,150

    Property

    Parking
    • Total spaces: 2
    • Parking features: Driveway, Garage, Garage Door Opener, Attached
    • Attached garage spaces: 2
    • Has uncovered spaces: Yes
    Features
    • Levels: Two
    • Stories: 2
    • Patio & porch: Porch
    • Exterior features: Lighting
    • Pool features: None
    • Fencing: Fenced,Privacy
    Lot
    • Size: 0.37 Acres
    • Dimensions: 100 x 168 x 88 x 170
    • Features: City Lot, Not in Flood Zone
    Details
    • Additional structures: Gazebo, Storage
    • Parcel number: 201208
    • Zoning: R-3
    • Special conditions: Owner Sale
    • Other equipment: Sump Pump

    Construction

    Type & style
    • Home type: SingleFamily
    • Property subtype: Stick/Site Built, Residential, Single Family Residence
    Materials
    • Brick, Vinyl Siding
    Condition
    • Year built: 1979

    Utilities & green energy

    • Sewer: Public Sewer
    • Water: Public

    Community & HOA

    Community
    • Security: Smoke Detector(s)
    • Subdivision: Oak Hollow Estates
    HOA
    • Has HOA: Yes
    • HOA fee: $15 annually
    Location
    • Region: High Point

    Financial & listing details

    • Tax assessed value: $280,500
    • Annual tax amount: $3,865
    • Date on market: 8/2/2025
    • Cumulative days on market: 161 days
    • Listing agreement: Exclusive Right To Sell
    • Listing terms: Cash,Conventional,FHA,VA Loan

    Price history

    DateEventPrice
    3/3/2026Sold$492,000-3.5%
    Source: Triad MLS #1189845 Report a problem
    1/10/2026Pending sale$510,000
    Source: Triad MLS #1189845 Report a problem
    12/31/2025Price change$510,000-3.6%
    Source: Triad MLS #1189845 Report a problem
    10/1/2025Price change$529,000-1.9%
    Source: Triad MLS #1189845 Report a problem
    8/2/2025Listed for sale$539,000+17866.7%
    Source: Triad MLS #1189845 Report a problem
    12/11/2023Sold$3,000-98.4%$1/sqft
    Source: Public Record Report a problem
    5/31/2005Sold$190,000+11.4%
    Source: Triad MLS #H343119 Report a problem
    1/4/2002Sold$170,500$54/sqft
    Source: Public Record Report a problem

    Public tax history

    YearProperty taxesTax assessment
    2025$3,865 $280,500
    2024$3,865 +2.2%$280,500
    2023$3,781 $280,500
    2022$3,781 +20.8%$280,500 +23.5%
    2021$3,131 $227,200
    2018$3,131 +4.3%$227,200
    2017$3,002 $227,200 +5.6%
    2016$3,002 $215,100
    2015$3,002 -2.7%$215,100
    2014$3,085 $215,100
    2013-- $215,100
    2012-- $215,100 -5.3%
    2011-- $227,100 +0.8%
    2010-- $225,200 +13.5%
    2009-- $198,500
    2008-- $198,500
    2007-- $198,500
    2006-- $198,500
    2005-- $198,500
    2004-- $198,500
    Find assessor info on the county website

    Neighborhood: 27265

    Nearby schools

    GreatSchools rating
    Get a cash offer in 3 minutes
    Find out how much your home could sell for in as little as 3 minutes with a no-obligation cash offer.
    Estimated market value
    $494,000
    Get a cash offer in 3 minutes
    Find out how much your home could sell for in as little as 3 minutes with a no-obligation cash offer.
    Estimated market value
    $494,000