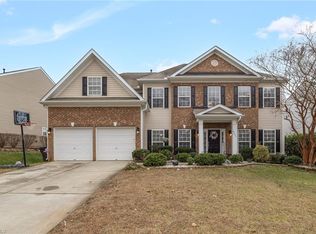
Wonderful Colfax home available now in the Northwest School district! This spacious home includes 4 bedrooms + a bonus and 3.5 bathrooms! Step inside to a meticulously maintained home. Main level features a formal sitting room/office space, dedicated dining space, large family room, and large open kitchen. The beautiful kitchen features granite countertops, stainless steel appliances, and a HUGE walk in pantry. Step out the back door to a comfortable and private porch, perfect for morning coffee or a quiet and relaxing evening. Deck extends off, providing space for grilling and lounging as well. Upstairs features the large primary bedroom with TWO walk-in closets and spa like bathroom. In addition, this home includes three bedrooms and a LARGE bonus room, which would be perfect as a game room, office, playroom, or anything else you can imagine! This home has space for all of your needs and is move in ready! Call immediately for a private showing!
For sale
Price cut: $9K (9/19)
$560,000
8426 Pheasant Ridge Dr, Colfax, NC 27235
4beds
3,254sqft
Stick/Site Built, Residential, Single Family Residence
Built in 2013
0.36 Acres Lot
$550,500 Zestimate®
$--/sqft
$40/mo HOA
What's special
Comfortable and private porchLarge open kitchenDedicated dining spaceHuge walk in pantryGranite countertopsLarge primary bedroomTwo walk-in closets
- 30 days
- 593
- 26
Zillow last checked:
Listing updated:
Listed by:
Francisco Lopez 336-708-2057,
Francisco Lopez Realty LLC
Source: Triad MLS,MLS#: 1231650
Facts & features
Interior
Bedrooms & bathrooms
- Bedrooms: 4
- Bathrooms: 4
- Full bathrooms: 3
- 1/2 bathrooms: 1
- Main level bathrooms: 1
Heating
- Forced Air, Natural Gas
Cooling
- Central Air
Appliances
- Included: Convection Oven, Dishwasher, Free-Standing Range, Gas Water Heater
Features
- Flooring: Carpet, Engineered Hardwood, Tile, Vinyl
- Basement: Crawl Space
- Number of fireplaces: 1
- Fireplace features: Den
Interior area
- Total structure area: 3,254
- Total interior livable area: 3,254 sqft
- Finished area above ground: 3,254
Property
Parking
- Total spaces: 3
- Parking features: Driveway, Garage, Attached
- Attached garage spaces: 3
- Has uncovered spaces: Yes
Features
- Levels: Two
- Stories: 2
- Patio & porch: Porch
- Pool features: None
- Fencing: None
Lot
- Size: 0.36 Acres
- Features: Level, Not in Flood Zone, Flat
Details
- Parcel number: 0170607
- Zoning: PD-R
- Special conditions: Owner Sale
Construction
Type & style
- Home type: SingleFamily
- Property subtype: Stick/Site Built, Residential, Single Family Residence
Materials
- Cement Siding, Stone, Vinyl Siding
Condition
- Year built: 2013
Utilities & green energy
- Sewer: Septic Tank
- Water: Public
Community & HOA
Community
- Subdivision: Pheasant Ridge
HOA
- Has HOA: Yes
- HOA fee: $40 monthly
Location
- Region: Colfax
Financial & listing details
- Tax assessed value: $379,400
- Annual tax amount: $3,254
- Date on market: 8/27/2026
- Cumulative days on market: 37 days
- Listing agreement: Exclusive Right To Sell
- Listing terms: Cash,Conventional,FHA,VA Loan
Estimated market value
$550,500
$523,000 - $578,000
$2,950/mo
Price history
| Date | Event | Price |
|---|---|---|
| 9/19/2026 | Price change | $560,000-1.6% |
Source:  Triad MLS #1231650 Report a problem Triad MLS #1231650 Report a problem | ||
| 9/10/2026 | Price change | $569,000-0.2% |
Source: Triad MLS #1231650 Report a problem | ||
| 8/27/2026 | Listed for sale | $570,000+9.6% |
Source: Triad MLS #1231650 Report a problem | ||
| 6/14/2024 | Sold | $520,000-1.9% |
Source: Triad MLS #1140439 Report a problem | ||
| 5/4/2024 | Pending sale | $530,000 |
Source: Triad MLS #1140439 Report a problem | ||
| 4/25/2024 | Listed for sale | $530,000+84.7% |
Source: Triad MLS #1140439 Report a problem | ||
| 7/9/2014 | Sold | $287,000-6.3% |
Source: Triad MLS #684282 Report a problem | ||
| 9/10/2013 | Listed for sale | $306,364+2.1%$94/sqft |
Source: D.R. Horton Report a problem | ||
| 9/10/2011 | Listing removed | $300,000$92/sqft |
Source: Ridgewood Realty, Inc. #595245 Report a problem | ||
| 10/23/2010 | Listed for sale | $300,000$92/sqft |
Source: Ridgewood Realty, Inc. #595245 Report a problem | ||
Public tax history
| Year | Property taxes | Tax assessment |
|---|---|---|
| 2025 | $3,287 | $379,400 |
| 2024 | $3,287 | $379,400 |
| 2023 | $3,287 +2% | $379,400 |
| 2022 | $3,223 +17.5% | $379,400 +19.8% |
| 2021 | $2,744 | $316,700 |
| 2018 | $2,744 +6.2% | $316,700 |
| 2017 | $2,584 | $316,700 +8.6% |
| 2016 | $2,584 | $291,500 |
| 2015 | $2,584 +20% | $291,500 +22.6% |
| 2014 | $2,153 | $237,700 +692.3% |
| 2013 | -- | $30,000 |
| 2012 | -- | $30,000 -53.8% |
| 2011 | -- | $65,000 |
| 2010 | -- | $65,000 |
Find assessor info on the county website
Monthly payment
Est. payment
Payment breakdown
Explore the cost of this home by adjusting the details. Changes won't be saved.Climate risks
Neighborhood: 27235
Nearby schools
Schools provided by the listing agent
- Elementary: Colfax
- Middle: Northwest Guilford
- High: Northwest
Source: Triad MLS. This data may not be complete. We recommend contacting the local school district to confirm school assignments for this home.
Similar homes

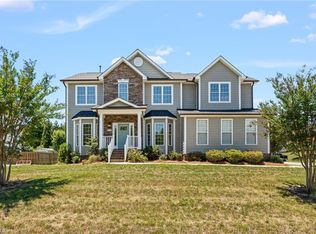
- $519,0004 bd3 ba2.8k sqft8202 Quail Creek Dr, Colfax, NC 27235For Sale
 MLS ID #1220361, Angie U. Wilkie. Triad MLS
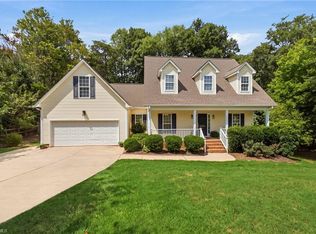
 - $449,0003 bd3 ba2.2k sqft4101 Ballard Farm Rd, Colfax, NC 27235For Sale
 MLS ID #1227389, Lindsay Watson. Triad MLS
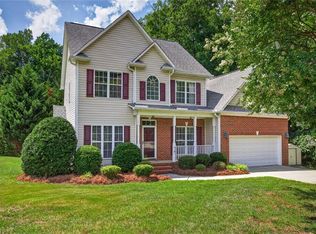
 - $440,0004 bd3 ba3.4k sqft4861 Legacy Dr, Colfax, NC 27235For Sale
 MLS ID #1205203, Spencer Harrell. Triad MLS
 - $554,9004 bd3 ba3.2k sqft3105 Cranberry Ridge Dr, High Point, NC 27265For Sale
 MLS ID #1225685, Jennifer Moore. Triad MLS
 - $450,0005 bd3 ba3.5k sqft3694 Vestavia Dr, Kernersville, NC 27284For SaleMLS ID #1236746, Evan Gallimore. Triad MLS
- $530,0004 bd3 ba3.5k sqft307 Overman St, Greensboro, NC 27410For SaleMLS ID #1223128, Erin Sikes. Triad MLS
- $525,0004 bd4 ba4.1k sqft141 Stones Point Ct, Stokesdale, NC 27357For SaleMLS ID #1235426, LaShanda Villines. Triad MLS
- $535,0004 bd3 ba2.7k sqft7431 Craigberry Ct, Rural Hall, NC 27045For SaleMLS ID #1235053, Blake Ginther. Triad MLS
- $465,0004 bd4 ba3.3k sqft707 Impala Ave, High Point, NC 27265For SaleMLS ID #1235272, Helen Howard. Triad MLS
- $625,0004 bd4 ba3.7k sqft8003 Hacker Dr, Stokesdale, NC 27357For SaleMLS ID #1228899, Emily Phipps. Triad MLS
- $459,0004 bd3 ba2.9k sqft3523 Sagedale Ct, High Point, NC 27265For SaleMLS ID #1234584, Tyler Walker. Triad MLS
- $629,9004 bd4 ba3.5k sqft5704 Hidden Orchard Dr, Greensboro, NC 27410For SaleMLS ID #1228565, Nikole Daigle. Triad MLS
- $535,0003 bd3 ba2.8k sqft8205 Kandi Dr, Stokesdale, NC 27357For SaleMLS ID #1224267, Emily Phipps. Triad MLS
- $489,9004 bd3 ba2.7k sqft1411 Emerywood Dr, High Point, NC 27262For SaleMLS ID #1226528, Carolina Maturino. Triad MLS
- $564,9004 bd4 ba3.1k sqft6905 Wicklow Dr, Browns Summit, NC 27214For SaleMLS ID #1195093, Calvin Cleveland. Triad MLS
- $485,0005 bd3 ba3.2k sqft2227 Dunning Ct, High Point, NC 27265For SaleMLS ID #1235125, Sharon McGee. Triad MLS
- $579,0003 bd2 ba1.8k sqft8430 Rumbley Rd, Summerfield, NC 27358For SaleMLS ID #1227789, Elena Khon. Triad MLS
- $649,9995 bd4 ba3.4k sqft4 Willow Oak Ct, Greensboro, NC 27408For SaleMLS ID #1228961, Hunter Crooks. Triad MLS
- $535,0004 bd3 ba2.8k sqft6017 Stone Valley Way, Greensboro, NC 27455For SaleMLS ID #1231001, Morgan Langohr. Triad MLS
- $674,9003 bd5 ba3.9k sqft6112 Four Oaks Ct, Summerfield, NC 27358For SaleMLS ID #1235415, Mica Mathews. Triad MLS
