Welcome Home ~ Bright, sun-drenched sanctuary! The true star of the show is the jaw-dropping, two-story living area, where soaring ceilings + wall of windows flood the home w/streaming light. Gleaming hardwoods flow seamlessly through the main level, complemented by designer carpeting adding a touch of luxury underfoot. The gourmet kitchen is a chef’s dream - a premium gas stove, large island, cabinets galore, + dedicated bar space. Transition easily into a breakfast area & sitting space. Step directly onto a NEW, custom railed deck & take in the lush green backyd. Hard-to-find main-floor guest bedroom, offers private access to a stunning, designer full bath. Upstairs, escape to the sprawling Primary Suite ~ cozy sitting nook + "to-die-for" spa-like bath w/sep shower & sleek freestanding soaker tub. Two spacious bedrooms + a versatile office/playroom space round out the upper level. This beautiful, turnkey home on a massive corner lot is a rare Colfax find! OPEN SATURDAY Aug 8, 2-4.
Pending
Price cut: $49K (8/4)
$550,000
8419 Pheasant Ridge Dr, Colfax, NC 27235
4beds
3,163sqft
Stick/Site Built, Residential, Single Family Residence
Built in 2007
0.33 Acres Lot
$537,100 Zestimate®
$--/sqft
$40/mo HOA
What's special
Soaring ceilingsGourmet kitchenNew custom railed deckDedicated bar spaceTwo spacious bedroomsLarge islandMassive corner lot
- 100 days
- 123
- 1
Zillow last checked:
Listing updated:
Listed by:
Linda K. Beck 336-803-2533,
Howard Hanna Allen Tate High Point
Source: Triad MLS,MLS#: 1224469
Facts & features
Interior
Bedrooms & bathrooms
- Bedrooms: 4
- Bathrooms: 3
- Full bathrooms: 3
- Main level bathrooms: 1
Primary bedroom
- Level: Second
- Dimensions: 16.75 x 21.17
Bedroom 2
- Level: Main
- Dimensions: 12 x 15.75
Bedroom 3
- Level: Second
- Dimensions: 12.25 x 12.5
Bedroom 4
- Level: Second
- Dimensions: 10.83 x 12
Breakfast
- Level: Main
- Dimensions: 9.75 x 18.75
Dining room
- Level: Main
- Dimensions: 11.5 x 12.33
Entry
- Level: Main
- Dimensions: 5.33 x 12.42
Kitchen
- Level: Main
- Dimensions: 13.5 x 18
Laundry
- Level: Second
- Dimensions: 4.67 x 4.92
Living room
- Level: Main
- Dimensions: 17.58 x 18.75
Office
- Level: Second
- Dimensions: 11.75 x 12
Heating
- Fireplace(s), Forced Air, Natural Gas
Cooling
- Central Air
Appliances
- Included: Dishwasher, Gas Cooktop, Free-Standing Range, Range Hood, Gas Water Heater
- Laundry: Dryer Connection, Laundry Room, Washer Hookup
Features
- Built-in Features, Ceiling Fan(s), Dead Bolt(s), Freestanding Tub, Kitchen Island, Pantry, Separate Shower, Solid Surface Counter, Vaulted Ceiling(s)
- Flooring: Carpet, Tile, Wood
- Basement: Crawl Space
- Number of fireplaces: 1
- Fireplace features: Gas Log, Living Room
Interior area
- Total structure area: 3,163
- Total interior livable area: 3,163 sqft
- Finished area above ground: 3,163
Property
Parking
- Total spaces: 2
- Parking features: Garage, Driveway, Garage Door Opener, Attached
- Attached garage spaces: 2
- Has uncovered spaces: Yes
Features
- Levels: Two
- Stories: 2
- Patio & porch: Porch
- Pool features: None
Lot
- Size: 0.33 Acres
- Features: Corner Lot, Subdivided, Subdivision
Details
- Parcel number: 0170623
- Zoning: PD-R
- Special conditions: Owner Sale
Construction
Type & style
- Home type: SingleFamily
- Architectural style: Transitional
- Property subtype: Stick/Site Built, Residential, Single Family Residence
Materials
- Brick, Vinyl Siding
Condition
- Year built: 2007
Utilities & green energy
- Sewer: Septic Tank
- Water: Public
Community & HOA
Community
- Security: Smoke Detector(s)
- Subdivision: Pheasant Ridge
HOA
- Has HOA: Yes
- HOA fee: $40 monthly
Location
- Region: Colfax
Financial & listing details
- Tax assessed value: $342,900
- Annual tax amount: $2,941
- Date on market: 6/18/2026
- Cumulative days on market: 71 days
- Listing agreement: Exclusive Right To Sell
- Listing terms: Cash,Conventional,VA Loan
Estimated market value
$537,100
$510,000 - $564,000
$2,774/mo
Price history
| Date | Event | Price |
|---|---|---|
| 8/12/2026 | Pending sale | $550,000 |
Source:  Triad MLS #1224469 Report a problem Triad MLS #1224469 Report a problem | ||
| 8/4/2026 | Price change | $550,000-8.2% |
Source: Triad MLS #1224469 Report a problem | ||
| 7/23/2026 | Price change | $599,000-4.2% |
Source: Triad MLS #1224469 Report a problem | ||
| 7/14/2026 | Price change | $625,000-1.6% |
Source: Triad MLS #1224469 Report a problem | ||
| 6/18/2026 | Listed for sale | $635,000+195.3% |
Source: Triad MLS #1224469 Report a problem | ||
| 7/21/2025 | Sold | $215,000-31.2%$68/sqft |
Source: Public Record Report a problem | ||
| 12/29/2016 | Sold | $312,500-1.6% |
Source: Triad MLS #801969 Report a problem | ||
| 11/10/2016 | Price change | $317,500-0.8%$100/sqft |
Source: Keller Williams - Greensboro #801969 Report a problem | ||
| 8/24/2016 | Price change | $319,900-3%$101/sqft |
Source: Keller Williams - Greensboro #801969 Report a problem | ||
| 7/21/2016 | Listed for sale | $329,900+11.8%$104/sqft |
Source: Keller Williams - Greensboro #801969 Report a problem | ||
| 1/15/2013 | Sold | $295,000-4.8% |
Source: Triad MLS #654347 Report a problem | ||
| 12/14/2012 | Pending sale | $309,900$98/sqft |
Source: Premier Triad Ventures, LLC dba Keller Williams Realty #654347 Report a problem | ||
| 9/29/2012 | Listed for sale | $309,900+4.9%$98/sqft |
Source: Premier Triad Ventures, LLC dba Keller Williams Realty #654347 Report a problem | ||
| 9/29/2008 | Sold | $295,500 |
Source: Triad MLS #G445542 Report a problem | ||
Public tax history
| Year | Property taxes | Tax assessment |
|---|---|---|
| 2025 | $2,971 | $342,900 |
| 2024 | $2,971 | $342,900 |
| 2023 | $2,971 +2% | $342,900 |
| 2022 | $2,913 +9.2% | $342,900 +11.3% |
| 2021 | $2,669 | $308,000 |
| 2018 | $2,669 +8.5% | $308,000 |
| 2017 | $2,459 | $308,000 +11% |
| 2016 | $2,459 | $277,400 |
| 2015 | $2,459 -2.1% | $277,400 |
| 2014 | $2,513 | $277,400 |
| 2013 | -- | $277,400 |
| 2012 | -- | $277,400 -17.7% |
| 2011 | -- | $337,100 |
| 2010 | -- | $337,100 |
| 2009 | -- | $337,100 |
Find assessor info on the county website
Monthly payment
Est. payment
Payment breakdown
Explore the cost of this home by adjusting the details. Changes won't be saved.Climate risks
Neighborhood: 27235
Nearby schools
Schools provided by the listing agent
- Elementary: Colfax
- Middle: Northwest Guilford
- High: Northwest
Source: Triad MLS. This data may not be complete. We recommend contacting the local school district to confirm school assignments for this home.
- $552,7003 bd2 ba3.8k sqft8417 Pheasant Ridge Dr, Colfax, NC 27235Off Market
- $518,1004 bd2 ba3.3k sqft2402 Hunters Creek Dr, Kernersville, NC 27284Off Market
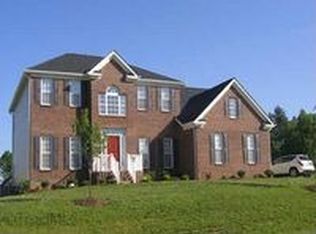
- $542,7004 bd3 ba3.3k sqft2405 Hunters Creek Dr, Kernersville, NC 27284Off Market
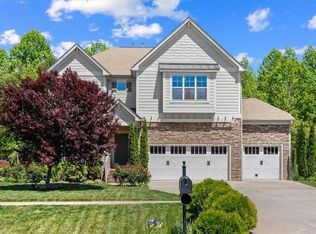
- $560,0004 bd4 ba3.2k sqft8426 Pheasant Ridge Dr, Colfax, NC 27235For Sale
Similar homes
- $560,0004 bd4 ba3.2k sqft8426 Pheasant Ridge Dr, Colfax, NC 27235For Sale
 MLS ID #1231650, Francisco Lopez. Triad MLS
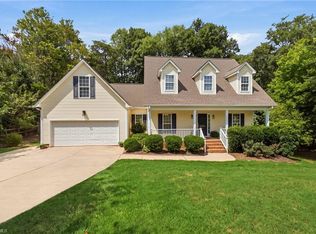
 - $519,0004 bd3 ba2.8k sqft8202 Quail Creek Dr, Colfax, NC 27235For Sale
 MLS ID #1220361, Angie U. Wilkie. Triad MLS
 - $615,0004 bd4 ba3.6k sqft4911 Setter Ct, Jamestown, NC 27282For Sale
 MLS ID #1236998, Stacey Ofsanko. Triad MLS
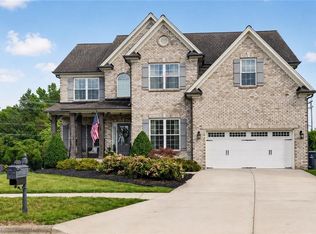
 - $569,9004 bd4 ba3.4k sqft1110 Old Stone Ln, Kernersville, NC 27284For Sale
 MLS ID #1234004, Ashley McDowell. Triad MLS
 - $450,0003 bd2 ba1.9k sqft1597 Oakbluffs Dr, Colfax, NC 27235For SaleMLS ID #1236346, Stephanie Snyder. Triad MLS
- $589,9004 bd3 ba3k sqft1089 Luna Creek Ct, Kernersville, NC 27284For SaleMLS ID #1235623, Jennifer Hollowell. Triad MLS
- $530,0004 bd3 ba3.5k sqft307 Overman St, Greensboro, NC 27410For SaleMLS ID #1223128, Erin Sikes. Triad MLS
- $535,0003 bd3 ba2.8k sqft8205 Kandi Dr, Stokesdale, NC 27357For SaleMLS ID #1224267, Emily Phipps. Triad MLS
- $535,0004 bd3 ba2.7k sqft7431 Craigberry Ct, Rural Hall, NC 27045For SaleMLS ID #1235053, Blake Ginther. Triad MLS
- $450,0005 bd3 ba3.5k sqft3694 Vestavia Dr, Kernersville, NC 27284For SaleMLS ID #1236746, Evan Gallimore. Triad MLS
- $577,9004 bd3 ba2.2k sqft7789 Chadding Dr, Oak Ridge, NC 27310For SaleMLS ID #1234387, Roberta Wall. Triad MLS
- $489,9004 bd3 ba2.7k sqft1411 Emerywood Dr, High Point, NC 27262For SaleMLS ID #1226528, Carolina Maturino. Triad MLS
- $578,6354 bd4 ba3k sqft3706 Straw Hat Rd, Greensboro, NC 27410New ConstructionTriad MLS
- $625,0004 bd4 ba3.7k sqft8003 Hacker Dr, Stokesdale, NC 27357For SaleMLS ID #1228899, Emily Phipps. Triad MLS
- $572,5005 bd4 ba3.4k sqft4225 Toucan Trl, High Point, NC 27265For SaleMLS ID #1228522, Kimberly Mathis. Triad MLS
- $509,0004 bd3 ba2.5k sqft5718 Bayleaf Ln, Greensboro, NC 27455For SaleMLS ID #1226456, Randall Allred. Triad MLS
- $629,9004 bd4 ba3.5k sqft5704 Hidden Orchard Dr, Greensboro, NC 27410For SaleMLS ID #1228565, Nikole Daigle. Triad MLS
- $515,0003 bd3 ba2.1k sqft159 Windward Dr, Stokesdale, NC 27357For SaleMLS ID #1230900, Jenna Shotton. Triad MLS
- $535,0004 bd3 ba2.8k sqft6017 Stone Valley Way, Greensboro, NC 27455For SaleMLS ID #1231001, Morgan Langohr. Triad MLS
- $548,7504 bd4 ba3.1k sqft3425 Millennium Dr, Greensboro, NC 27455For SaleMLS ID #1230532, Sarah Zdeb. Triad MLS
