Welcome to 141 Stones Point Ct. in the Twin Creeks neighborhood off of Hwy 220. This 4-bedroom, 3.5-bath home features 4,100 sq ft of living space on a 0.78-acre lot in a cul-de-sac with a privacy fence lined by trees. As you walk through the front door, you immediately feel the brightness and comfort from the oversized windows and hardwood floors that you see as you walk through the living room and dining area. Continuing through the house, you will feel the coziness of the family room with a gas fireplace, and the kitchen featuring granite counters, stainless steel appliances, a double oven, and a gas range. Next, you'll notice the screened-in deck, followed by the den with another fireplace! There's so much space for you and your family to enjoy! Upstairs offers a loft, along with 4 bedrooms, including the primary ensuite, another bedroom with an ensuite, and the laundry room with a sink. New upstairs HVAC, 5-yr old gas water heater, public water, septic.
For sale
$525,000
141 Stones Point Ct, Stokesdale, NC 27357
4beds
4,100sqft
Stick/Site Built, Residential, Single Family Residence
Built in 2008
0.78 Acres Lot
$-- Zestimate®
$--/sqft
$-- HOA
What's special
Gas fireplaceHardwood floorsGranite countersGas rangeOversized windowsScreened-in deckDouble oven
- 34 days
- 157
- 5
Zillow last checked:
Listing updated:
Listed by:
LaShanda Villines 336-505-8441,
Villines & Co. Realty
Source: Triad MLS,MLS#: 1235426
Facts & features
Interior
Bedrooms & bathrooms
- Bedrooms: 4
- Bathrooms: 4
- Full bathrooms: 3
- 1/2 bathrooms: 1
- Main level bathrooms: 1
Heating
- Heat Pump, Natural Gas
Cooling
- Central Air
Appliances
- Included: Microwave, Oven, Dishwasher, Disposal, Double Oven, Gas Cooktop, Gas Water Heater
- Laundry: Dryer Connection, Laundry Room, Washer Hookup
Features
- Ceiling Fan(s), Soaking Tub, Pantry
- Flooring: Carpet, Tile, Wood
- Basement: Crawl Space
- Number of fireplaces: 2
- Fireplace features: Gas Log, Den, Great Room
Interior area
- Total structure area: 4,100
- Total interior livable area: 4,100 sqft
- Finished area above ground: 4,100
Property
Parking
- Total spaces: 2
- Parking features: Driveway, Garage, Garage Door Opener, Attached
- Attached garage spaces: 2
- Has uncovered spaces: Yes
Features
- Levels: Two
- Stories: 2
- Exterior features: Lighting
- Pool features: None
- Fencing: Fenced
Lot
- Size: 0.78 Acres
- Dimensions: 22 x 25 x 234 x 118 x 88 x 65 x 245
- Features: Cul-De-Sac, Not in Flood Zone
Details
- Parcel number: 172378
- Zoning: RP/CU
- Special conditions: Owner Sale
- Other equipment: Intercom
Construction
Type & style
- Home type: SingleFamily
- Property subtype: Stick/Site Built, Residential, Single Family Residence
Materials
- Brick, Vinyl Siding
Condition
- Year built: 2008
Utilities & green energy
- Sewer: Septic Tank
- Water: Public
Community & HOA
Community
- Subdivision: Twin Creeks
HOA
- Has HOA: No
Location
- Region: Stokesdale
Financial & listing details
- Tax assessed value: $445,824
- Annual tax amount: $3,342
- Date on market: 9/12/2026
- Cumulative days on market: 33 days
- Listing agreement: Exclusive Right To Sell
- Exclusions: Items That Do Not Convey: Cart In The Kitchen, Washer/Dryer, Shelving In The Den, Pantry And Garage, Water Filtration System Under The Kitchen Sink, And The Wall-Mounted Light In The Main-Level Closet Under The Stairs.
Estimated market value
Not available
Estimated sales range
Not available
Not available
Price history
| Date | Event | Price |
|---|---|---|
| 9/12/2026 | Listed for sale | $525,000+78% |
Source:  Triad MLS #1235426 Report a problem Triad MLS #1235426 Report a problem | ||
| 10/16/2020 | Sold | $295,000-6.3% |
Source: Triad MLS #969514 Report a problem | ||
| 9/8/2020 | Pending sale | $315,000$77/sqft |
Source: Allen Tate Summerfield #969514 Report a problem | ||
| 7/24/2020 | Price change | $315,000-1.6%$77/sqft |
Source: Allen Tate Summerfield #969514 Report a problem | ||
| 3/12/2020 | Listed for sale | $320,000-1.5%$78/sqft |
Source: Allen Tate Summerfield #969514 Report a problem | ||
| 1/2/2020 | Listing removed | $325,000$79/sqft |
Source: KELLER WILLIAMS REALTY #948241 Report a problem | ||
| 9/16/2019 | Price change | $325,000-7.1%$79/sqft |
Source: KELLER WILLIAMS REALTY #948241 Report a problem | ||
| 9/3/2019 | Listed for sale | $350,000+40%$85/sqft |
Source: KELLER WILLIAMS REALTY #948241 Report a problem | ||
| 8/16/2018 | Sold | $250,000 |
Source: Triad MLS #848210 Report a problem | ||
| 7/13/2018 | Pending sale | $250,000$61/sqft |
Source: KELLER WILLIAMS REALTY #848210 Report a problem | ||
| 4/16/2018 | Price change | $250,000-3.8%$61/sqft |
Source: KELLER WILLIAMS REALTY #848210 Report a problem | ||
| 4/5/2018 | Price change | $260,000-3.7%$63/sqft |
Source: KELLER WILLIAMS REALTY #848210 Report a problem | ||
| 11/25/2017 | Price change | $270,000-5.3%$66/sqft |
Source: Kernersville #848210 Report a problem | ||
| 8/26/2017 | Listed for sale | $285,000+10.5%$70/sqft |
Source: Kernersville #848210 Report a problem | ||
| 1/31/2014 | Sold | $258,000-4.4% |
Source: Triad MLS #678156 Report a problem | ||
| 11/14/2013 | Pending sale | $270,000$66/sqft |
Source: Kimberly D Martin #678156 Report a problem | ||
| 8/8/2013 | Price change | $270,000-1.8%$66/sqft |
Source: Kimberly D Martin #678156 Report a problem | ||
| 7/4/2013 | Price change | $275,000+0%$67/sqft |
Source: Kimberly D Martin #678156 Report a problem | ||
| 5/18/2013 | Listed for sale | $274,900+14.5%$67/sqft |
Source: Allen Tate Company #673850 Report a problem | ||
| 7/22/2009 | Sold | $240,000+576.1%$59/sqft |
Source: Public Record Report a problem | ||
| 11/20/2007 | Sold | $35,500$9/sqft |
Source: Public Record Report a problem | ||
Public tax history
| Year | Property taxes | Tax assessment |
|---|---|---|
| 2025 | $3,342 +5% | $480,824 |
| 2024 | $3,183 +25.3% | $480,824 +52.4% |
| 2023 | $2,540 +3.2% | $315,554 |
| 2022 | $2,461 | $315,554 |
| 2021 | $2,461 | $315,554 |
| 2020 | $2,461 | $315,554 |
| 2019 | $2,461 +98% | $315,554 +2.1% |
| 2018 | $1,243 -49% | $309,117 |
| 2017 | $2,439 | $309,117 |
| 2015 | $2,439 +1% | $309,117 |
| 2014 | $2,414 +4% | $309,117 |
| 2013 | $2,321 | $309,117 |
| 2012 | $2,321 -0.3% | $309,117 |
| 2011 | $2,328 +12.7% | $309,117 +15.2% |
| 2010 | $2,066 | $268,336 |
| 2009 | $2,066 +806.2% | $268,336 +794.5% |
| 2008 | $228 | $30,000 |
Find assessor info on the county website
Monthly payment
Est. payment
Payment breakdown
Explore the cost of this home by adjusting the details. Changes won't be saved.Climate risks
Neighborhood: 27357
- $473,5004 bd3 ba2.9k sqft142 Stones Point Ct, Stokesdale, NC 27357Off Market
- $485,4004 bd4 ba3.7k sqft141 Stonespoint Ct, Stokesdale, NC 27357Off Market
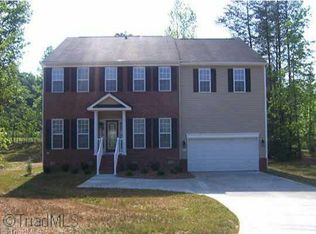
- $433,8004 bd3 ba3.1k sqft140 Stones Point Ct, Stokesdale, NC 27357Off Market
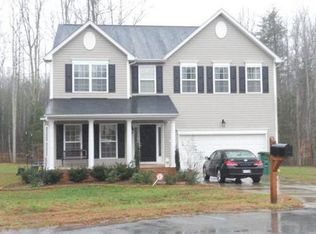
- $578,6006 bd3 ba4.9k sqft386 Price Farm Rd, Stokesdale, NC 27357Off Market
Similar homes
- $525,0003 bd2 ba2.2k sqft8615 Self Rd, Stokesdale, NC 27357For Sale
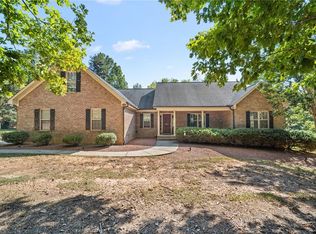
 MLS ID #1236043, Michael Davis. Triad MLS
 - $535,0003 bd3 ba2.8k sqft8205 Kandi Dr, Stokesdale, NC 27357For Sale
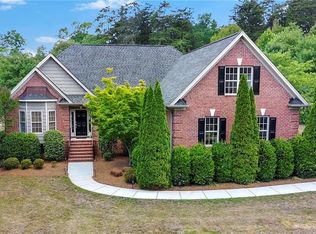 MLS ID #1224267, Emily Phipps. Triad MLS
 - $475,0003 bd3 ba2.3k sqft155 Morning Glory Rd, Madison, NC 27025For Sale
 MLS ID #1225001, Kim Martin. Triad MLS
 - $524,0004 bd4 ba4k sqft1310 Westridge Rd, Greensboro, NC 27410For Sale
 MLS ID #1228388, Meredith Uber. Triad MLS
 - $599,0004 bd3 ba3k sqft2607 Oxmoor Rd, Summerfield, NC 27358For SaleMLS ID #1235225, Henry Edwards. Triad MLS
- $499,0003 bd3 ba2.2k sqft7710 Sorrel Run Ct, Summerfield, NC 27358For SaleMLS ID #1211895, Terri Rodriguez-Wright. Triad MLS
- $599,0004 bd4 ba3.2k sqft8241 William Wallace Dr, Summerfield, NC 27358For SaleMLS ID #1218572, Patricia Arriaga. Triad MLS
- $492,0005 bd4 ba3.2k sqft3606 Sagamore Dr, Greensboro, NC 27410For SaleMLS ID #1234392, Angie U. Wilkie. Triad MLS
- $529,5005 bd3 ba3.5k sqft2926 Shady View Dr, High Point, NC 27265For SaleMLS ID #1237605, Roberta Wall. Triad MLS
- $535,0004 bd3 ba2.7k sqft7431 Craigberry Ct, Rural Hall, NC 27045For SaleMLS ID #1235053, Blake Ginther. Triad MLS
- $549,9004 bd4 ba3.2k sqft8426 Pheasant Ridge Dr, Colfax, NC 27235For SaleMLS ID #1231650, Francisco Lopez. Triad MLS
- $525,0003 bd3 ba3k sqft1616 Iron Works Rd, Reidsville, NC 27320For SaleMLS ID #1222576, Eden Combs. Triad MLS
- $539,9004 bd4 ba2.7k sqft1239 Blackberry Ridge Rd, High Point, NC 27265For SaleMLS ID #1229071, Garland Shelton. Triad MLS
- $599,9004 bd6 ba3.7k sqft5409 Dobson Rd, Greensboro, NC 27410For SaleMLS ID #1237704, Donna Puckett. Triad MLS
- $510,0004 bd4 ba3.2k sqft3650 Tyburn Trce, Browns Summit, NC 27214For SaleMLS ID #1231519, Melissa P Locklear. Triad MLS
- $520,0004 bd3 ba2.6k sqft2902 Crossfield Dr, Greensboro, NC 27408For SaleMLS ID #1237764, Grace Clifford. Triad MLS
- $530,0004 bd3 ba3.5k sqft307 Overman St, Greensboro, NC 27410For SaleMLS ID #1223128, Erin Sikes. Triad MLS
- $549,0004 bd3 ba2.9k sqft3 Veranda Ct, Greensboro, NC 27455For SaleMLS ID #1234326, Kathy Haines. Triad MLS
- $550,0004 bd4 ba3.3k sqft2803 Hackney Way, Jamestown, NC 27282For SaleMLS ID #1233947, Cherie Scinto. Triad MLS
- $509,0003 bd3 ba3.2k sqft408 Deer Path, Eden, NC 27288For SaleMLS ID #1234158, Kim Delahanty. Triad MLS
