Seller offering $5,000 in closing cost. This home is beautiful inside and out! Work from home? You’re going to love the bright and airy office, complete with a beautiful view of the landscape. The open floor plan is perfect for entertaining, allowing everyone to stay connected whether you’re cooking, relaxing, or enjoying conversation. It’s also an ideal setup for family game nights and movie nights. The kitchen is sure to impress with beautiful granite countertops, a subway tile backsplash, a spacious island, and plenty of cabinet and counter space. And yes, there’s a pantry! Who wouldn’t love a secret room in their home? This unique bonus space adds a fun element and endless possibilities. Step outside to meticulously maintained landscaping featuring a garden area and fruit trees. The fully fenced yard gives the fur babies plenty of room to run and play.
For sale
Price cut: $15K (10/8)
$510,000
3650 Tyburn Trce, Browns Summit, NC 27214
4beds
3,200sqft
Stick/Site Built, Residential, Single Family Residence
Built in 2023
0.6 Acres Lot
$505,900 Zestimate®
$--/sqft
$80/mo HOA
What's special
Fully fenced yardGarden areaOpen floor planFruit treesSecret roomSpacious islandMeticulously maintained landscaping
- 66 days
- 159
- 7
Zillow last checked:
Listing updated:
Listed by:
Melissa P Locklear 336-462-7891,
Ironclad Real Estate Inc.
Source: Triad MLS,MLS#: 1231519
Facts & features
Interior
Bedrooms & bathrooms
- Bedrooms: 4
- Bathrooms: 4
- Full bathrooms: 3
- 1/2 bathrooms: 1
- Main level bathrooms: 1
Primary bedroom
- Level: Second
- Dimensions: 19.75 x 16.08
Bedroom 3
- Level: Second
- Dimensions: 12.67 x 11.67
Bedroom 4
- Level: Second
- Dimensions: 16.17 x 12.92
Bonus room
- Level: Second
- Dimensions: 17.58 x 12.92
Dining room
- Level: Main
- Dimensions: 17.83 x 13
Kitchen
- Level: Main
- Dimensions: 21.42 x 11.92
Living room
- Level: Main
- Dimensions: 18.75 x 16.25
Loft
- Level: Second
- Dimensions: 21.42 x 19.75
Office
- Level: Main
- Dimensions: 12.92 x 12.08
Study
- Level: Main
- Dimensions: 12 x 11.67
Heating
- Forced Air, Natural Gas
Cooling
- Central Air
Appliances
- Included: Microwave, Dishwasher, Free-Standing Range, Gas Water Heater
- Laundry: Dryer Connection, Laundry Room, Washer Hookup
Features
- Ceiling Fan(s), Dead Bolt(s), Pantry, Solid Surface Counter
- Flooring: Carpet, Vinyl
- Has basement: No
- Attic: Pull Down Stairs
- Number of fireplaces: 1
- Fireplace features: Living Room
Interior area
- Total structure area: 3,200
- Total interior livable area: 3,200 sqft
- Finished area above ground: 3,200
Property
Parking
- Total spaces: 2
- Parking features: Garage, Driveway, Garage Door Opener, Attached
- Attached garage spaces: 2
- Has uncovered spaces: Yes
Features
- Levels: Two
- Stories: 2
- Patio & porch: Porch
- Exterior features: Garden
- Pool features: Community
- Fencing: Fenced
Lot
- Size: 0.6 Acres
- Dimensions: .60
- Features: Cleared, Corner Lot, Level, Flat
Details
- Parcel number: 183831
- Zoning: RP/CU
- Special conditions: Owner Sale
Construction
Type & style
- Home type: SingleFamily
- Architectural style: Traditional
- Property subtype: Stick/Site Built, Residential, Single Family Residence
Materials
- Brick, Vinyl Siding
- Foundation: Slab
Condition
- Year built: 2023
Utilities & green energy
- Sewer: Septic Tank
- Water: Public
Community & HOA
Community
- Security: Smoke Detector(s)
- Subdivision: Wellington
HOA
- Has HOA: Yes
- HOA fee: $239 quarterly
Location
- Region: Browns Summit
Financial & listing details
- Tax assessed value: $435,203
- Annual tax amount: $2,834
- Date on market: 8/18/2026
- Cumulative days on market: 66 days
- Listing agreement: Exclusive Right To Sell
Estimated market value
$505,900
$481,000 - $531,000
$2,904/mo
Price history
| Date | Event | Price |
|---|---|---|
| 10/8/2026 | Price change | $510,000-2.9% |
Source:  Triad MLS #1231519 Report a problem Triad MLS #1231519 Report a problem | ||
| 8/18/2026 | Listed for sale | $525,000+24.1% |
Source: Triad MLS #1231519 Report a problem | ||
| 7/6/2023 | Sold | $423,074-0.8% |
Source: Triad MLS #1099810 Report a problem | ||
| 3/19/2023 | Pending sale | $426,275 |
Source: Triad MLS #1099810 Report a problem | ||
| 3/18/2023 | Listed for sale | $426,275 |
Source: Triad MLS #1099810 Report a problem | ||
Public tax history
| Year | Property taxes | Tax assessment |
|---|---|---|
| 2025 | $2,834 | $435,203 |
| 2024 | $2,834 +710.1% | $435,203 +889.1% |
| 2023 | $350 | $44,000 |
Find assessor info on the county website
Monthly payment
Est. payment
Payment breakdown
Explore the cost of this home by adjusting the details. Changes won't be saved.Climate risks
Neighborhood: 27214
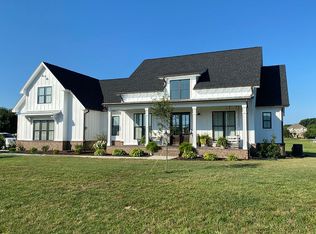
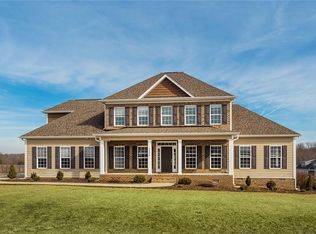
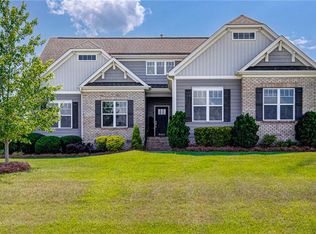
Similar homes
- $420,0004 bd3 ba2.8k sqft1056 Creedson Ct, Browns Summit, NC 27214For Sale
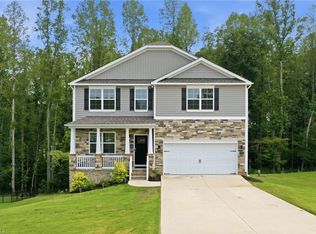
 MLS ID #1229453, Aneka Bartley. Triad MLS
 - $499,9004 bd4 ba2.7k sqft5932 N Church St, Greensboro, NC 27455New Construction
 MLS ID #1239428, Amanda Prevett Cox. Triad MLS
 - $359,0004 bd3 ba2.1k sqft1174 Tilburn Ter, Browns Summit, NC 27214For Sale
 MLS ID #1237751, Candace Layne. Triad MLS
 - $495,0004 bd3 ba3.1k sqft210 Marguerite Ct, Reidsville, NC 27320For Sale
 MLS ID #1229145, Allison Isley. Triad MLS
 - $462,0003 bd2 ba2.3k sqft600 Boyd Rd, Reidsville, NC 27320For SaleMLS ID #1239251, Eden Combs. Triad MLS
- $525,0003 bd3 ba3k sqft1616 Iron Works Rd, Reidsville, NC 27320For SaleMLS ID #1222576, Eden Combs. Triad MLS
- $492,5003 bd3 ba2.7k sqft5400 Jumper Ct, Greensboro, NC 27455For SaleMLS ID #1237666, James Howard. Triad MLS
- $489,0004 bd4 ba2.9k sqft1466 Kernodle Landing Dr, Burlington, NC 27217For SaleMLS ID #1238098, Leslie Fields. Triad MLS
- $489,5003 bd2 ba2.2k sqft406 Wild Fern Ln, Reidsville, NC 27320For SaleMLS ID #1235277, Amber Morris. Triad MLS
- $384,0005 bd4 ba2.7k sqft913 Topsail Dr, Browns Summit, NC 27214For SaleMLS ID #1224928, Monica Zseltvay. Triad MLS
- $525,0004 bd4 ba4.1k sqft141 Stones Point Ct, Stokesdale, NC 27357For SaleMLS ID #1235426, LaShanda Villines. Triad MLS
- $506,0003 bd3 ba2.4k sqft3497 Old Lake Ct, Stokesdale, NC 27357For SaleMLS ID #1233955, Delia Stanley Knight. Triad MLS
- $448,0004 bd3 ba2.8k sqft2491 Orchid Dr, Elon, NC 27244For SaleMLS ID #1239545, Daniel Sprouse. Triad MLS
- $424,9994 bd3 ba2.5k sqft7448 Buckpasser Dr, Greensboro, NC 27455For SaleMLS ID #1212474, Christopher Pappalardo. Triad MLS
- $399,5004 bd3 ba3.2k sqft116 W View Dr, Burlington, NC 27215For SaleMLS ID #1239425, Meagan Nicholson. Triad MLS
- $434,9003 bd2 ba2.2k sqft435 Wild Fern Ln, Reidsville, NC 27320For SaleMLS ID #1237675, Amber Morris. Triad MLS
- $499,0003 bd3 ba2.2k sqft7710 Sorrel Run Ct, Summerfield, NC 27358For SaleMLS ID #1211895, Terri Rodriguez-Wright. Triad MLS
- $555,0005 bd3 ba3k sqft6002 Stone Valley Way, Greensboro, NC 27455For SaleMLS ID #1212548, Jamie Young. Triad MLS
- $575,0003 bd3 ba3.1k sqft2929 Durham St, Burlington, NC 27217For SaleMLS ID #1237630, Cynthia Patterson. Triad MLS
- $599,9903 bd3 ba2.1k sqft7802 High Meadows Rd, Greensboro, NC 27455For SaleMLS ID #1230081, Scott Vosburgh. Triad MLS
