Stunning brick home offering main-level living, incredible outdoor spaces, and endless possibilities! The first floor features 3 bedrooms and 2 1/2 baths, an open-concept floor plan, tall ceilings, gas-log fireplace, dining room with handsome wainscoting, and a beautifully appointed kitchen with stainless appliances, tiled backsplash, soft-close cabinetry, and breakfast area overlooking the backyard. Spacious primary suite, vaulted-ceiling office, large laundry room with utility sink and pantry, plus a convenient mudroom/drop zone. The basement offers a bonus room, flex room currently used as a bedroom, and access to the deck and saltwater pool. An additional 1,599 SF of unfinished, framed space provides tremendous potential for future living space or storage. Enjoy gorgeous outdoor living and plenty of room to entertain! Bring your chickens, too! Located on over an acre in the Western school district, this is country living with all the conveniences nearby. A must-see!
For sale
$575,000
2929 Durham St, Burlington, NC 27217
3beds
3,137sqft
Stick/Site Built, Residential, Single Family Residence
Built in 2005
1.1 Acres Lot
$561,400 Zestimate®
$--/sqft
$-- HOA
What's special
Gas-log fireplaceTall ceilingsStunning brick homeMain-level livingBeautifully appointed kitchenStainless appliancesTiled backsplash
- 38 days
- 995
- 83
Zillow last checked:
Listing updated:
Listed by:
Cynthia Patterson 336-380-5049,
Preferred Realty Triad
Source: Triad MLS,MLS#: 1237630
Facts & features
Interior
Bedrooms & bathrooms
- Bedrooms: 3
- Bathrooms: 3
- Full bathrooms: 2
- 1/2 bathrooms: 1
- Main level bathrooms: 3
Primary bedroom
- Level: Main
- Dimensions: 12.33 x 15.83
Bedroom 2
- Level: Main
- Dimensions: 13.17 x 11.92
Bedroom 3
- Level: Main
- Dimensions: 13.17 x 11.92
Bonus room
- Level: Basement
- Dimensions: 22.42 x 15.67
Breakfast
- Level: Main
- Dimensions: 10.17 x 11
Dining room
- Level: Main
- Dimensions: 11 x 11.83
Entry
- Level: Main
- Dimensions: 12.33 x 7.17
Kitchen
- Level: Main
- Dimensions: 13.75 x 10.75
Laundry
- Level: Main
- Dimensions: 12.25 x 7.42
Living room
- Level: Main
- Dimensions: 18.67 x 14.42
Other
- Level: Main
- Dimensions: 12 x 6.33
Office
- Level: Main
- Dimensions: 15.83 x 13
Other
- Level: Basement
- Dimensions: 12 x 14.75
Heating
- Fireplace(s), Forced Air, Electric, Natural Gas
Cooling
- Central Air
Appliances
- Included: Microwave, Dishwasher, Free-Standing Range, Gas Water Heater
- Laundry: Dryer Connection, Main Level, Washer Hookup
Features
- Built-in Features, Ceiling Fan(s), Separate Shower, Vaulted Ceiling(s)
- Flooring: Carpet, Tile, Wood
- Doors: Arched Doorways
- Basement: Partially Finished, Basement
- Attic: Pull Down Stairs
- Number of fireplaces: 1
- Fireplace features: Gas Log, Living Room
Interior area
- Total structure area: 4,736
- Total interior livable area: 3,137 sqft
- Finished area above ground: 2,348
- Finished area below ground: 789
Property
Parking
- Total spaces: 2
- Parking features: Driveway, Garage, Garage Door Opener, Attached
- Attached garage spaces: 2
- Has uncovered spaces: Yes
Features
- Levels: One
- Stories: 1
- Exterior features: Garden
- Has private pool: Yes
- Pool features: In Ground, Private
Lot
- Size: 1.1 Acres
Details
- Additional structures: Gazebo, Storage
- Parcel number: 117828
- Zoning: Residential
- Special conditions: Owner Sale
Construction
Type & style
- Home type: SingleFamily
- Property subtype: Stick/Site Built, Residential, Single Family Residence
Materials
- Brick
Condition
- Year built: 2005
Utilities & green energy
- Sewer: Septic Tank
- Water: Well
Community & HOA
Community
- Subdivision: River Hill
HOA
- Has HOA: No
Location
- Region: Burlington
Financial & listing details
- Tax assessed value: $633,414
- Annual tax amount: $3,870
- Date on market: 10/8/2026
- Cumulative days on market: 38 days
- Listing agreement: Exclusive Right To Sell
- Listing terms: Cash,Conventional,FHA,VA Loan
Estimated market value
$561,400
$533,000 - $589,000
$2,477/mo
Price history
| Date | Event | Price |
|---|---|---|
| 10/8/2026 | Listed for sale | $575,000+101.8% |
Source:  Triad MLS #1237630 Report a problem | ||
| 2/14/2018 | Sold | $285,000-5% |
Source: Triad MLS #837289 Report a problem | ||
| 1/23/2018 | Pending sale | $299,900$96/sqft |
Source: ON SITE REAL ESTATE #837289 Report a problem | ||
| 10/6/2017 | Price change | $299,900-4.8%$96/sqft |
Source: ON SITE REAL ESTATE #837289 Report a problem | ||
| 9/4/2017 | Price change | $315,000-5.9%$100/sqft |
Source: ON SITE REAL ESTATE #837289 Report a problem | ||
| 7/17/2017 | Price change | $334,900-4.3%$107/sqft |
Source: ON SITE REAL ESTATE #837289 Report a problem | ||
| 6/8/2017 | Listed for sale | $350,000$112/sqft |
Source: ON SITE REAL ESTATE #837289 Report a problem | ||
Public tax history
| Year | Property taxes | Tax assessment |
|---|---|---|
| 2025 | $3,889 +7.9% | $633,414 |
| 2024 | $3,604 +7% | $633,414 |
| 2023 | $3,370 +29.2% | $633,414 +91.9% |
| 2022 | $2,608 -1.3% | $330,097 |
| 2021 | $2,641 +3.5% | $330,097 +4.2% |
| 2020 | $2,552 -0.5% | $316,699 |
| 2019 | $2,565 | $316,699 |
| 2018 | -- | $316,699 |
| 2017 | -- | $316,699 +4.8% |
| 2016 | $2,098 | $302,261 |
| 2015 | $2,098 | $302,261 |
Find assessor info on the county website
Monthly payment
Est. payment
Payment breakdown
Explore the cost of this home by adjusting the details. Changes won't be saved.Climate risks
Neighborhood: 27217
Nearby schools
Schools provided by the listing agent
- Elementary: Elon
- Middle: Western
- High: Western Alamance
Source: Triad MLS. This data may not be complete. We recommend contacting the local school district to confirm school assignments for this home.
Similar homes
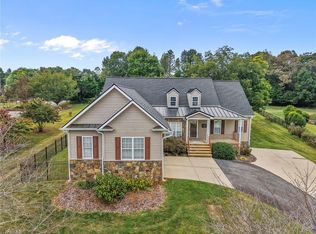
- $489,0004 bd4 ba2.9k sqft1466 Kernodle Landing Dr, Burlington, NC 27217For Sale
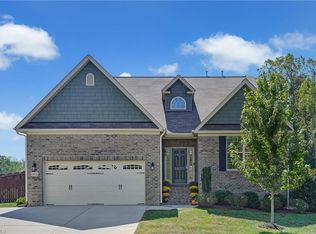
 MLS ID #1238098, Leslie Fields. Triad MLS
- $500,0004 bd3 ba2.6k sqft1422 Reading Ct, Burlington, NC 27217For Sale
 MLS ID #1239208, Kimberly Baber. Triad MLS
- $585,0004 bd3 ba3.3k sqft175 Macallan Dr, Burlington, NC 27215For Sale
 MLS ID #1239707, Isaac Gibson. Triad MLS
- $648,5004 bd4 ba3.3k sqft3340 Waterford Pl, Burlington, NC 27215For Sale
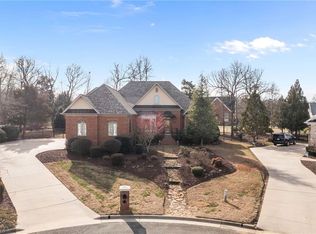 MLS ID #1233959, Richard Jones. Triad MLS
- $585,0005 bd4 ba3.3k sqft511 Westfield Ln, Gibsonville, NC 27249For SaleMLS ID #1237483, Kristy Smith. Triad MLS
- $590,0004 bd4 ba3.9k sqft206 Arbor Dr, Elon, NC 27244For SaleMLS ID #1239075, Sabrina Bergmann. Triad MLS
- $520,0004 bd3 ba3.3k sqft202 Club Sq, Whitsett, NC 27377For SaleMLS ID #1237825, Ingrid Medlock. Triad MLS
- $489,9004 bd4 ba3.1k sqft100 Old Well Dr, Elon, NC 27244For SaleMLS ID #1241586, Nicole Sudol. Triad MLS
- $525,0003 bd3 ba3k sqft5200 Northforest Dr, Mc Leansville, NC 27301For SaleMLS ID #1229196, Mary Beth Powell. Triad MLS
- $445,0004 bd3 ba2.6k sqft1309 Princeton Dr, Elon, NC 27244For SaleMLS ID #1235340, Eithiel Estes. Triad MLS
- $499,9993 bd2 ba2.2k sqft1533 Shaw Rd, Elon, NC 27244For SaleMLS ID #1240996, Amber Harvalias. Triad MLS
- $619,9003 bd3 ba2.7k sqft2648 Millbrook Dr, Haw River, NC 27258For SaleMLS ID #1222243, Lauren Elinski. Triad MLS
- $400,0004 bd3 ba2.8k sqft2491 Orchid Dr, Elon, NC 27244For SaleMLS ID #1239545, Daniel Sprouse. Triad MLS
- $570,0003 bd4 ba2.6k sqft6500 Phillippi Rd, Liberty, NC 27298For SaleMLS ID #1209568, Steven Sutton. Triad MLS
- $445,0004 bd3 ba2.5k sqft4010 Ralston Dr, Elon, NC 27244For SaleMLS ID #1239868, Michael McCann. Triad MLS
- $399,5004 bd3 ba3.2k sqft116 W View Dr, Burlington, NC 27215For SaleMLS ID #1239425, Meagan Nicholson. Triad MLS
- $499,9003 bd2 ba2.2k sqft2329 Millbrook Dr, Haw River, NC 27258For SaleMLS ID #1234302, Eden Combs. Triad MLS
- $525,0006 bd4 ba3.5k sqft511 Brycewood Dr, Burlington, NC 27215For SaleMLS ID #1222156, Nathan Chermely. Triad MLS
- $614,9004 bd3 ba3k sqft618 Wigeon Dr, Greensboro, NC 27455For SaleMLS ID #1223512, Ed Kimbrough. Triad MLS
- $450,0004 bd3 ba2.7k sqft207 Windrift Dr, Gibsonville, NC 27249For SaleMLS ID #1215080, Sandra R. Sparks. Triad MLS
