202 Club Square is where comfort, elegance, and scenic surroundings create the perfect place to call HOME! Situated on a generous .51-acre corner lot in beautiful Lindley Park Estates, this beautiful 4-bedroom, 3-bath residence offers 3,329 sq. ft. designed for comfortable living and effortless entertaining. Step inside and discover inviting gathering spaces, a well-designed floor plan, with hardwood floors and upgraded kitchen and bathrooms. One of the home's most captivating features is the beautiful screened-in porch overlooking a picturesque lake and walking trail. It's a retreat you'll treasure every day! An oversized storage building with a worktable for DIY projects is great for a ManCave/SheShed. Enjoy the Lindley Park Estates Community Pool and nearby shopping, dining, with short commutes to Greensboro, Burlington, Chapel Hill, and surrounding Triad communities. This is the perfect setting for life's memorable moments. More than a house, this is where your next chapter begins!
For sale
$520,000
202 Club Sq, Whitsett, NC 27377
4beds
3,329sqft
Stick/Site Built, Residential, Single Family Residence
Built in 2007
0.51 Acres Lot
$506,300 Zestimate®
$--/sqft
$-- HOA
What's special
Hardwood floorsUpgraded kitchen and bathroomsWell-designed floor planInviting gathering spaces
- 26 days
- 586
- 34
Zillow last checked:
Listing updated:
Listed by:
Ingrid Medlock 919-641-5344,
Realty One Group Results
Source: Triad MLS,MLS#: 1237825
Facts & features
Interior
Bedrooms & bathrooms
- Bedrooms: 4
- Bathrooms: 3
- Full bathrooms: 3
- Main level bathrooms: 1
Primary bedroom
- Level: Second
- Dimensions: 18.58 x 15.83
Bedroom 2
- Level: Second
- Dimensions: 12.58 x 12.92
Bedroom 3
- Level: Second
- Dimensions: 12.42 x 10.75
Bedroom 4
- Level: Main
- Dimensions: 12.25 x 12.25
Bonus room
- Level: Second
- Dimensions: 16.67 x 20.33
Breakfast
- Level: Main
- Dimensions: 7.58 x 11.92
Den
- Level: Main
- Dimensions: 16.92 x 23.5
Dining room
- Level: Main
- Dimensions: 11.92 x 14.42
Dining room
- Level: Main
- Dimensions: 15.83 x 10.83
Enclosed porch
- Level: Main
- Dimensions: 9.75 x 23
Kitchen
- Level: Main
- Dimensions: 18.5 x 13.83
Laundry
- Level: Second
- Dimensions: 6.33 x 6.25
Living room
- Level: Main
- Dimensions: 16.92 x 10.83
Heating
- Forced Air, Natural Gas
Cooling
- Central Air
Appliances
- Included: Microwave, Dishwasher, Disposal, Exhaust Fan, Range, Ice Maker, Cooktop, Water Purifier, Gas Water Heater
- Laundry: Dryer Connection, Laundry Room, Washer Hookup
Features
- Great Room, Ceiling Fan(s), Dead Bolt(s), Soaking Tub, Kitchen Island, Pantry, Separate Shower, Solid Surface Counter, Central Vacuum
- Flooring: Carpet, Laminate, Wood
- Has basement: No
- Attic: Pull Down Stairs
- Number of fireplaces: 1
- Fireplace features: Gas Log, Great Room
Interior area
- Total structure area: 3,329
- Total interior livable area: 3,329 sqft
- Finished area above ground: 3,329
Video & virtual tour
Property
Parking
- Total spaces: 3
- Parking features: Driveway, Garage, Paved, On Street, Garage Door Opener, Attached
- Attached garage spaces: 3
- Has uncovered spaces: Yes
Features
- Levels: Two
- Stories: 2
- Exterior features: Lighting, Garden, Gas Grill
- Pool features: None
- Fencing: Fenced,Privacy
Lot
- Size: 0.51 Acres
- Features: City Lot, Corner Lot, Subdivided, Not in Flood Zone, Subdivision
Details
- Additional structures: Storage
- Parcel number: 104006
- Zoning: RS-15-C
- Special conditions: Owner Sale
Construction
Type & style
- Home type: SingleFamily
- Architectural style: Traditional
- Property subtype: Stick/Site Built, Residential, Single Family Residence
Materials
- Brick, Vinyl Siding
- Foundation: Slab
Condition
- Year built: 2007
Utilities & green energy
- Sewer: Public Sewer
- Water: Public
Community & HOA
Community
- Security: Security Lights, Security System, Smoke Detector(s)
- Subdivision: Lindley Park Estates
HOA
- Has HOA: Yes
Location
- Region: Whitsett
Financial & listing details
- Tax assessed value: $355,000
- Annual tax amount: $4,684
- Date on market: 10/22/2026
- Cumulative days on market: 34 days
- Listing agreement: Exclusive Right To Sell
- Listing terms: Cash,Conventional,FHA,USDA Loan,VA Loan
Estimated market value
$506,300
$481,000 - $532,000
$2,657/mo
Price history
| Date | Event | Price |
|---|---|---|
| 10/22/2026 | Listed for sale | $520,000+73.3% |
Source:  Triad MLS #1237825 Report a problem | ||
| 10/1/2020 | Sold | $300,000-3.8%$90/sqft |
Source: Public Record Report a problem | ||
| 6/30/2015 | Listing removed | $1,900$1/sqft |
Source: Burlington Rentals Report a problem | ||
| 6/9/2015 | Price change | $1,900-5%$1/sqft |
Source: Burlington Rentals Report a problem | ||
| 5/6/2015 | Listed for rent | $2,000$1/sqft |
Source: Burlington Rentals Report a problem | ||
| 4/2/2007 | Sold | $312,000$94/sqft |
Source: Public Record Report a problem | ||
Public tax history
| Year | Property taxes | Tax assessment |
|---|---|---|
| 2026 | $4,684 +8.1% | $355,000 |
| 2025 | $4,333 | $355,000 |
| 2024 | $4,333 | $355,000 |
| 2023 | $4,333 -3.2% | $355,000 |
| 2022 | $4,475 +29% | $355,000 +29% |
| 2021 | $3,470 +72.6% | $275,300 |
| 2018 | $2,011 -7% | $275,300 |
| 2017 | $2,163 | $275,300 -4.4% |
| 2016 | $2,163 | $287,900 |
| 2015 | $2,163 -2.4% | $287,900 |
| 2014 | $2,217 | $287,900 |
| 2013 | -- | $287,900 |
| 2012 | -- | $287,900 -3.2% |
| 2011 | -- | $297,300 +2.4% |
| 2010 | -- | $290,200 |
Find assessor info on the county website
Monthly payment
Est. payment
Payment breakdown
Explore the cost of this home by adjusting the details. Changes won't be saved.Climate risks
Neighborhood: 27377
Nearby schools
Schools provided by the listing agent
- Elementary: Gibsonville
- Middle: Eastern
- High: Eastern Guilford
Source: Triad MLS. This data may not be complete. We recommend contacting the local school district to confirm school assignments for this home.

Similar homes
- $485,0005 bd3 ba3.7k sqft110 Cape Fear Dr, Whitsett, NC 27377For Sale
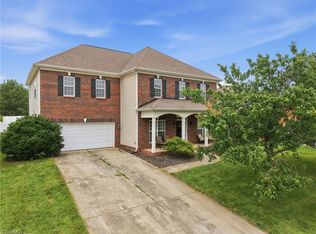
 MLS ID #1230099, Christopher Pappalardo. Triad MLS
- $525,0006 bd4 ba3.5k sqft511 Brycewood Dr, Burlington, NC 27215For Sale
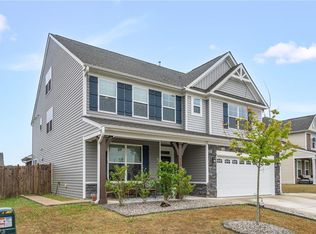 MLS ID #1222156, Nathan Chermely. Triad MLS
- $399,4004 bd3 ba3.2k sqft116 W View Dr, Burlington, NC 27215For Sale
 MLS ID #1239425, Meagan Nicholson. Triad MLS
- $419,0004 bd3 ba2.8k sqft580 Pimlico Cir, Whitsett, NC 27377For Sale
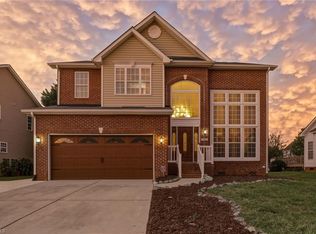 MLS ID #1235309, Cathy Pinter. Triad MLS
- $585,0004 bd3 ba3.3k sqft175 Macallan Dr, Burlington, NC 27215For SaleMLS ID #1239707, Isaac Gibson. Triad MLS
- $489,9004 bd4 ba3.1k sqft100 Old Well Dr, Elon, NC 27244For SaleMLS ID #1241586, Nicole Sudol. Triad MLS
- $489,0004 bd4 ba2.9k sqft1466 Kernodle Landing Dr, Burlington, NC 27217For SaleMLS ID #1238098, Leslie Fields. Triad MLS
- $455,0003 bd3 ba2.3k sqft20 Hursey Ct, Gibsonville, NC 27249For SaleMLS ID #1226192, Amber Harvalias. Triad MLS
- $445,0004 bd3 ba2.6k sqft1309 Princeton Dr, Elon, NC 27244For SaleMLS ID #1235340, Eithiel Estes. Triad MLS
- $569,9003 bd3 ba3.1k sqft2929 Durham St, Burlington, NC 27217For SaleMLS ID #1237630, Cynthia Patterson. Triad MLS
- $389,9004 bd3 ba2.5k sqft6625 Barton Creek Dr, Whitsett, NC 27377For SaleMLS ID #1235067, Lauren Elinski. Triad MLS
- $525,0003 bd3 ba3k sqft5200 Northforest Dr, Mc Leansville, NC 27301For SaleMLS ID #1229196, Mary Beth Powell. Triad MLS
- $609,5005 bd3 ba3.2k sqft1020 Tulloch Ct, Burlington, NC 27215For SaleMLS ID #1241274, Pamela Roper Roman. Triad MLS
- $475,0003 bd3 ba2.7k sqft1139 Aberlour Ln, Burlington, NC 27215For SaleMLS ID #1231391, Cynthia Patterson. Triad MLS
- $500,0004 bd3 ba2.6k sqft1422 Reading Ct, Burlington, NC 27217For SaleMLS ID #1239208, Kimberly Baber. Triad MLS
- $330,0003 bd3 ba2k sqft692 Triple Crown Ct, Whitsett, NC 27377For SaleMLS ID #1228890, Christopher Pappalardo. Triad MLS
- $459,9005 bd4 ba3.1k sqft1259 Lael Forest Trl, Burlington, NC 27215For SaleMLS ID #1217920, Amber Harvalias. Triad MLS
- $445,0004 bd3 ba2.5k sqft4010 Ralston Dr, Elon, NC 27244For SaleMLS ID #1239868, Michael McCann. Triad MLS
- $648,5004 bd4 ba3.3k sqft3340 Waterford Pl, Burlington, NC 27215For SaleMLS ID #1233959, Richard Jones. Triad MLS
- $515,0004 bd4 ba3.2k sqft1110 Bateman Pl, Mebane, NC 27302For SaleMLS ID #1238828, Amber Harvalias. Triad MLS
