Welcome to this spacious home with 5 beds/3 baths in Whitsett, offering a versatile floor plan with a main-level office, large living room, and an open family room/den with a gas fireplace flowing into the kitchen and dining area. The kitchen features stainless steel appliances, a center island, abundant cabinetry, generous countertop space, and a walk-in pantry. A main-level bedroom and full bath provide flexible living options. Upstairs, you'll find four additional bedrooms, including an oversized primary suite with a walk-in closet, ensuite bath, and an adjoining sitting room or office. A huge bonus room over the garage offers endless possibilities for recreation, media, or hobbies. Enjoy the patio overlooking the fenced backyard with a storage shed, plus a 2-car attached garage. Neighborhood pool included. Low HOA fee. Conveniently located in Whitsett with easy access to I-40/I-85, Greensboro, Burlington, shopping, dining, and everyday conveniences.
For sale
$490,000
110 Cape Fear Dr, Whitsett, NC 27377
5beds
3,714sqft
:
Get pre-qualified$2,928/mo
Stick/Site Built, Residential, Single Family Residence
Built in 2007
0.28 Acres Lot
$478,000 Zestimate®
$--/sqft
$60/mo HOA
What's special
Main-level officeGenerous countertop spaceCenter islandFenced backyardVersatile floor planWalk-in pantryOversized primary suite
- 6 days |
- 229 |
- 22 |
Zillow last checked:
Listing updated:
Listed by:
Christopher Pappalardo 336-525-1289,
Keller Williams One,
Nick M. Jordan 336-254-1309,
Keller Williams One
Source: Triad MLS,MLS#: 1230099
Facts & features
Interior
Bedrooms & bathrooms
- Bedrooms: 5
- Bathrooms: 3
- Full bathrooms: 3
- Main level bathrooms: 1
Primary bedroom
- Level: Second
- Dimensions: 28.75 x 16.25
Bedroom 2
- Level: Second
- Dimensions: 13.5 x 11.75
Bedroom 3
- Level: Second
- Dimensions: 11.92 x 11.75
Bedroom 4
- Level: Second
- Dimensions: 12.42 x 11.33
Bedroom 5
- Level: Main
- Dimensions: 13.08 x 12.75
Bonus room
- Level: Second
- Dimensions: 19.75 x 19.5
Den
- Level: Main
- Dimensions: 23.75 x 16.92
Dining room
- Level: Main
- Dimensions: 13.83 x 11.67
Entry
- Level: Main
- Dimensions: 20.83 x 5.42
Kitchen
- Level: Main
- Dimensions: 12.75 x 11.67
Laundry
- Level: Second
- Dimensions: 7.5 x 5.33
Living room
- Level: Main
- Dimensions: 19 x 11.75
Office
- Level: Main
- Dimensions: 12.42 x 11.33
Heating
- Fireplace(s), Forced Air, Natural Gas
Cooling
- Central Air
Appliances
- Included: Electric Water Heater
- Laundry: Dryer Connection, Laundry Room, Washer Hookup
Features
- Ceiling Fan(s), Dead Bolt(s), Soaking Tub, Kitchen Island, Pantry, Separate Shower
- Has basement: No
- Number of fireplaces: 1
- Fireplace features: Gas Log, Den
Interior area
- Total structure area: 3,714
- Total interior livable area: 3,714 sqft
- Finished area above ground: 3,714
Property
Parking
- Total spaces: 2
- Parking features: Driveway, Garage, Paved, Garage Door Opener, Attached
- Attached garage spaces: 2
- Has uncovered spaces: Yes
Features
- Levels: Two
- Stories: 2
- Patio & porch: Porch
- Exterior features: Garden
- Pool features: Community
- Fencing: Fenced
Lot
- Size: 0.28 Acres
- Features: Not in Flood Zone
Details
- Additional structures: Storage
- Parcel number: 0103963
- Zoning: RS-15-C
- Special conditions: Owner Sale
Construction
Type & style
- Home type: SingleFamily
- Property subtype: Stick/Site Built, Residential, Single Family Residence
Materials
- Aluminum Siding, Vinyl Siding
- Foundation: Slab
Condition
- Year built: 2007
Utilities & green energy
- Sewer: Public Sewer
- Water: Private
Community & HOA
Community
- Subdivision: Lindley Park Estates
HOA
- Has HOA: Yes
- HOA fee: $180 quarterly
Location
- Region: Whitsett
Financial & listing details
- Tax assessed value: $362,000
- Annual tax amount: $4,776
- Date on market: 8/6/2026
- Listing agreement: Exclusive Right To Sell
- Listing terms: Cash,Conventional,FHA,VA Loan
Estimated market value
$478,000
$454,000 - $502,000
$2,668/mo
Price history
| Date | Event | Price |
|---|---|---|
| 8/6/2026 | Listed for sale | $490,000+36.1% |
Source:  Triad MLS #1230099 Report a problem Triad MLS #1230099 Report a problem | ||
| 9/14/2021 | Sold | $360,000+4.3%$97/sqft |
Source:  Doorify MLS #119432 Report a problem Doorify MLS #119432 Report a problem | ||
| 8/11/2021 | Listed for sale | $345,000+25.5%$93/sqft |
Source: BURMLS #119432 Report a problem | ||
| 11/17/2008 | Sold | $275,000-1.8% |
Source: Triad MLS #H471209 Report a problem | ||
| 9/22/2008 | Listed for sale | $279,990$75/sqft |
Source: NCI #H471209 Report a problem | ||
Public tax history
| Year | Property taxes | Tax assessment |
|---|---|---|
| 2025 | $4,418 | $362,000 |
| 2024 | $4,418 | $362,000 |
| 2023 | $4,418 -3.2% | $362,000 |
| 2022 | $4,563 +28.7% | $362,000 +28.7% |
| 2021 | $3,546 +72.6% | $281,300 |
| 2018 | $2,055 -6.7% | $281,300 |
| 2017 | $2,203 | $281,300 -4.1% |
| 2016 | $2,203 | $293,300 |
| 2015 | $2,203 -2.4% | $293,300 |
| 2014 | $2,258 | $293,300 |
| 2013 | -- | $293,300 |
| 2012 | -- | $293,300 -4.6% |
| 2011 | -- | $307,400 |
| 2010 | -- | $307,400 |
| 2009 | -- | $307,400 |
Find assessor info on the county website
Monthly payment
Est. payment
Payment breakdown
Explore the cost of this home by adjusting the details. Changes won't be saved.Climate risks
Neighborhood: 27377
Nearby schools
GreatSchools rating
- 3/10Gibsonville Elementary SchoolGrades: PK-5Distance: 2.4 mi
- 5/10Eastern Middle SchoolGrades: 6-8Distance: 3.6 mi
- 2/10Eastern Guilford High SchoolGrades: 9-12Distance: 3.5 mi
Schools provided by the listing agent
- Elementary: Gibsonville
- Middle: Eastern Guilford
- High: Eastern Guilford
Source: Triad MLS. This data may not be complete. We recommend contacting the local school district to confirm school assignments for this home.
- $430,1004 bd4 ba2.8k sqft108 Cape Fear Dr, Whitsett, NC 27377Off Market

- $461,5005 bd3 ba3.5k sqft112 Cape Fear Dr, Whitsett, NC 27377Off Market

- $380,9005 bd3 ba2.6k sqft106 Cape Fear Dr, Whitsett, NC 27377Off Market

- $471,6005 bd3 ba3.5k sqft211 Club Sq, Whitsett, NC 27377Off Market
- $423,9005 bd4 ba2.8k sqft114 Cape Fear Dr, Whitsett, NC 27377Off Market
- $465,8004 bd3 ba3.9k sqft201 Club Sq, Whitsett, NC 27377Off Market
- $415,2005 bd3 ba-- sqft201 Clubs Square Dr, Whitsett, NC 27377Off Market
- $402,8003 bd3 ba2.6k sqft104 Cape Fear Dr, Whitsett, NC 27377Off Market
A local agent can set up tours, give advice and negotiate with sellers.
A local lender can help you make sure your offer is ready when you are.
Similar homes
- $515,0004 bd3 ba3.7k sqft40 Onslowbay Ct, Whitsett, NC 27377For Sale
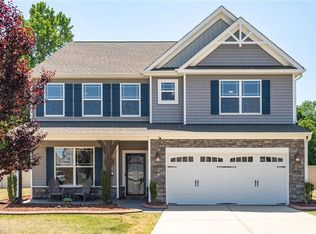
 MLS ID #1220569, Henry Edwards. Triad MLS
 - $420,0004 bd3 ba2.5k sqft203 Boling Springs Ct, Whitsett, NC 27377For Sale
 MLS ID #1222607, Leslie Fields. Triad MLS
 - $405,0004 bd3 ba3.2k sqft116 W View Dr, Burlington, NC 27215For Sale
 MLS ID #1228242, Meagan Nicholson. Triad MLS
 - $540,0006 bd4 ba3.5k sqft511 Brycewood Dr, Burlington, NC 27215For Sale
 MLS ID #1222156, Dave Gutheil. Triad MLS
 - $490,0003 bd3 ba2.3k sqft20 Hursey Ct, Gibsonville, NC 27249For SaleMLS ID #1226192, Amber Harvalias. Triad MLS
- $460,0003 bd3 ba2.6k sqft580 Brycewood Dr, Burlington, NC 27215For SaleMLS ID #1223669, Charles Robillard. Triad MLS
- $450,0005 bd3 ba3.2k sqft4007 Cullen Ct, Burlington, NC 27215For SaleMLS ID #1219352, Sandra R. Sparks. Triad MLS
- $459,9005 bd4 ba3.1k sqft1259 Lael Forest Trl, Burlington, NC 27215For SaleMLS ID #1217920, Amber Harvalias. Triad MLS
- $397,7004 bd3 ba2.5k sqft739 Breeders Cup Dr, Whitsett, NC 27377For SaleMLS ID #1223232, Steven Bintz. Triad MLS
- $335,0003 bd3 ba2k sqft692 Triple Crown Ct, Whitsett, NC 27377For SaleMLS ID #1228890, Christopher Pappalardo. Triad MLS
- $385,0005 bd4 ba2.9k sqft6607 Transon Ct, Whitsett, NC 27377For SaleMLS ID #1225282, Tracy Edwards. Triad MLS
- $300,0003 bd3 ba2.4k sqft410 Walnut Crossing Dr, Whitsett, NC 27377For SaleMLS ID #1223493, Caroline Barlow. Triad MLS
- $459,9005 bd4 ba3k sqft2311 Primrose Ct, Elon, NC 27244For SaleMLS ID #1225766, Kyla Helsley. Triad MLS
- $374,9004 bd3 ba2.3k sqft668 Palomino Mustang Dr, Whitsett, NC 27377For SaleMLS ID #1228802, Tabitha Westmoreland. Triad MLS
- $450,0003 bd2 ba2.1k sqft1190 Stone Gables Dr, Elon, NC 27244For SaleMLS ID #1230507, Michael McCann. Triad MLS
- $525,0003 bd3 ba3k sqft5200 Northforest Dr, Mc Leansville, NC 27301For SaleMLS ID #1229196, April Wasserman. Triad MLS
- $330,0003 bd3 ba2.3k sqft6602 Minstrel Ct, Whitsett, NC 27377For SaleMLS ID #1227323, Carley Mann. Triad MLS
- $475,0003 bd2 ba2k sqft138 Dunvegan Ln, Burlington, NC 27215For SaleMLS ID #1229795, Mary England. Triad MLS
- $415,0005 bd3 ba3.1k sqft1612 Bancroft Ct, Graham, NC 27253For SaleMLS ID #1226783, Tory Apple. Triad MLS
- $339,0004 bd3 ba2.4k sqft187 Tyler View Ct, Burlington, NC 27215For SaleMLS ID #1214358, Leslie Rowls. Triad MLS
