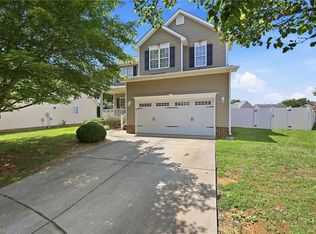
With over 2,400 square feet across three levels, this home offers a flexible floor plan designed for real life. The open main level brings everyone together, featuring a spacious kitchen with granite countertops, abundant cabinet space, a large pantry, and a comfortable living area with a cozy fireplace. Whether you're hosting friends, helping with homework at the kitchen table, or enjoying a quiet evening at home, this space was made to be lived in. Upstairs, the private primary suite is joined by two additional bedrooms and a large loft that's perfect for a home office, playroom, or second living area. The third-floor bonus room provides even more flexibility for a media room, home gym, guest retreat, or hobby space. Fresh interior paint and professionally cleaned carpets give the home a bright, welcoming feel, while the convenient location offers easy access to Burlington, Greensboro, shopping, dining, and major commuter routes.
For sale
Price cut: $15K (7/31)
$300,000
410 Walnut Crossing Dr, Whitsett, NC 27377
3beds
2,428sqft
:
Get pre-qualified$1,815/mo
Stick/Site Built, Residential, Single Family Residence
Built in 2007
0.25 Acres Lot
$297,400 Zestimate®
$--/sqft
$19/mo HOA
What's special
Professionally cleaned carpetsFresh interior paintAbundant cabinet spaceFlexible floor planLarge pantryPrivate primary suiteTwo additional bedrooms
- 56 days |
- 526 |
- 44 |
Zillow last checked:
Listing updated:
Listed by:
Caroline Barlow 336-266-3151,
eXp Realty
Source: Triad MLS,MLS#: 1223493
Facts & features
Interior
Bedrooms & bathrooms
- Bedrooms: 3
- Bathrooms: 3
- Full bathrooms: 2
- 1/2 bathrooms: 1
- Main level bathrooms: 1
Heating
- Forced Air, Natural Gas
Cooling
- Central Air
Appliances
- Included: Built-In Refrigerator, Dishwasher, Remarks, Electric Water Heater
- Laundry: Dryer Connection, Main Level, Washer Hookup
Features
- Ceiling Fan(s), Pantry, Separate Shower, Solid Surface Counter
- Flooring: Carpet, Laminate
- Has basement: No
- Number of fireplaces: 1
- Fireplace features: Living Room
Interior area
- Total structure area: 2,428
- Total interior livable area: 2,428 sqft
- Finished area above ground: 2,428
Property
Parking
- Total spaces: 2
- Parking features: Driveway, Garage, Paved, Garage Door Opener, Attached
- Attached garage spaces: 2
- Has uncovered spaces: Yes
Features
- Levels: Three Or More
- Stories: 3
- Pool features: None
- Fencing: Fenced
Lot
- Size: 0.25 Acres
- Features: City Lot
Details
- Parcel number: 0104758
- Zoning: RES
- Special conditions: Owner Sale
Construction
Type & style
- Home type: SingleFamily
- Architectural style: Traditional
- Property subtype: Stick/Site Built, Residential, Single Family Residence
Materials
- Brick, Vinyl Siding
- Foundation: Slab
Condition
- Year built: 2007
Utilities & green energy
- Sewer: Public Sewer
- Water: Public
Community & HOA
Community
- Subdivision: Walnut Crossing
HOA
- Has HOA: Yes
- Second HOA fee: $56 quarterly
Location
- Region: Whitsett
Financial & listing details
- Tax assessed value: $232,500
- Annual tax amount: $2,931
- Date on market: 6/11/2026
- Cumulative days on market: 55 days
- Listing agreement: Exclusive Right To Sell
- Listing terms: Cash,Conventional,FHA,VA Loan
Estimated market value
$297,400
$283,000 - $312,000
$2,149/mo
Price history
| Date | Event | Price |
|---|---|---|
| 7/31/2026 | Price change | $300,000-4.8%$124/sqft |
Source:  Doorify MLS #10173439 Report a problem Doorify MLS #10173439 Report a problem | ||
| 6/18/2026 | Price change | $315,000-3.1% |
Source:  Triad MLS #1223493 Report a problem Triad MLS #1223493 Report a problem | ||
| 6/11/2026 | Listed for sale | $325,000+86.8% |
Source: Triad MLS #1223493 Report a problem | ||
| 3/27/2017 | Sold | $174,000-0.6% |
Source: Triad MLS #817944 Report a problem | ||
| 2/2/2017 | Pending sale | $175,000$72/sqft |
Source: Hill Barbour Realty #817944 Report a problem | ||
| 1/13/2017 | Listed for sale | $175,000+32.6%$72/sqft |
Source: Visual Tour #94000 Report a problem | ||
| 11/17/2016 | Sold | $132,000-14.2%$54/sqft |
Source: Public Record Report a problem | ||
| 10/16/2014 | Listing removed | $153,900$63/sqft |
Source: Total Care Realty, LLC #720571 Report a problem | ||
| 10/1/2014 | Listed for sale | $153,900-0.7%$63/sqft |
Source: Total Care Realty, LLC #720571 Report a problem | ||
| 5/23/2008 | Sold | $155,000$64/sqft |
Source: Public Record Report a problem | ||
Public tax history
| Year | Property taxes | Tax assessment |
|---|---|---|
| 2025 | $2,838 | $232,500 |
| 2024 | $2,838 | $232,500 |
| 2023 | $2,838 -3.2% | $232,500 |
| 2022 | $2,931 +37% | $232,500 +37% |
| 2021 | $2,139 +72.6% | $169,700 |
| 2018 | $1,240 +17.6% | $169,700 |
| 2017 | $1,054 | $169,700 +21% |
| 2016 | $1,054 | $140,300 |
| 2015 | $1,054 -2.4% | $140,300 |
| 2014 | $1,080 | $140,300 |
| 2013 | -- | $140,300 |
| 2012 | -- | $140,300 -10.4% |
| 2011 | -- | $156,500 |
| 2010 | -- | $156,500 |
| 2009 | -- | $156,500 |
Find assessor info on the county website
Monthly payment
Est. payment
Payment breakdown
Explore the cost of this home by adjusting the details. Changes won't be saved.Climate risks
Neighborhood: 27377
Nearby schools
GreatSchools rating
- 3/10Gibsonville Elementary SchoolGrades: PK-5Distance: 1.5 mi
- 5/10Eastern Middle SchoolGrades: 6-8Distance: 3.4 mi
- 2/10Eastern Guilford High SchoolGrades: 9-12Distance: 3.4 mi
Schools provided by the listing agent
- Elementary: Gibsonville
- Middle: Eastern Guilford
- High: Eastern Guilford
Source: Triad MLS. This data may not be complete. We recommend contacting the local school district to confirm school assignments for this home.
- $342,4005 bd3 ba2.7k sqft102 Oak Knoll Dr, Whitsett, NC 27377Off Market
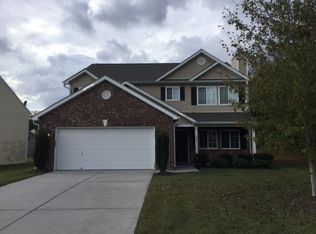
- $299,4004 bd2 ba2k sqft117 Walnut Crossing Dr, Whitsett, NC 27377Off Market
- $354,7006 bd3 ba2.7k sqft119 Walnut Crossing Dr, Whitsett, NC 27377Off Market
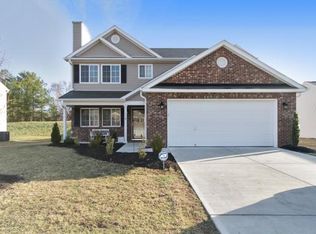
- $326,0005 bd4 ba2.7k sqft100 Oak Knoll Dr, Whitsett, NC 27377Sold
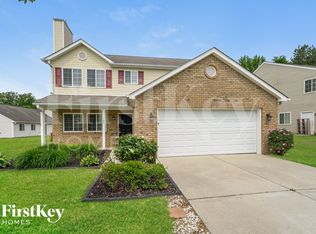
- $355,1005 bd4 ba2.7k sqft115 Walnut Crossing Dr, Whitsett, NC 27377Off Market
- $165,6002 bd1 ba1k sqft7326 Dew Sharpe Rd, Gibsonville, NC 27249Off Market
- $262,3003 bd2 ba1.4k sqft121 Walnut Crossing Dr, Whitsett, NC 27377Off Market
- $273,0003 bd2 ba1.4k sqft113 Walnut Crossing Dr, Whitsett, NC 27377Off Market
A local agent can set up tours, give advice and negotiate with sellers.
A local lender can help you make sure your offer is ready when you are.
Similar homes
- $305,0004 bd2 ba1.7k sqft514 Walnut Crossing Dr, Whitsett, NC 27377For Sale
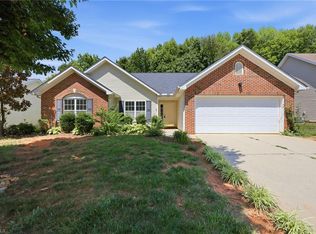
 MLS ID #1226184, Lucinda Dudley. Triad MLS
 - $335,0003 bd3 ba2k sqft692 Triple Crown Ct, Whitsett, NC 27377For Sale
 MLS ID #1228890, Christopher Pappalardo. Triad MLS
 - $330,0003 bd3 ba2.3k sqft6602 Minstrel Ct, Whitsett, NC 27377For Sale
 MLS ID #1227323, Carley Mann. Triad MLS
 - $275,0003 bd2 ba1.2k sqft1109 E Joyner St, Gibsonville, NC 27249For Sale
 MLS ID #1229037, Margaret McCann. Triad MLS
 - $339,0004 bd3 ba2.4k sqft187 Tyler View Ct, Burlington, NC 27215For SaleMLS ID #1214358, Leslie Rowls. Triad MLS
- $299,0003 bd3 ba1.8k sqft2106 Briar Run Dr, Greensboro, NC 27405For SaleMLS ID #1229929, Ashley Fitzsimmons. Triad MLS
- $299,5003 bd2 ba1.5k sqft5702 Fountain Head Dr, Greensboro, NC 27455For SaleMLS ID #1229879, Ashley Lancaster. Triad MLS
- $345,0004 bd3 ba2.6k sqft6623 Glenville Dr, Whitsett, NC 27377For SaleMLS ID #1226276, Heather Morton Hill. Triad MLS
- $397,7004 bd3 ba2.5k sqft739 Breeders Cup Dr, Whitsett, NC 27377For SaleMLS ID #1223232, Steven Bintz. Triad MLS
- $385,0005 bd4 ba2.9k sqft6607 Transon Ct, Whitsett, NC 27377For SaleMLS ID #1225282, Tracy Edwards. Triad MLS
- $325,0003 bd3 ba1.7k sqft3769 Burch Bridge Rd, Burlington, NC 27217For SaleMLS ID #1228822, Heather Morton Hill. Triad MLS
- $344,0003 bd3 ba1.8k sqft527 Dogwood Dr, Liberty, NC 27298For SaleMLS ID #1229392, Amanda Greene. Triad MLS
- $275,0003 bd2 ba1.3k sqft5414 Eastcrest Rd, Mc Leansville, NC 27301For SaleMLS ID #1218290, Paula Kotarakos. Triad MLS
- $255,0003 bd2 ba1.4k sqft2406 Glen Laurel Dr, Greensboro, NC 27406For SaleMLS ID #1229798, Angela Brown Cranford. Triad MLS
- $353,9003 bd3 ba2.5k sqft2238 Campbell Loop, Burlington, NC 27215For SaleMLS ID #1227864, Willie Jones. Triad MLS
- $382,5003 bd3 ba2.1k sqft604 Westridge Dr, Burlington, NC 27215For SaleMLS ID #1219314, Grant Holsinger. Triad MLS
- $270,0003 bd2 ba1.6k sqft4109 Butterfield Dr, Greensboro, NC 27405For SaleMLS ID #1229186, Steven Bintz. Triad MLS
- $284,0003 bd3 ba2k sqft5310 Weeping Cherry Dr, Browns Summit, NC 27214For SaleMLS ID #1224938, Monica Zseltvay. Triad MLS
- $264,9003 bd3 ba2k sqft1402 Coventry Woods Ct, Greensboro, NC 27405For SaleMLS ID #1228069, Carmicia Booth. Triad MLS
- $284,9054 bd3 ba2.3k sqft4 Vodington Cir, Greensboro, NC 27405For SaleMLS ID #1217952, Tiffany Clark Moule. Triad MLS
