Welcome home to 1402 Coventry Woods Ct! This beautifully maintained 3-bedroom, 2.5-bath home offers a combination of comfort, style, and turnkey convenience. Updates include most of the flooring, a kitchen equipped with stainless steel appliances, new roof and new siding. Inside, you'll appreciate the generous closet space throughout, providing plenty of room for storage and organization. Commodious living room with a fireplace and a den that can be used as a home office, entertainment room, dining room, flex space dining room, or other multipurpose use. Step outside to a spacious backyard that's perfect for entertaining, gardening, or simply relaxing after a long day. Whether you're hosting gatherings or enjoying a quiet evening outdoors, this backyard offers several possibilities. With its thoughtful updates, functional layout, inviting outdoor space, proximity to shopping, highways, and downtown - this home is ready for its next owners! Please see Agent Remarks for important info.
Pending
$264,900
1402 Coventry Woods Ct, Greensboro, NC 27405
3beds
2,006sqft
Stick/Site Built, Residential, Single Family Residence
Built in 1999
0.29 Acres Lot
$263,000 Zestimate®
$--/sqft
$-- HOA
What's special
- 33 days |
- 632 |
- 47 |
Likely to sell faster than
Zillow last checked:
Listing updated:
Listed by:
Carmicia Booth 336-638-1913,
CKG Realty LLC
Source: Triad MLS,MLS#: 1228069
Facts & features
Interior
Bedrooms & bathrooms
- Bedrooms: 3
- Bathrooms: 3
- Full bathrooms: 2
- 1/2 bathrooms: 1
- Main level bathrooms: 1
Primary bedroom
- Level: Second
- Dimensions: 12.75 x 19.42
Bedroom 2
- Level: Second
- Dimensions: 13.83 x 11.83
Bedroom 3
- Level: Second
- Dimensions: 10.83 x 14.83
Den
- Level: Main
- Dimensions: 12.75 x 11.25
Dining room
- Level: Main
- Dimensions: 14.08 x 5.75
Kitchen
- Level: Main
- Dimensions: 14.08 x 9.58
Laundry
- Level: Main
- Dimensions: 7.25 x 8.42
Living room
- Level: Main
- Dimensions: 14.17 x 26.92
Heating
- Forced Air, See Remarks
Cooling
- Central Air
Appliances
- Included: Electric Water Heater
Features
- Has basement: No
- Number of fireplaces: 1
- Fireplace features: Living Room
Interior area
- Total structure area: 2,006
- Total interior livable area: 2,006 sqft
- Finished area above ground: 2,006
Property
Parking
- Parking features: Driveway
- Has uncovered spaces: Yes
Features
- Levels: Two
- Stories: 2
- Pool features: None
Lot
- Size: 0.29 Acres
- Dimensions: 156 x 34 x 22 x 26 x 201
- Features: City Lot
Details
- Parcel number: 0045044
- Zoning: RS-9
- Special conditions: Owner Sale
Construction
Type & style
- Home type: SingleFamily
- Property subtype: Stick/Site Built, Residential, Single Family Residence
Materials
- Vinyl Siding
- Foundation: Slab
Condition
- Year built: 1999
Utilities & green energy
- Sewer: Public Sewer
- Water: Public
Community & HOA
Community
- Subdivision: Coventry Glenn
HOA
- Has HOA: No
Location
- Region: Greensboro
Financial & listing details
- Tax assessed value: $257,900
- Annual tax amount: $2,392
- Date on market: 7/22/2026
- Cumulative days on market: 32 days
- Listing agreement: Exclusive Right To Sell
Estimated market value
$263,000
$250,000 - $276,000
$1,955/mo
Price history
| Date | Event | Price |
|---|---|---|
| 8/8/2026 | Pending sale | $264,900 |
Source:  Triad MLS #1228069 Report a problem Triad MLS #1228069 Report a problem | ||
| 7/23/2026 | Listed for sale | $264,900+114.5% |
Source: Triad MLS #1228069 Report a problem | ||
| 9/29/1999 | Sold | $123,500$62/sqft |
Source: Public Record Report a problem | ||
Public tax history
| Year | Property taxes | Tax assessment |
|---|---|---|
| 2025 | $2,416 | $172,200 |
| 2024 | $2,416 | $172,200 |
| 2023 | $2,416 +2.9% | $172,200 |
| 2022 | $2,347 +29.6% | $172,200 +32.5% |
| 2021 | $1,811 +2.2% | $130,000 |
| 2018 | $1,772 +3.7% | $130,000 |
| 2017 | $1,709 | $130,000 +4.8% |
| 2016 | $1,709 | $124,100 |
| 2015 | $1,709 -1.8% | $124,100 |
| 2014 | $1,741 | $124,100 |
| 2013 | -- | $124,100 |
| 2012 | -- | $124,100 -7.1% |
| 2011 | -- | $133,600 |
| 2010 | -- | $133,600 |
| 2009 | -- | $133,600 |
| 2008 | -- | $133,600 |
| 2007 | -- | $133,600 |
| 2006 | -- | $133,600 |
| 2005 | -- | $133,600 |
| 2004 | -- | $133,600 +16.8% |
| 2002 | -- | $114,400 +0.6% |
| 2001 | -- | $113,700 |
Find assessor info on the county website
Monthly payment
Est. payment
Payment breakdown
Explore the cost of this home by adjusting the details. Changes won't be saved.Climate risks
Neighborhood: 27405
Nearby schools
GreatSchools rating
- 4/10Rankin Elementary SchoolGrades: PK-5Distance: 0.3 mi
- 5/10Eastern Middle SchoolGrades: 6-8Distance: 8.7 mi
- 2/10Eastern Guilford High SchoolGrades: 9-12Distance: 8.8 mi
- $254,7003 bd2 ba2k sqft1404 Coventry Woods Ct, Greensboro, NC 27405Off Market
- $281,2004 bd2 ba2.3k sqft1406 Coventry Woods Ct, Greensboro, NC 27405Off Market
- $318,1004 bd2 ba2.3k sqft1400 Coventry Woods Ct, Greensboro, NC 27405Off Market

- $246,9003 bd2 ba2k sqft4 Abbots Glen Ct, Greensboro, NC 27405Off Market
- $304,0004 bd2 ba2.6k sqft1403 Coventry Woods Ct, Greensboro, NC 27405Off Market
- $150,0003 bd2 ba2k sqft1401 Coventry Woods Ct, Greensboro, NC 27405Sold
- $247,8003 bd2 ba1.4k sqft3410 Oberlin Dr, Greensboro, NC 27405Off Market
- $256,1003 bd2 ba1.5k sqft3412 Oberlin Dr, Greensboro, NC 27405Off Market
A local agent can set up tours, give advice and negotiate with sellers.
A local lender can help you make sure your offer is ready when you are.
Similar homes
- $299,7503 bd3 ba1.5k sqft590 Blythewood Ct, Greensboro, NC 27455For Sale

 MLS ID #1226417, Erin Rogers. Triad MLS
 - $294,0003 bd3 ba1.6k sqft55 Park Village Ln, Greensboro, NC 27455For Sale
 MLS ID #1227157, Sharon Canovali. Triad MLS
 - $217,0003 bd2 ba1k sqft4603 Vincent St, Greensboro, NC 27405For Sale
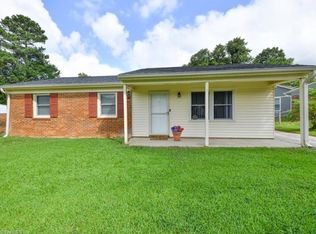 MLS ID #1226185, Nyasha Anderson. Triad MLS
 - $299,5003 bd2 ba1.5k sqft5702 Fountain Head Dr, Greensboro, NC 27455For Sale
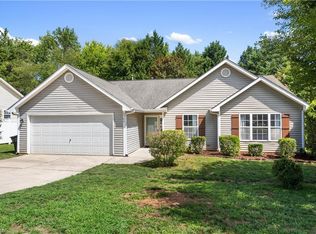 MLS ID #1229879, Ashley Lancaster. Triad MLS
 - $279,0003 bd3 ba2k sqft5310 Weeping Cherry Dr, Browns Summit, NC 27214For SaleMLS ID #1224938, Monica Zseltvay. Triad MLS
- $280,0003 bd3 ba2.1k sqft1214 Waterlyn Dr, Greensboro, NC 27405For SaleMLS ID #1211045, Robert Sutter. Triad MLS
- $285,0003 bd2 ba1.8k sqft1321 Perga Ct, Greensboro, NC 27406For SaleMLS ID #1228391, Christopher Pappalardo. Triad MLS
- $310,0003 bd3 ba1.4k sqft5 Thames Ct, Greensboro, NC 27455For SaleMLS ID #1230954, Susan Sutton. Triad MLS
- $289,9003 bd3 ba1.5k sqft5404 N Oaks Dr, Greensboro, NC 27455For SaleMLS ID #1221918, Amber N. Honeycutt. Triad MLS
- $295,0003 bd3 ba1.8k sqft14 Forestglade Dr, Greensboro, NC 27406For SaleMLS ID #1230941, Kathy Haines. Triad MLS
- $284,0004 bd3 ba1.7k sqft3904 Riverdale Dr, Greensboro, NC 27406For SaleMLS ID #1226269, Katherine Armstead-Ramage. Triad MLS
- $309,0003 bd2 ba1.6k sqft6909 Lowline Dr, Greensboro, NC 27405For SaleMLS ID #1229852, Paul Linear. Triad MLS
- $289,9004 bd3 ba2.2k sqft705 Topsail Dr, Browns Summit, NC 27214For SaleMLS ID #1215029, Robert Salmons. Triad MLS
- $275,0004 bd3 ba1.6k sqft1033 Quinlan Dr, Greensboro, NC 27406For SaleMLS ID #1226961, Beatriz Guzman. Triad MLS
- $230,0003 bd3 ba1.5k sqft300 Hidden Timber Ln, Greensboro, NC 27405For SaleMLS ID #1217815, Ashley Chapman. Triad MLS
- $280,0003 bd3 ba1.7k sqft4324 Creekdale Dr, Greensboro, NC 27406For SaleMLS ID #1211505, Tameaka Tyler. Triad MLS
- $280,0003 bd2 ba1.5k sqft4902 Heritage Woods Ct, Greensboro, NC 27407For SaleMLS ID #1230964, Craig Tribus. Triad MLS
- $264,9003 bd2 ba1.5k sqft2736 N Keswick Way, Greensboro, NC 27410For SaleMLS ID #1227436, Raunaq Soin. Triad MLS
- $235,9004 bd3 ba1.4k sqft615 Old Heritage Trl, Greensboro, NC 27401For SaleMLS ID #1204227, Jamie Harrelson. Triad MLS
- $290,0003 bd2 ba1k sqft5922 Firewood Trl, Greensboro, NC 27410For SaleMLS ID #1211715, Stephanie Long. Triad MLS
