Welcome to 6909 Lowline Drive in Greensboro’s Reedy Fork – Northwood section! This beautifully maintained 3-bedroom, 2-bath home offers modern comfort and stylish upgrades throughout. Enjoy cooking in the spacious kitchen featuring granite countertops, a large island, oversized sink, and touch-activated faucet. The open layout is enhanced by durable LVP flooring and abundant natural light. Step outside to your private backyard oasis complete with cedar fencing, a 15' x 10' patio, and an Arcadeck pergola with ceiling fan—perfect for relaxing or entertaining. Thoughtful landscaping includes Japanese maples, river birch, crepe myrtles, and a charming stepping stone path. Additional highlights include a sprinkler system and insulated garage. This home blends comfort, function, and outdoor beauty—don’t miss it!
For sale
Price cut: $10K (8/10)
$309,000
6909 Lowline Dr, Greensboro, NC 27405
3beds
1,629sqft
Stick/Site Built, Residential, Single Family Residence
Built in 2018
0.15 Acres Lot
$-- Zestimate®
$--/sqft
$50/mo HOA
What's special
Cedar fencingRiver birchAbundant natural lightPrivate backyard oasisInsulated garageCharming stepping stone pathJapanese maples
- 12 days |
- 785 |
- 46 |
Zillow last checked:
Listing updated:
Listed by:
Paul Linear 678-549-3893,
Keller Williams Central
Source: Triad MLS,MLS#: 1229852
Facts & features
Interior
Bedrooms & bathrooms
- Bedrooms: 3
- Bathrooms: 2
- Full bathrooms: 2
- Main level bathrooms: 2
Primary bedroom
- Level: Main
- Dimensions: 19.42 x 14.17
Bedroom 2
- Level: Main
- Dimensions: 11.42 x 12.75
Bedroom 3
- Level: Main
- Dimensions: 10.08 x 10.08
Dining room
- Level: Main
- Dimensions: 10.33 x 10.17
Great room
- Level: Main
- Dimensions: 14.67 x 15.42
Heating
- Heat Pump, Natural Gas
Cooling
- Central Air
Appliances
- Included: Gas Cooktop, Electric Water Heater
- Laundry: Dryer Connection, Main Level, Washer Hookup
Features
- Ceiling Fan(s)
- Flooring: Vinyl
- Has basement: No
- Number of fireplaces: 1
- Fireplace features: Gas Log, Living Room
Interior area
- Total structure area: 1,629
- Total interior livable area: 1,629 sqft
- Finished area above ground: 1,629
Property
Parking
- Total spaces: 2
- Parking features: Garage, Garage Door Opener, Attached
- Attached garage spaces: 2
Features
- Levels: One
- Stories: 1
- Exterior features: Sprinkler System
- Pool features: In Ground
- Fencing: Fenced
Lot
- Size: 0.15 Acres
- Features: Not in Flood Zone
Details
- Parcel number: 0227000
- Zoning: PUD
- Special conditions: Owner Sale
- Other equipment: Irrigation Equipment
Construction
Type & style
- Home type: SingleFamily
- Architectural style: Ranch
- Property subtype: Stick/Site Built, Residential, Single Family Residence
Materials
- Vinyl Siding
- Foundation: Slab
Condition
- Year built: 2018
Utilities & green energy
- Sewer: Public Sewer
- Water: Public
Community & HOA
Community
- Subdivision: Reedy Fork Ranch - Northwood
HOA
- Has HOA: Yes
- HOA fee: $50 monthly
Location
- Region: Greensboro
Financial & listing details
- Tax assessed value: $284,200
- Annual tax amount: $2,646
- Date on market: 8/6/2026
- Cumulative days on market: 14 days
- Listing agreement: Exclusive Right To Sell
- Listing terms: Cash,Conventional,FHA,VA Loan
Estimated market value
Not available
Estimated sales range
Not available
Not available
Price history
| Date | Event | Price |
|---|---|---|
| 8/10/2026 | Price change | $309,000-3.1% |
Source:  Triad MLS #1229852 Report a problem Triad MLS #1229852 Report a problem | ||
| 8/6/2026 | Listed for sale | $319,000+69.7% |
Source: Triad MLS #1229852 Report a problem | ||
| 7/19/2018 | Sold | $188,000+408.1%$115/sqft |
Source: Triad MLS #880326 Report a problem | ||
| 3/22/2018 | Sold | $37,000$23/sqft |
Source: Public Record Report a problem | ||
Public tax history
| Year | Property taxes | Tax assessment |
|---|---|---|
| 2025 | $2,673 | $190,500 |
| 2024 | $2,673 | $190,500 |
| 2023 | $2,673 +2.9% | $190,500 |
| 2022 | $2,597 -0.1% | $190,500 +2.1% |
| 2021 | $2,599 | $186,600 +483.1% |
| 2018 | -- | $32,000 |
Find assessor info on the county website
Monthly payment
Est. payment
Payment breakdown
Explore the cost of this home by adjusting the details. Changes won't be saved.Climate risks
Neighborhood: 27405
Nearby schools
GreatSchools rating
- 7/10Reedy Fork Area Elementary SchoolGrades: PK-5Distance: 0.3 mi
- 5/10Northeast Guilford Middle SchoolGrades: 6-8Distance: 2.3 mi
- 3/10Northeast Guilford High SchoolGrades: 9-12Distance: 2.6 mi
- $372,4004 bd4 ba2.7k sqft6911 Lowline Dr, Greensboro, NC 27405Off Market
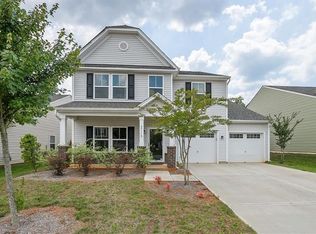
- $305,3003 bd2 ba2.1k sqft6907 Lowline Dr, Greensboro, NC 27405Off Market
- $294,3003 bd2 ba1.5k sqft6913 Lowline Dr, Greensboro, NC 27405Off Market
- $267,8003 bd2 ba1.5k sqft6914 Lowline Dr, Greensboro, NC 27405Off Market

- $329,3003 bd3 ba2.2k sqft6905 Lowline Dr, Greensboro, NC 27405Off Market
- $321,0003 bd3 ba2.2k sqft6906 Lowline Dr, Greensboro, NC 27405Sold
- $310,0003 bd2 ba2.3k sqft6915 Lowline Dr, Greensboro, NC 27405Off Market
- $270,7003 bd2 ba1.2k sqft6903 Lowline Dr, Greensboro, NC 27405Off Market
A local agent can set up tours, give advice and negotiate with sellers.
A local lender can help you make sure your offer is ready when you are.
Similar homes
- $289,9003 bd2 ba1.9k sqft3611 Esterwood Rd, Greensboro, NC 27405For Sale
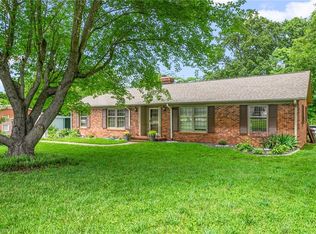
 MLS ID #1222594, Julie Essex. Triad MLS
 - $324,9003 bd3 ba1.7k sqft5701 Baverhof Dr, Greensboro, NC 27405For Sale
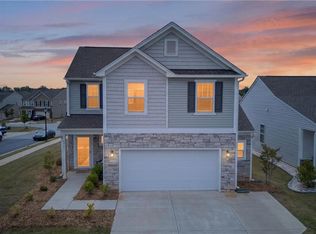 MLS ID #1220237, Jennifer Washburn. Triad MLS
 - $333,0003 bd3 ba2.2k sqft405 Gulliver Ct, Greensboro, NC 27405For Sale
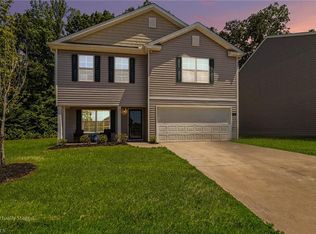 MLS ID #1222951, Brenda Bellomo. Triad MLS
 - $380,0003 bd2 ba1.5k sqft2108 Glenside Dr, Greensboro, NC 27405For Sale
 MLS ID #1230699, Mary Chalk. Triad MLS
 - $310,0003 bd3 ba1.4k sqft5 Thames Ct, Greensboro, NC 27455For SaleMLS ID #1230954, Susan Sutton. Triad MLS
- $354,9003 bd3 ba1.8k sqft401 Bandana Ct, Greensboro, NC 27405For SaleMLS ID #1216951, Blake Ginther. Triad MLS
- $350,0003 bd3 ba1.6k sqft5141 Reedy Creek Farm Cir, Greensboro, NC 27405For SaleMLS ID #1222771, Ariadna Ontiveros. Triad MLS
- $329,9003 bd2 ba1.6k sqft140 Laurel Ridge Ct, Reidsville, NC 27320For SaleMLS ID #1228978, Jennifer Hollowell. Triad MLS
- $295,0003 bd2 ba1.6k sqft607 Whistling Swan Dr, Greensboro, NC 27455For SaleMLS ID #1228138, Breanna Jimenez. Triad MLS
- $245,0003 bd2 ba1.3k sqft604 Denny Rd, Greensboro, NC 27405For SaleMLS ID #1229817, Anthony Smith. Triad MLS
- $299,7503 bd3 ba1.5k sqft590 Blythewood Ct, Greensboro, NC 27455For SaleMLS ID #1226417, Erin Rogers. Triad MLS
- $280,0003 bd3 ba2.1k sqft1214 Waterlyn Dr, Greensboro, NC 27405For SaleMLS ID #1211045, Robert Sutter. Triad MLS
- $299,0003 bd3 ba1.6k sqft55 Park Village Ln, Greensboro, NC 27455For SaleMLS ID #1227157, Sharon Canovali. Triad MLS
- $315,0003 bd2 ba1.2k sqft4804 Sedgelane Dr, Greensboro, NC 27407For SaleMLS ID #1229604, Karla Comer. Triad MLS
- $365,0003 bd3 ba1.8k sqft3734 E Lee St, Greensboro, NC 27406For SaleMLS ID #1227509, Kyla Helsley. Triad MLS
- $310,0003 bd3 ba1.7k sqft102 Redstone Dr, Gibsonville, NC 27249For SaleMLS ID #1230907, Paul Linear. Triad MLS
- $317,5003 bd2 ba1.6k sqft5210 Carol Ave, Greensboro, NC 27406For SaleMLS ID #1228214, Keon Frazier. Triad MLS
- $247,8003 bd2 ba1.1k sqft3904 Bissett Way, Greensboro, NC 27405For SaleMLS ID #1220657, Sherri Pegg. Triad MLS
- $285,0003 bd2 ba1.4k sqft5006 Beale Ave, Greensboro, NC 27407For SaleMLS ID #1228400, Christopher Pappalardo. Triad MLS
- $289,9003 bd3 ba1.5k sqft5404 N Oaks Dr, Greensboro, NC 27455For SaleMLS ID #1221918, Amber N. Honeycutt. Triad MLS
