Welcome to 102 Redstone Drive in Gibsonville! This well-maintained 3-sizable bedroom, 2.5-bath home offers 1,797 square feet of comfortable living space. The inviting floor plan features a spacious living room with a gas fireplace, a formal dining room, and a convenient 2-car garage. Enjoy your morning coffee on the welcoming front porch or entertain and unwind in the fenced backyard. Ideally located with easy access to Greensboro, Burlington, Elon University, and Lake Mackintosh Park & Marina, this home puts shopping, dining, recreation, and everyday conveniences within easy reach. Come see why 102 Redstone Drive is the perfect place to call home!
For sale
$310,000
102 Redstone Dr, Gibsonville, NC 27249
3beds
1,797sqft
:
Get pre-qualified$1,884/mo
Stick/Site Built, Residential, Single Family Residence
Built in 2007
0.16 Acres Lot
$-- Zestimate®
$--/sqft
$48/mo HOA
What's special
- 2 days |
- 51 |
- 3 |
Zillow last checked:
Listing updated:
Listed by:
Paul Linear 678-549-3893,
Keller Williams Central
Source: Triad MLS,MLS#: 1230907
Facts & features
Interior
Bedrooms & bathrooms
- Bedrooms: 3
- Bathrooms: 3
- Full bathrooms: 2
- 1/2 bathrooms: 1
- Main level bathrooms: 1
Heating
- Heat Pump, Electric
Cooling
- Central Air
Appliances
- Included: Gas Water Heater
Features
- Flooring: Carpet, Wood
- Has basement: No
- Number of fireplaces: 1
- Fireplace features: Living Room
Interior area
- Total structure area: 1,797
- Total interior livable area: 1,797 sqft
- Finished area above ground: 1,797
Property
Parking
- Total spaces: 2
- Parking features: Garage, Attached
- Attached garage spaces: 2
Features
- Levels: Two
- Stories: 2
- Patio & porch: Porch
- Pool features: Community
- Fencing: Fenced
Lot
- Size: 0.16 Acres
- Features: Not in Flood Zone
Details
- Parcel number: 110020
- Zoning: R
- Special conditions: Owner Sale
Construction
Type & style
- Home type: SingleFamily
- Property subtype: Stick/Site Built, Residential, Single Family Residence
Materials
- Vinyl Siding
- Foundation: Slab
Condition
- Year built: 2007
Utilities & green energy
- Sewer: Public Sewer
- Water: Public
Community & HOA
Community
- Subdivision: Stone Ridge
HOA
- Has HOA: Yes
- HOA fee: $48 monthly
Location
- Region: Gibsonville
Financial & listing details
- Tax assessed value: $288,059
- Annual tax amount: $2,935
- Date on market: 8/11/2026
- Listing agreement: Exclusive Right To Sell
- Listing terms: Cash,Conventional,FHA,NC Housing,USDA Loan,VA Loan
Estimated market value
Not available
Estimated sales range
Not available
Not available
Price history
| Date | Event | Price |
|---|---|---|
| 8/12/2026 | Listed for sale | $310,000 |
Source:  Triad MLS #1230907 Report a problem Triad MLS #1230907 Report a problem | ||
| 5/11/2026 | Listing removed | $310,000$173/sqft |
Source:  Doorify MLS #10151775 Report a problem Doorify MLS #10151775 Report a problem | ||
| 4/30/2026 | Listed for sale | $310,000 |
Source: Triad MLS #1211847 Report a problem | ||
| 3/26/2026 | Pending sale | $310,000 |
Source: Triad MLS #1211847 Report a problem | ||
| 3/11/2026 | Listed for sale | $310,000-1.6%$173/sqft |
Source: Doorify MLS #10151775 Report a problem | ||
| 4/21/2025 | Sold | $315,000-0.6%$175/sqft |
Source: Doorify MLS #10071560 Report a problem | ||
| 3/25/2025 | Pending sale | $317,000$176/sqft |
Source: Doorify MLS #10071560 Report a problem | ||
| 2/27/2025 | Listed for sale | $317,000$176/sqft |
Source: Doorify MLS #10071560 Report a problem | ||
| 2/19/2025 | Pending sale | $317,000$176/sqft |
Source: Doorify MLS #10071560 Report a problem | ||
| 2/13/2025 | Price change | $317,000-1.6%$176/sqft |
Source: Doorify MLS #10071560 Report a problem | ||
| 1/17/2025 | Listed for sale | $322,000-1.5%$179/sqft |
Source: Doorify MLS #10071560 Report a problem | ||
| 12/12/2024 | Listing removed | $327,000-2.4%$182/sqft |
Source: Doorify MLS #10064294 Report a problem | ||
| 11/21/2024 | Listed for sale | $335,000+6%$186/sqft |
Source: Doorify MLS #10064294 Report a problem | ||
| 10/31/2023 | Listing removed | -- |
Source: Zillow Rentals Report a problem | ||
| 10/2/2023 | Price change | $2,050-2.4%$1/sqft |
Source: Zillow Rentals Report a problem | ||
| 9/29/2023 | Listed for rent | $2,100$1/sqft |
Source: Zillow Rentals Report a problem | ||
| 6/22/2022 | Sold | $316,000 |
Source: Triad MLS #1066345 Report a problem | ||
| 5/20/2022 | Pending sale | $316,000 |
Source: Triad MLS #1066345 Report a problem | ||
| 5/5/2022 | Price change | $316,000-1.3% |
Source: Triad MLS #1066345 Report a problem | ||
| 4/27/2022 | Listed for sale | $320,000 |
Source: Triad MLS #1066345 Report a problem | ||
| 4/21/2022 | Pending sale | $320,000 |
Source: Triad MLS #1066345 Report a problem | ||
| 4/19/2022 | Listed for sale | $320,000+82.9% |
Source: Triad MLS #1066345 Report a problem | ||
| 10/26/2017 | Listing removed | $175,000$97/sqft |
Source: Burlington #96403 Report a problem | ||
| 10/25/2017 | Pending sale | $175,000$97/sqft |
Source: Burlington #96403 Report a problem | ||
| 10/25/2017 | Listed for sale | $175,000$97/sqft |
Source: Keller Williams Realty #2140713 Report a problem | ||
| 10/25/2017 | Pending sale | $175,000$97/sqft |
Source: Keller Williams Realty #2140713 Report a problem | ||
| 9/19/2017 | Listing removed | $175,000$97/sqft |
Source: Burlington #96403 Report a problem | ||
Public tax history
Tax history is unavailable.
Monthly payment
Est. payment
Payment breakdown
Explore the cost of this home by adjusting the details. Changes won't be saved.Climate risks
Neighborhood: 27249
Nearby schools
GreatSchools rating
- 5/10Elon ElementaryGrades: K-5Distance: 1.9 mi
- 6/10Western MiddleGrades: 6-8Distance: 3.7 mi
- 7/10Western Alamance HighGrades: 9-12Distance: 3.2 mi
Schools provided by the listing agent
- Elementary: Elon
- Middle: Western
- High: Western
Source: Triad MLS. This data may not be complete. We recommend contacting the local school district to confirm school assignments for this home.
- $264,5003 bd2 ba1.3k sqft304 Slate Dr, Gibsonville, NC 27249Off Market
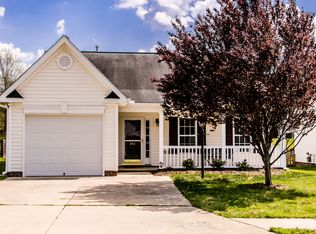
- $256,4003 bd2 ba1.1k sqft306 Slate Dr, Gibsonville, NC 27249Off Market
- $285,0003 bd2 ba1.2k sqft302 Slate Dr, Gibsonville, NC 27249Sold
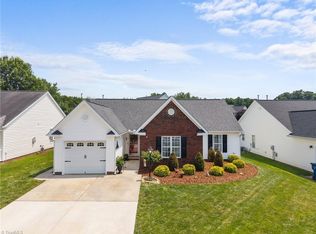
- $263,7003 bd2 ba1.3k sqft300 Slate Dr, Gibsonville, NC 27249Off Market
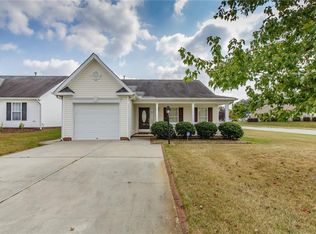
- $334,9004 bd3 ba2k sqft10 Limestone Ct, Gibsonville, NC 27249Sold
- $288,8003 bd2 ba1.5k sqft308 Slate Dr, Gibsonville, NC 27249Off Market
- $306,5003 bd2 ba1.8k sqft30 Limestone Ct, Gibsonville, NC 27249Off Market
- $318,0003 bd2 ba2.2k sqft20 Limestone Ct, Gibsonville, NC 27249Off Market
A local agent can set up tours, give advice and negotiate with sellers.
A local lender can help you make sure your offer is ready when you are.
Similar homes
- $289,0003 bd3 ba1.5k sqft336 Joe Gibson Dr, Gibsonville, NC 27249For Sale
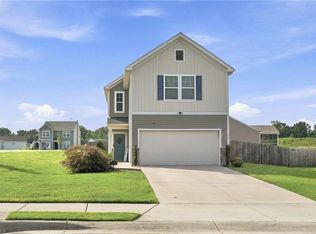
 MLS ID #1225032, Leslie Fields. Triad MLS
 - $300,0003 bd3 ba2.4k sqft410 Walnut Crossing Dr, Whitsett, NC 27377For Sale
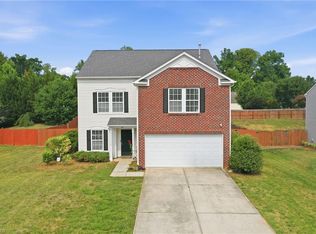 MLS ID #1223493, Caroline Barlow. Triad MLS
 - $415,0003 bd3 ba2k sqft208 Ashley Trce, Elon, NC 27244For Sale
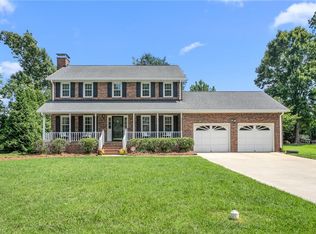 MLS ID #1230098, Meagan Nicholson. Triad MLS
 - $255,0003 bd2 ba1.2k sqft1304 Lashley Park Dr, Gibsonville, NC 27249For Sale
 MLS ID #1224946, Katelyn Jenkins. Triad MLS
 - $320,0002 bd3 ba2k sqft101 Eva Dr, Gibsonville, NC 27249For SaleMLS ID #1215510, Carlla DeGraffenreid. Triad MLS
- $335,0003 bd3 ba2k sqft692 Triple Crown Ct, Whitsett, NC 27377For SaleMLS ID #1228890, Christopher Pappalardo. Triad MLS
- $300,0004 bd2 ba1.7k sqft514 Walnut Crossing Dr, Whitsett, NC 27377For SaleMLS ID #1226184, Lucinda Dudley. Triad MLS
- $390,0003 bd3 ba2k sqft306 Travis Ln, Gibsonville, NC 27249For SaleMLS ID #1216958, Amber Harvalias. Triad MLS
- $450,0003 bd2 ba2.1k sqft1190 Stone Gables Dr, Elon, NC 27244For SaleMLS ID #1230507, Michael McCann. Triad MLS
- $314,9003 bd3 ba1.8k sqft537 N Gurney St, Burlington, NC 27215For SaleMLS ID #1218347, Daniel Sprouse. Triad MLS
- $325,0003 bd3 ba1.7k sqft3769 Burch Bridge Rd, Burlington, NC 27217For SaleMLS ID #1228822, Heather Morton Hill. Triad MLS
- $325,0003 bd2 ba1.5k sqft2427 Pepperstone Dr, Graham, NC 27253For SaleMLS ID #1230538, Michael McCann. Triad MLS
- $380,0003 bd2 ba1.5k sqft2108 Glenside Dr, Greensboro, NC 27405For SaleMLS ID #1230699, Mary Chalk. Triad MLS
- $365,0004 bd2 ba1.8k sqft1416 Stone Gables Dr, Elon, NC 27244For SaleMLS ID #1219033, James Howard. Triad MLS
- $429,0003 bd2 ba1.7k sqft6006 Grass Field Ct, Gibsonville, NC 27249For SaleMLS ID #1228912, Lisa Marion. Triad MLS
- $339,0004 bd3 ba2.4k sqft187 Tyler View Ct, Burlington, NC 27215For SaleMLS ID #1214358, Leslie Rowls. Triad MLS
- $299,5003 bd2 ba1.5k sqft5702 Fountain Head Dr, Greensboro, NC 27455For SaleMLS ID #1229879, Ashley Lancaster. Triad MLS
- $309,0003 bd2 ba1.6k sqft6909 Lowline Dr, Greensboro, NC 27405For SaleMLS ID #1229852, Paul Linear. Triad MLS
- $339,9003 bd2 ba1.6k sqft140 Laurel Ridge Ct, Reidsville, NC 27320For SaleMLS ID #1228978, Jennifer Hollowell. Triad MLS
