A half mile from the heart of downtown Gibsonville, this charming 3-bedroom, 1.5-bath home offers the opportunity to enjoy one of the Triad's most beloved small-town communities. Recent updates include a new roof (2025), water heater (2024), fresh paint in all bedrooms, LVP flooring in the main living areas, new front storm door (2026) and an updated tiled shower (2024). Inside, you'll find comfortable living spaces filled with warmth and character, creating a place that instantly feels like home. The welcoming front porch is perfect for morning coffee, while the spacious backyard provides plenty of room for entertaining, gardening, pets, or simply relaxing outdoors. Walk or bike to local shops, restaurants, breweries, festivals, and community events. Conveniently located with easy access to shopping, major highways, Burlington, and Greensboro. Stove and dishwasher remain; refrigerator is negotiable. Large storage building may convey with an acceptable offer.
For sale
Price cut: $5K (8/24)
$250,000
1304 Lashley Park Dr, Gibsonville, NC 27249
3beds
1,238sqft
Stick/Site Built, Residential, Single Family Residence
Built in 1974
0.62 Acres Lot
$246,700 Zestimate®
$--/sqft
$-- HOA
What's special
Welcoming front porchUpdated tiled showerStove and dishwasher remain
- 64 days
- 820
- 68
Zillow last checked:
Listing updated:
Listed by:
Katelyn Jenkins 336-383-2738,
Howard Hanna Allen Tate - Greensboro
Source: Triad MLS,MLS#: 1224946
Facts & features
Interior
Bedrooms & bathrooms
- Bedrooms: 3
- Bathrooms: 2
- Full bathrooms: 1
- 1/2 bathrooms: 1
- Main level bathrooms: 2
Primary bedroom
- Level: Main
- Dimensions: 10.17 x 13.08
Bedroom 2
- Level: Main
- Dimensions: 9.67 x 10.5
Bedroom 3
- Level: Main
- Dimensions: 13.58 x 10.5
Dining room
- Level: Main
- Dimensions: 8.92 x 9.83
Kitchen
- Level: Main
- Dimensions: 14.5 x 9.83
Laundry
- Level: Main
- Dimensions: 9.58 x 7.83
Living room
- Level: Main
- Dimensions: 14.5 x 9.83
Heating
- Forced Air, Natural Gas
Cooling
- Central Air
Appliances
- Included: Dishwasher, Free-Standing Range, Range Hood, Gas Water Heater
- Laundry: Dryer Connection, Main Level, Washer Hookup
Features
- Ceiling Fan(s), Pantry
- Flooring: Carpet, Laminate, Vinyl
- Has basement: No
- Attic: Pull Down Stairs
- Number of fireplaces: 1
- Fireplace features: Gas Log, Living Room
Interior area
- Total structure area: 1,238
- Total interior livable area: 1,238 sqft
- Finished area above ground: 1,238
Property
Parking
- Parking features: Driveway, Paved, No Garage
- Has uncovered spaces: Yes
Features
- Levels: One
- Stories: 1
- Patio & porch: Porch
- Pool features: None
Lot
- Size: 0.62 Acres
- Features: City Lot, Subdivided, Not in Flood Zone, Subdivision
Details
- Parcel number: 0104472
- Zoning: RS-12
- Special conditions: Owner Sale
Construction
Type & style
- Home type: SingleFamily
- Property subtype: Stick/Site Built, Residential, Single Family Residence
Materials
- Brick, Vinyl Siding
- Foundation: Slab
Condition
- Year built: 1974
Utilities & green energy
- Sewer: Public Sewer
- Water: Public
Community & HOA
Community
- Subdivision: Lashley Park
HOA
- Has HOA: No
Location
- Region: Gibsonville
Financial & listing details
- Tax assessed value: $153,900
- Annual tax amount: $1,940
- Date on market: 6/30/2026
- Cumulative days on market: 44 days
- Listing agreement: Exclusive Right To Sell
- Listing terms: Cash,Conventional,FHA,USDA Loan,VA Loan
Estimated market value
$246,700
$234,000 - $259,000
$1,602/mo
Price history
| Date | Event | Price |
|---|---|---|
| 8/24/2026 | Price change | $250,000-2% |
Source:  Triad MLS #1224946 Report a problem Triad MLS #1224946 Report a problem | ||
| 8/8/2026 | Listed for sale | $255,000$206/sqft |
Source:  Doorify MLS #10177196 Report a problem Doorify MLS #10177196 Report a problem | ||
| 7/19/2026 | Pending sale | $255,000 |
Source: Triad MLS #1224946 Report a problem | ||
| 6/30/2026 | Listed for sale | $255,000+171.3% |
Source: Triad MLS #1224946 Report a problem | ||
| 10/29/2015 | Sold | $94,000-1.1%$76/sqft |
Source: Doorify MLS #1979510 Report a problem | ||
| 9/15/2015 | Pending sale | $95,000$77/sqft |
Source: Keller Williams - Burlington #85458 Report a problem | ||
| 7/31/2015 | Price change | $95,000-3.6%$77/sqft |
Source: Keller Williams - Burlington #85458 Report a problem | ||
| 4/22/2015 | Price change | $98,500-1.5%$80/sqft |
Source: Keller Williams - Burlington #85458 Report a problem | ||
| 11/20/2014 | Listed for sale | $100,000-4.8%$81/sqft |
Source: Keller Williams #1979510 Report a problem | ||
| 12/19/2013 | Listing removed | $105,000$85/sqft |
Source: David Massey Real Estate #78502 Report a problem | ||
| 9/12/2013 | Price change | $105,000-2.8%$85/sqft |
Source: David Massey Real Estate #78502 Report a problem | ||
| 2/21/2013 | Listed for sale | $108,000-1.8%$87/sqft |
Source: David Massey Real Estate #78502 Report a problem | ||
| 12/1/2012 | Listing removed | $110,000$89/sqft |
Source: Burlington Market Center, LLC dba Keller Williams Realty #75346 Report a problem | ||
| 6/2/2012 | Price change | $110,000-4.3%$89/sqft |
Source: Burlington Market Center, LLC dba Keller Williams Realty #75346 Report a problem | ||
| 10/26/2010 | Listed for sale | $115,000$93/sqft |
Source: Keller Williams Burlington Market Center, Mebane, NC #1753619 Report a problem | ||
Public tax history
| Year | Property taxes | Tax assessment |
|---|---|---|
| 2025 | $1,878 | $153,900 |
| 2024 | $1,878 | $153,900 |
| 2023 | $1,878 -3.2% | $153,900 |
| 2022 | $1,940 +63.5% | $153,900 +63.5% |
| 2021 | $1,186 +72.6% | $94,100 |
| 2018 | $687 -0.6% | $94,100 |
| 2017 | $692 | $94,100 +2.2% |
| 2016 | $692 | $92,100 |
| 2015 | $692 -2.4% | $92,100 |
| 2014 | $709 | $92,100 |
| 2013 | -- | $92,100 |
| 2012 | -- | $92,100 +1.4% |
| 2011 | -- | $90,800 |
| 2010 | -- | $90,800 |
| 2009 | -- | $90,800 |
| 2008 | -- | $90,800 |
| 2007 | -- | $90,800 |
| 2006 | -- | $90,800 |
| 2005 | -- | $90,800 |
| 2004 | -- | $90,800 +36.3% |
| 2002 | -- | $66,600 |
| 2001 | -- | $66,600 |
Find assessor info on the county website
Monthly payment
Est. payment
Payment breakdown
Explore the cost of this home by adjusting the details. Changes won't be saved.Climate risks
Neighborhood: 27249
Nearby schools
Schools provided by the listing agent
- Elementary: Gibsonville
- Middle: Eastern Guilford
- High: Eastern Guilford
Source: Triad MLS. This data may not be complete. We recommend contacting the local school district to confirm school assignments for this home.
- $214,7003 bd1 ba1.5k sqft1306 Lashley Park Dr, Gibsonville, NC 27249Off Market
- $233,3003 bd1 ba1.2k sqft1307 Lashley Park Dr, Gibsonville, NC 27249Off Market
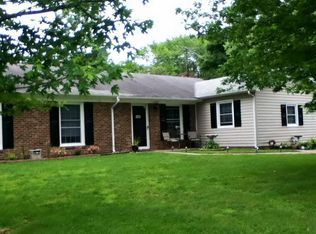
- $270,8003 bd1 ba1.6k sqft1308 Lashley Park Dr, Gibsonville, NC 27249Off Market
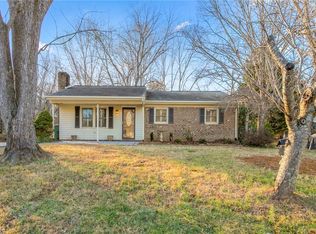
- $255,0004 bd3 ba1.8k sqft1305 Lashley Park Dr, Gibsonville, NC 27249Sold
Similar homes
- $209,5002 bd2 ba1.1k sqft319 Apple St, Gibsonville, NC 27249For Sale
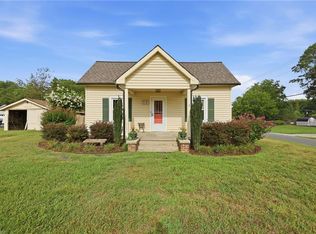
 MLS ID #1228547, William Sargeson. Triad MLS
 - $258,5003 bd2 ba1.1k sqft445 Key St, Burlington, NC 27217For Sale
 MLS ID #1227641, Edelmira Luna. Triad MLS
 - $250,0003 bd1 ba1.2k sqft4122 S State Highway 62, Burlington, NC 27215For Sale
 MLS ID #1230213, Jennifer Gregory. Triad MLS
 - $190,0002 bd1 ba840 sqft327 Burke St, Gibsonville, NC 27249For Sale
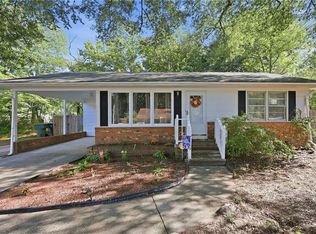 MLS ID #1230342, Emily Overman. Triad MLS
 - $310,0003 bd3 ba1.7k sqft102 Redstone Dr, Gibsonville, NC 27249For SaleMLS ID #1230907, Paul Linear. Triad MLS
- $235,0003 bd1 ba1.2k sqft1115 E Willowbrook Dr, Burlington, NC 27215For SaleMLS ID #1231414, Cynthia Dameron. Triad MLS
- $300,0004 bd2 ba1.7k sqft514 Walnut Crossing Dr, Whitsett, NC 27377For SaleMLS ID #1226184, Lucinda Dudley. Triad MLS
- $269,9003 bd1 ba1.1k sqft231 Dodson Rd, Mebane, NC 27302For SaleMLS ID #1233627, Vivian Sweatt. Triad MLS
- $239,0002 bd1 ba1k sqft2843 Holyfield Rd, Elon, NC 27244For SaleMLS ID #1230924, Asia Ramsey. Triad MLS
- $275,0003 bd2 ba1.3k sqft5414 Eastcrest Rd, Mc Leansville, NC 27301For SaleMLS ID #1218290, Paula Kotarakos. Triad MLS
- $239,0002 bd2 ba1.3k sqft2221 Gerringer Mill Rd, Elon, NC 27244For SaleMLS ID #1212894, Cameron Denny. Triad MLS
- $250,0003 bd1 ba1.1k sqft2312 Fernwood Dr, Greensboro, NC 27408For SaleMLS ID #1231582, Melissa Greer. Triad MLS
- $269,0003 bd2 ba1.1k sqft3506 Treeview Ln, Browns Summit, NC 27214For SaleMLS ID #1226198, Jane McIntyre. Triad MLS
- $218,0003 bd3 ba1.3k sqft604 Whitsett St, Graham, NC 27253For SaleMLS ID #1231348, Tamica Williams. Triad MLS
- $249,0003 bd2 ba1.6k sqft606 Leawood Dr, Greensboro, NC 27410For SaleMLS ID #1219436, Christopher Pappalardo. Triad MLS
- $185,0002 bd2 ba1.6k sqft535 State Highway 100, Whitsett, NC 27377For SaleMLS ID #1233172, Meagan Nicholson. Triad MLS
- $239,9003 bd2 ba1.1k sqft2400 Yanceyville St, Greensboro, NC 27405For SaleMLS ID #1226638, Lindsay Mills. Triad MLS
- $219,9003 bd2 ba1k sqft3 Dan Hughes Ct, Greensboro, NC 27405For SaleMLS ID #1233208, Katlin Mateer. Triad MLS
- $159,0003 bd1 ba1k sqft530 Frank Rd, Reidsville, NC 27320For SaleMLS ID #1230470, Stephen Satterfield. Triad MLS
- $300,0003 bd2 ba1.5k sqft719 Greenwood Dr, Burlington, NC 27217For SaleMLS ID #1228652, Lauren Gibson. Triad MLS
