Nestled on approximately .65 acres with mature shade trees, this solid brick ranch offers 3 bedrooms and 2 full bathrooms with comfortable one-level living. The home has great bones and plenty of character but would benefit from cosmetic updates and personal touches, providing an opportunity for the next owner to make it their own. Features include no carpet, crown molding, decorative ceiling tiles, a brick fireplace, and a versatile den that could serve as an office, playroom, hobby room, or second living area. The primary suite includes a private full bathroom with a jetted tub, while a second full bathroom serves the additional bedrooms and guests. A main-level laundry closet adds convenience, and the unfinished basement provides additional utility and storage. Outside, enjoy covered front and back porches, a detached two-car garage with a powered workshop and window unit, an attached playhouse, and an oversized storage building.
For sale
$315,000
719 Greenwood Dr, Burlington, NC 27217
3beds
1,599sqft
Stick/Site Built, Residential, Single Family Residence
Built in 1958
0.65 Acres Lot
$-- Zestimate®
$--/sqft
$-- HOA
What's special
Solid brick ranchOversized storage buildingDecorative ceiling tilesCrown moldingVersatile denMature shade treesMain-level laundry closet
- 30 days |
- 669 |
- 47 |
Zillow last checked:
Listing updated:
Listed by:
Lauren Gibson 336-830-2126,
Barbour & Company,
Isaac Gibson 336-965-0398,
Barbour & Company
Source: Triad MLS,MLS#: 1228652
Facts & features
Interior
Bedrooms & bathrooms
- Bedrooms: 3
- Bathrooms: 2
- Full bathrooms: 2
- Main level bathrooms: 2
Primary bedroom
- Level: Main
- Dimensions: 15.25 x 12.33
Bedroom 2
- Level: Main
- Dimensions: 10.92 x 12.58
Bedroom 3
- Level: Main
- Dimensions: 9.33 x 13.33
Den
- Level: Main
- Dimensions: 11.17 x 14.83
Dining room
- Level: Main
- Dimensions: 11.42 x 9.33
Kitchen
- Level: Main
- Dimensions: 10.83 x 16.58
Living room
- Level: Main
- Dimensions: 18 x 12.33
Heating
- Heat Pump, No Fuel
Cooling
- Attic Fan, Central Air
Appliances
- Included: Microwave, Dishwasher, Free-Standing Range, Electric Water Heater, Attic Fan
- Laundry: 2nd Dryer Connection, 2nd Washer Connection, Dryer Connection, Washer Hookup
Features
- Ceiling Fan(s), Dead Bolt(s), Interior Attic Fan, Solid Surface Counter
- Flooring: Tile, Wood
- Doors: Storm Door(s)
- Basement: Unfinished, Basement
- Attic: Pull Down Stairs
- Number of fireplaces: 1
- Fireplace features: Living Room
Interior area
- Total structure area: 1,765
- Total interior livable area: 1,599 sqft
- Finished area above ground: 1,599
Video & virtual tour
Property
Parking
- Total spaces: 2
- Parking features: Driveway, Garage, Paved, Detached
- Garage spaces: 2
- Has uncovered spaces: Yes
Features
- Levels: One
- Stories: 1
- Patio & porch: Porch
- Pool features: None
- Fencing: Fenced,Partial
Lot
- Size: 0.65 Acres
- Features: Not in Flood Zone
Details
- Additional structures: Storage
- Parcel number: 128892
- Zoning: Residential
- Special conditions: Owner Sale
Construction
Type & style
- Home type: SingleFamily
- Architectural style: Ranch
- Property subtype: Stick/Site Built, Residential, Single Family Residence
Materials
- Brick
Condition
- Year built: 1958
Utilities & green energy
- Sewer: Septic Tank
- Water: Well
Community & HOA
Community
- Subdivision: Indian Valley
HOA
- Has HOA: No
Location
- Region: Burlington
Financial & listing details
- Tax assessed value: $219,685
- Annual tax amount: $1,277
- Date on market: 7/23/2026
- Cumulative days on market: 30 days
- Listing agreement: Exclusive Right To Sell
- Listing terms: Cash,Conventional,FHA,USDA Loan,VA Loan
Estimated market value
Not available
Estimated sales range
Not available
Not available
Price history
| Date | Event | Price |
|---|---|---|
| 7/23/2026 | Listed for sale | $315,000 |
Source:  Triad MLS #1228652 Report a problem Triad MLS #1228652 Report a problem | ||
Public tax history
| Year | Property taxes | Tax assessment |
|---|---|---|
| 2024 | $1,206 +7.2% | $219,685 |
| 2023 | $1,125 +5.9% | $219,685 +59.2% |
| 2022 | $1,062 -1.3% | $137,972 |
| 2021 | $1,076 -0.8% | $137,972 |
| 2020 | $1,085 +0.8% | $137,972 |
| 2019 | $1,076 | $137,972 |
| 2018 | -- | $137,972 |
| 2017 | -- | $137,972 +6.9% |
| 2016 | $886 | $129,059 |
| 2015 | $886 | $129,059 |
Find assessor info on the county website
Monthly payment
Est. payment
Payment breakdown
Explore the cost of this home by adjusting the details. Changes won't be saved.Climate risks
Neighborhood: 27217
Nearby schools
GreatSchools rating
- 7/10Altamahaw Ossipee ElementaryGrades: K-5Distance: 4.6 mi
- 6/10Western MiddleGrades: 6-8Distance: 3.6 mi
- 7/10Western Alamance HighGrades: 9-12Distance: 3.2 mi
- $243,4003 bd1 ba1.5k sqft727 Greenwood Dr, Burlington, NC 27217Off Market
- $30,8000.76 acres711 Greenwood Dr, Burlington, NC 27217Off Market
- $397,6003 bd2 ba1.9k sqft711 Greenwood Dr, Burlington, NC 27217Off Market
- $341,2004 bd2 ba2.3k sqft2845 Hollywood Dr, Burlington, NC 27217Off Market

- $307,3003 bd2 ba2k sqft2833 Hollywood Dr, Burlington, NC 27217Off Market
- $298,2003 bd2 ba1.8k sqft720 Greenwood Dr, Burlington, NC 27217Off Market
- $244,2003 bd1 ba1.7k sqft712 Greenwood Dr, Burlington, NC 27217Off Market
- $202,4003 bd2 ba1.4k sqft2849 Hollywood Dr, Burlington, NC 27217Off Market
A local agent can set up tours, give advice and negotiate with sellers.
A local lender can help you make sure your offer is ready when you are.
Similar homes
- $329,5004 bd2 ba1.8k sqft644 Greenwood Dr, Burlington, NC 27217For Sale
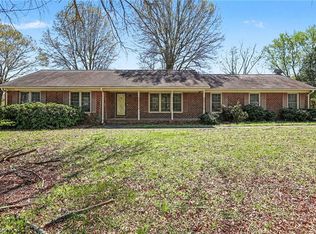
 MLS ID #1212689, Gary Garvey. Triad MLS
 - $325,0003 bd3 ba1.7k sqft3769 Burch Bridge Rd, Burlington, NC 27217For Sale
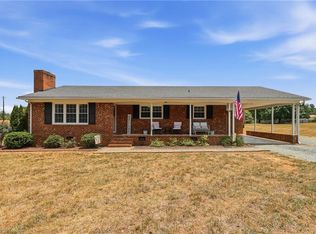 MLS ID #1228822, Heather Morton Hill. Triad MLS
 - $405,0003 bd4 ba2.3k sqft764 Indian Valley Dr, Burlington, NC 27217For Sale
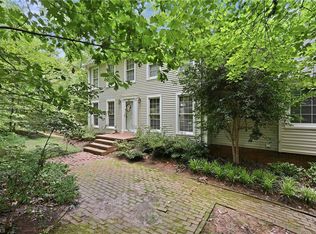 MLS ID #1230552, Eithiel Estes. Triad MLS
 - $364,0003 bd2 ba1.7k sqft908 Boone Rd, Burlington, NC 27217For Sale
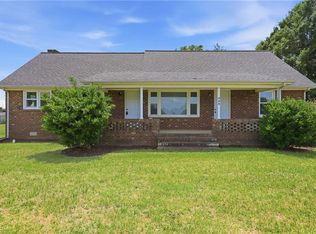 MLS ID #1226659, Dino Stewart. Triad MLS
 - $289,9003 bd2 ba1.6k sqft614 Ridgeway Dr, Burlington, NC 27217For SaleMLS ID #1217185, Amanda Kirk. Triad MLS
- $309,0004 bd3 ba2.1k sqft1108 Hawthorne Ln, Burlington, NC 27215For SaleMLS ID #1228747, Joel Martin. Triad MLS
- $314,9003 bd3 ba1.8k sqft537 N Gurney St, Burlington, NC 27215For SaleMLS ID #1218347, Daniel Sprouse. Triad MLS
- $258,5003 bd2 ba1.1k sqft445 Key St, Burlington, NC 27217For SaleMLS ID #1227641, Edelmira Luna. Triad MLS
- $285,0002 bd2 ba1.1k sqft609 Central Ave, Burlington, NC 27215For SaleMLS ID #1230894, Faith Grant. Triad MLS
- $435,0002 bd2 ba1.4k sqft3250 Mine Creek Rd, Burlington, NC 27217For SaleMLS ID #1231108, Nicole Sudol. Triad MLS
- $364,9004 bd2 ba2.2k sqft916 W Davis St, Burlington, NC 27215For SaleMLS ID #1230563, Brandon Black. Triad MLS
- $288,9003 bd2 ba1.7k sqft149 Martin St, Elon, NC 27244For Sale
 MLS ID #10148100, Becky Belk. Doorify MLS
 - $250,0002 bd1 ba1k sqft2514 John Lewis Rd, Burlington, NC 27217For SaleMLS ID #1230530, Vivian Sweatt. Triad MLS
- $235,0003 bd1 ba1.2k sqft1115 E Willowbrook Dr, Burlington, NC 27215For SaleMLS ID #1231414, Cynthia Dameron. Triad MLS
- $199,9003 bd2 ba1k sqft1847 Lower Hopedale Rd, Burlington, NC 27217For SaleMLS ID #1215530, Deanna Dick. Triad MLS
- $315,0003 bd2 ba1.2k sqft3902 Chucks Ct, Burlington, NC 27215For SaleMLS ID #1194049, Cathy Pinter. Triad MLS
- $315,0003 bd2 ba1.5k sqft7965 Troxler Mill Rd, Gibsonville, NC 27249For SaleMLS ID #1230255, Jason Scott. Triad MLS
- $329,0003 bd3 ba1.7k sqft1003 Camelot Ln, Graham, NC 27253For SaleMLS ID #1223683, Tammy Eggleston. Triad MLS
- $285,0003 bd2 ba1.4k sqft815 Coleman Rd, Whitsett, NC 27377For SaleMLS ID #1230082, Amy L. Oakley. Triad MLS
- $174,9003 bd1 ba1k sqft1208 Wallace St, Burlington, NC 27217For SaleMLS ID #1230068, Marla Sewell. Triad MLS
