IF YOU’VE SEEN IT BEFORE, IT’S TIME TO TAKE ANOTHER LOOK! Recent cosmetic updates have given 916 W. Davis Street a fresh new feel—and it may be exactly what you’ve been waiting for. Some homes simply have a feeling the moment you walk through the front door—and 916 W. Davis Street is one of them. From the original hardwood floors and soaring ceilings to the intricate craftsmanship and timeless architectural details, this home offers the warmth, character, and personality that newer construction simply can't recreate. Located in Burlington's established Fountain-Davis neighborhood, you'll enjoy the convenience of being within walking distance to local schools, parks, and other nearby community amenities, tree-lined neighborhood where neighbors know one another and homes have lasting character. This home beautifully blends classic charm with modern peace of mind. Come experience it for yourself and imagine the memories waiting to be made here.
For sale
Price cut: $15K (9/19)
$349,900
916 W Davis St, Burlington, NC 27215
4beds
2,262sqft
Stick/Site Built, Residential, Single Family Residence
Built in 1892
0.43 Acres Lot
$347,800 Zestimate®
$--/sqft
$-- HOA
What's special
Soaring ceilingsIntricate craftsmanshipOriginal hardwood floorsTree-lined neighborhoodTimeless architectural detailsWarmth character and personalityHomes have lasting character
- 78 days
- 873
- 92
Zillow last checked:
Listing updated:
Listed by:
Brandon Black 434-300-4663,
Real Broker LLC
Source: Triad MLS,MLS#: 1230563
Facts & features
Interior
Bedrooms & bathrooms
- Bedrooms: 4
- Bathrooms: 2
- Full bathrooms: 2
- Main level bathrooms: 1
Primary bedroom
- Level: Second
Bedroom 2
- Level: Main
Bedroom 3
- Level: Main
Bedroom 4
- Level: Second
Dining room
- Level: Main
Kitchen
- Level: Main
Living room
- Level: Main
Heating
- Forced Air, Electric
Cooling
- Central Air
Appliances
- Included: Electric Water Heater
Features
- Basement: Unfinished, Basement
- Number of fireplaces: 2
- Fireplace features: Living Room, Primary Bedroom
Interior area
- Total structure area: 3,877
- Total interior livable area: 2,262 sqft
- Finished area above ground: 2,262
Property
Parking
- Parking features: Driveway
- Has uncovered spaces: Yes
Features
- Levels: Two
- Stories: 2
- Patio & porch: Porch
- Pool features: None
- Fencing: Fenced
Lot
- Size: 0.43 Acres
- Features: Not in Flood Zone
Details
- Parcel number: 125553
- Zoning: Residential
- Special conditions: Owner Sale
Construction
Type & style
- Home type: SingleFamily
- Architectural style: Colonial
- Property subtype: Stick/Site Built, Residential, Single Family Residence
Materials
- Aluminum Siding, Brick
Condition
- Year built: 1892
Utilities & green energy
- Sewer: Public Sewer
- Water: Public
Community & HOA
HOA
- Has HOA: No
Location
- Region: Burlington
Financial & listing details
- Tax assessed value: $238,715
- Annual tax amount: $2,322
- Date on market: 8/8/2026
- Cumulative days on market: 78 days
- Listing agreement: Exclusive Agency
Estimated market value
$347,800
$330,000 - $365,000
$2,423/mo
Price history
| Date | Event | Price |
|---|---|---|
| 9/19/2026 | Price change | $349,900-4.1%$155/sqft |
Source:  Doorify MLS #10151236 Report a problem Doorify MLS #10151236 Report a problem | ||
| 7/9/2026 | Price change | $364,9000%$161/sqft |
Source: Doorify MLS #10151236 Report a problem | ||
| 6/8/2026 | Price change | $365,000-1.1%$161/sqft |
Source: Doorify MLS #10151236 Report a problem | ||
| 4/18/2026 | Price change | $369,000-5.1%$163/sqft |
Source: Doorify MLS #10151236 Report a problem | ||
| 3/29/2026 | Price change | $389,000-2.5%$172/sqft |
Source: Doorify MLS #10151236 Report a problem | ||
| 3/17/2026 | Listed for sale | $399,000+169.8%$176/sqft |
Source: Doorify MLS #10151236 Report a problem | ||
| 12/22/2017 | Sold | $147,900-1.3% |
Source:  Triad MLS #842901 Report a problem Triad MLS #842901 Report a problem | ||
| 11/30/2017 | Pending sale | $149,900$66/sqft |
Source: Vicky Hunley Real Estate #2140137 Report a problem | ||
| 7/12/2017 | Listed for sale | $149,900$66/sqft |
Source: Keller Williams Realty #93136 Report a problem | ||
| 5/8/2017 | Listing removed | $149,900$66/sqft |
Source: Keller Williams Realty #93136 Report a problem | ||
| 3/20/2017 | Price change | $149,900-6.3%$66/sqft |
Source: Visual Tour #93136 Report a problem | ||
| 2/5/2017 | Price change | $159,900-11.1%$71/sqft |
Source: Visual Tour #93136 Report a problem | ||
| 10/13/2016 | Listed for sale | $179,900$80/sqft |
Source: Visual Tour #93136 Report a problem | ||
Public tax history
| Year | Property taxes | Tax assessment |
|---|---|---|
| 2025 | $1,179 +5.3% | $238,715 |
| 2024 | $1,120 +8.6% | $238,715 |
| 2023 | $1,031 -19.1% | $238,715 +21.7% |
| 2022 | $1,275 -1.5% | $196,195 |
| 2021 | $1,295 -1% | $196,195 |
| 2020 | $1,308 -0.5% | $196,195 |
| 2019 | $1,315 +12.7% | $196,195 |
| 2018 | $1,166 | $196,195 |
| 2017 | $1,166 -50.2% | $196,195 -3% |
| 2016 | $2,341 | $202,297 |
| 2015 | $2,341 | $202,297 |
Find assessor info on the county website
Monthly payment
Est. payment
Payment breakdown
Explore the cost of this home by adjusting the details. Changes won't be saved.Climate risks
Neighborhood: 27215
Nearby schools
Schools provided by the listing agent
- Elementary: Grove Park
- Middle: Turrentine
- High: Walter M Williams
Source: Triad MLS. This data may not be complete. We recommend contacting the local school district to confirm school assignments for this home.

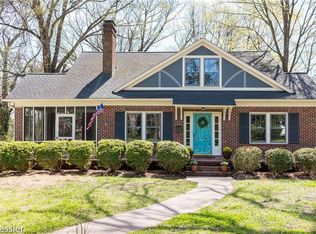
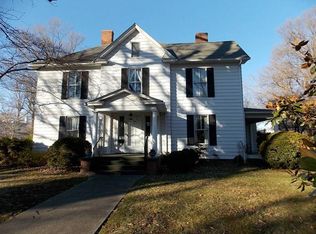
Similar homes
- $350,0003 bd2 ba1.8k sqft1810 W Front St, Burlington, NC 27215For Sale
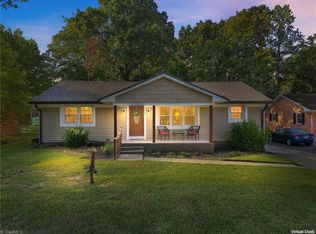
 MLS ID #1235553, James Howard. Triad MLS
 - $330,0003 bd2 ba1.6k sqft2308 Edgewood Ave, Burlington, NC 27215For Sale
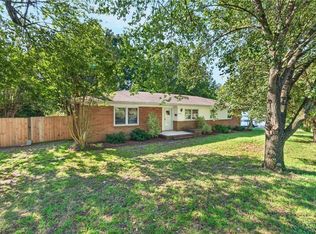 MLS ID #1236874, Tess Greeson. Triad MLS
 - $450,0004 bd4 ba2.9k sqft619 W Front St, Burlington, NC 27215For Sale
 MLS ID #1235014, James Howard. Triad MLS
 - $340,0003 bd2 ba2k sqft3822 Quail Run Ln, Burlington, NC 27215For Sale
 MLS ID #1233130, Michael McCann. Triad MLS
 - $399,9005 bd2 ba2.8k sqft504 W Webb Ave, Burlington, NC 27217For SaleMLS ID #1224455, Bryan Guarnieri. Triad MLS
- $375,0004 bd3 ba2.5k sqft1921 Henry Rd, Graham, NC 27253For SaleMLS ID #1233216, Ken Smith. Triad MLS
- $279,0003 bd2 ba1.5k sqft1408 Harriet Dr, Burlington, NC 27215For SaleMLS ID #1238975, Brandon Barbour. Triad MLS
- $310,0003 bd2 ba1.3k sqft3176 Garden Rd, Burlington, NC 27215For SaleMLS ID #1237618, Chelsea Boggs. Triad MLS
- $355,0004 bd3 ba1.3k sqft5413 S State Highway 49, Burlington, NC 27215For SaleMLS ID #1229602, Vivian Sweatt. Triad MLS
- $275,0004 bd3 ba1.6k sqft1119 Briarcliff Rd, Burlington, NC 27215For SaleMLS ID #1234861, Kristi R. May. Triad MLS
- $326,5004 bd2 ba1.8k sqft644 Greenwood Dr, Burlington, NC 27217For SaleMLS ID #1212689, Gary Garvey. Triad MLS
- $364,0003 bd2 ba1.7k sqft908 Boone Rd, Burlington, NC 27217For SaleMLS ID #1226659, Dino Stewart. Triad MLS
- $428,0004 bd3 ba2.2k sqft2804 Edgewood Ave, Burlington, NC 27215For SaleMLS ID #1193460, Tory Apple. Triad MLS
- $238,0003 bd2 ba1.3k sqft2727 Catherine Dr, Burlington, NC 27215For SaleMLS ID #1239463, Stirling West. Triad MLS
- $319,9003 bd2 ba1.5k sqft3472 Mine Creek Rd, Burlington, NC 27217For SaleMLS ID #1237776, Vivian Sweatt. Triad MLS
- $339,9003 bd2 ba1.4k sqft4643 Andrea Ln, Burlington, NC 27215For SaleMLS ID #1229328, John Hinnant. Triad MLS
- $249,9004 bd2 ba1.5k sqft1911 Tucker St, Burlington, NC 27215For SaleMLS ID #1235448, Benjamin Whitt. Triad MLS
- $389,9003 bd2 ba1.9k sqft1244 Lawndale Road, Graham, NC 27253For SaleMLS ID #1236736, Katherine Burkholder. Triad MLS
- $259,0002 bd2 ba1.4k sqft515 E Willowbrook Dr, Burlington, NC 27215For SaleMLS ID #1225240, Brandon Barbour. Triad MLS
- $315,0003 bd2 ba1.2k sqft3902 Chucks Ct, Burlington, NC 27215For SaleMLS ID #1194049, Cathy Pinter. Triad MLS
