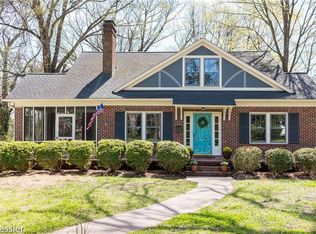
Timeless elegance meets modern comfort in this 2,841 sq ft, 4BR/3.5BA home in Burlington's Historical District. Updated light fixtures, picture frame moldings, and HW floors reflect the early-1900s craftsmanship, blended with fresh paint throughout. Stately living room with gas log fireplace. Kitchen features SS appliances, a farmhouse sink, and leather granite counters, plus a vintage-inspired butler's pantry with built-ins. Formal Dining room boasts classic built-in corner cabinets. Thru french doors off the DR, enjoy the screened side porch. ML primary suite offers a private bath and dual closets. Upstairs you'll find three more bedrooms, including a second-floor primary suite; two guest rooms share a Jack-and-Jill bath. Extra storage in the walk-up attic. The .43-acre lot includes a 2-car garage w/ bonus room above, plus a garden shed w/loft for the gardener at heart. Brick patio overlooking the fenced BY w/ raised garden beds. Conveniently located near downtown Burlington.
Pending
$525,000
912 W Davis St, Burlington, NC 27215
4beds
2,840sqft
Stick/Site Built, Residential, Single Family Residence
Built in 1935
0.43 Acres Lot
$526,200 Zestimate®
$--/sqft
$-- HOA
What's special
Gas log fireplacePicture frame moldingsJack-and-jill bathFresh paint throughoutUpdated light fixturesKitchen features ss appliancesRaised garden beds
- 24 days
- 796
- 85
Zillow last checked:
Listing updated:
Listed by:
Kelly Wirt 336-213-0936,
Kelly Wirt Realty Group
Source: Triad MLS,MLS#: 1230332
Facts & features
Interior
Bedrooms & bathrooms
- Bedrooms: 4
- Bathrooms: 3
- Full bathrooms: 3
- Main level bathrooms: 1
Primary bedroom
- Level: Main
- Dimensions: 13.17 x 15.67
Bedroom 2
- Level: Second
- Dimensions: 13.33 x 15.67
Bedroom 3
- Level: Second
- Dimensions: 13.33 x 14.08
Bedroom 4
- Level: Second
- Dimensions: 13.33 x 11.67
Bonus room
- Level: Second
- Dimensions: 12 x 21.58
Breakfast
- Level: Main
- Dimensions: 6.83 x 9.83
Dining room
- Level: Main
- Dimensions: 14 x 13.33
Entry
- Level: Main
- Dimensions: 17.67 x 9.5
Kitchen
- Level: Main
- Dimensions: 11.5 x 13.17
Laundry
- Level: Main
- Dimensions: 9.58 x 7.33
Living room
- Level: Main
- Dimensions: 24.17 x 13.42
Heating
- Forced Air, Electric, Natural Gas
Cooling
- Central Air, Window Unit(s)
Appliances
- Included: Microwave, Dishwasher, Free-Standing Range, Cooktop, Gas Water Heater
- Laundry: Dryer Connection, Main Level, Washer Hookup
Features
- Built-in Features, Pantry
- Flooring: Tile, Wood
- Basement: Unfinished, Basement
- Attic: Walk-In
- Number of fireplaces: 1
- Fireplace features: Gas Log, Living Room
Interior area
- Total structure area: 4,286
- Total interior livable area: 2,840 sqft
- Finished area above ground: 2,840
Video & virtual tour
Property
Parking
- Total spaces: 2
- Parking features: Garage, Attached
- Attached garage spaces: 2
Features
- Levels: Two
- Stories: 2
- Patio & porch: Porch
- Pool features: None
- Fencing: Fenced
Lot
- Size: 0.43 Acres
- Features: City Lot, Not in Flood Zone
Details
- Additional structures: Storage
- Parcel number: 125554
- Zoning: MDR
- Special conditions: Owner Sale
Construction
Type & style
- Home type: SingleFamily
- Architectural style: Dutch Colonial
- Property subtype: Stick/Site Built, Residential, Single Family Residence
Materials
- Wood Siding
Condition
- Year built: 1935
Utilities & green energy
- Sewer: Public Sewer
- Water: Public
Community & HOA
HOA
- Has HOA: No
Location
- Region: Burlington
Financial & listing details
- Tax assessed value: $474,955
- Annual tax amount: $5,023
- Date on market: 8/13/2026
- Cumulative days on market: 23 days
- Listing agreement: Exclusive Right To Sell
- Listing terms: Cash,Conventional
- Exclusions: Curtain Rods Will Convey. Swag Lights Do Not Convey.
Estimated market value
$526,200
$500,000 - $553,000
$2,818/mo
Price history
| Date | Event | Price |
|---|---|---|
| 8/17/2026 | Pending sale | $525,000 |
Source: | ||
| 8/13/2026 | Listed for sale | $525,000+11.2% |
Source: | ||
| 8/12/2022 | Sold | $472,000+6.1% |
Source: | ||
| 7/2/2022 | Pending sale | $445,000 |
Source: | ||
| 7/2/2022 | Contingent | $445,000$157/sqft |
Source: | ||
| 6/28/2022 | Listed for sale | $445,000+83.1%$157/sqft |
Source: BURMLS #123788 Report a problem | ||
| 5/11/2011 | Sold | $243,000$86/sqft |
Source: Public Record Report a problem | ||
Public tax history
| Year | Property taxes | Tax assessment |
|---|---|---|
| 2024 | $2,228 +8.6% | $474,955 |
| 2023 | $2,052 +20.7% | $474,955 +81.7% |
| 2022 | $1,699 -1.5% | $261,423 |
| 2021 | $1,725 -1% | $261,423 |
| 2020 | $1,743 -0.5% | $261,423 |
| 2019 | $1,752 +12.7% | $261,423 |
| 2018 | $1,554 | $261,423 |
| 2017 | $1,554 -52.6% | $261,423 -7.7% |
| 2016 | $3,277 | $283,165 |
| 2015 | $3,277 | $283,165 |
Find assessor info on the county website
Monthly payment
Est. payment
Payment breakdown
Explore the cost of this home by adjusting the details. Changes won't be saved.Climate risks
Neighborhood: 27215
Nearby schools
Schools provided by the listing agent
- Elementary: Grove Park
- Middle: Turrentine
- High: Walter M Williams
Source: Triad MLS. This data may not be complete. We recommend contacting the local school district to confirm school assignments for this home.


