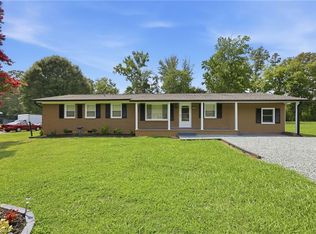
ASK ABOUT LENDER-PAID INTEREST RATE BUY DOWN! USDA Eligible! Beautifully updated brick ranch on over half an acre in Burlington with low county taxes! This move-in ready home features fresh interior paint, an open floor plan, and luxury vinyl plank flooring throughout the main living areas. The updated kitchen offers quartz countertops, white shaker cabinets, stainless steel appliances, abundant storage, and a large peninsula with seating—perfect for everyday living and entertaining. The spacious primary suite includes a renovated ensuite bath with a tiled walk-in shower. Two additional generously sized bedrooms provide flexibility for guests, family, or a home office. Enjoy outdoor living in the fenced backyard with a large patio and string lighting, ideal for entertaining. Major updates include a new roof (2022) and HVAC (2024). Attached garage currently serves as a home gym. 2 minute drive to Cedar Rock Park! Schedule your showing today!
For sale
Price cut: $5.1K (10/9)
$339,900
4643 Andrea Ln, Burlington, NC 27215
3beds
1,436sqft
Stick/Site Built, Residential, Single Family Residence
Built in 1972
0.64 Acres Lot
$336,300 Zestimate®
$--/sqft
$-- HOA
What's special
Beautifully updated brick ranchRenovated ensuite bathString lightingLarge patioTiled walk-in showerFresh interior paintOpen floor plan
- 78 days
- 357
- 37
Zillow last checked:
Listing updated:
Listed by:
John Hinnant 336-803-2158,
HELP-U-SELL OF GREENSBORO
Source: Triad MLS,MLS#: 1229328
Facts & features
Interior
Bedrooms & bathrooms
- Bedrooms: 3
- Bathrooms: 2
- Full bathrooms: 2
- Main level bathrooms: 2
Primary bedroom
- Level: Main
- Dimensions: 13 x 11.75
Bedroom 2
- Level: Main
- Dimensions: 14.08 x 12
Bedroom 3
- Level: Main
- Dimensions: 11.08 x 10.33
Dining room
- Level: Main
- Dimensions: 12 x 11.83
Kitchen
- Level: Main
- Dimensions: 12.33 x 11.5
Living room
- Level: Main
- Dimensions: 18.75 x 12
Heating
- Forced Air, Propane
Cooling
- Central Air
Appliances
- Included: Microwave, Dishwasher, Free-Standing Range, Electric Water Heater
- Laundry: Dryer Connection, Main Level
Features
- Kitchen Island, Separate Shower
- Flooring: Carpet, Vinyl
- Basement: Crawl Space
- Attic: Pull Down Stairs
- Number of fireplaces: 1
- Fireplace features: Dining Room
Interior area
- Total structure area: 1,436
- Total interior livable area: 1,436 sqft
- Finished area above ground: 1,436
Property
Parking
- Total spaces: 1
- Parking features: Driveway, Garage, Garage Faces Side
- Garage spaces: 1
- Has uncovered spaces: Yes
Features
- Levels: One
- Stories: 1
- Patio & porch: Porch
- Pool features: None
- Fencing: Fenced
Lot
- Size: 0.64 Acres
- Features: Level, Not in Flood Zone
Details
- Additional structures: Storage
- Parcel number: 119558
- Zoning: SFR
- Special conditions: Owner Sale
Construction
Type & style
- Home type: SingleFamily
- Architectural style: Ranch
- Property subtype: Stick/Site Built, Residential, Single Family Residence
Materials
- Brick
Condition
- Year built: 1972
Utilities & green energy
- Sewer: Septic Tank
- Water: Well
Community & HOA
Community
- Subdivision: George O Holt
HOA
- Has HOA: No
Location
- Region: Burlington
Financial & listing details
- Tax assessed value: $289,885
- Annual tax amount: $1,748
- Date on market: 7/28/2026
- Cumulative days on market: 78 days
- Listing agreement: Exclusive Right To Sell
- Exclusions: Water Softener And Reverse Osmosis Filter
Estimated market value
$336,300
$319,000 - $353,000
$1,706/mo
Price history
| Date | Event | Price |
|---|---|---|
| 10/9/2026 | Price change | $339,900-1.5% |
Source:  Triad MLS #1229328 Report a problem Triad MLS #1229328 Report a problem | ||
| 9/17/2026 | Price change | $345,000-1.4% |
Source: Triad MLS #1229328 Report a problem | ||
| 7/28/2026 | Listed for sale | $349,900+21.5% |
Source: Triad MLS #1229328 Report a problem | ||
| 6/2/2022 | Sold | $288,000-0.7% |
Source: Triad MLS #1067875 Report a problem | ||
| 5/3/2022 | Pending sale | $290,000$202/sqft |
Source: BURMLS #122989 Report a problem | ||
| 4/29/2022 | Price change | $290,000-1.7%$202/sqft |
Source: BURMLS #122989 Report a problem | ||
| 4/22/2022 | Listed for sale | $295,000+181%$205/sqft |
Source: BURMLS #122989 Report a problem | ||
| 3/2/2022 | Sold | $105,000$73/sqft |
Source: Public Record Report a problem | ||
Public tax history
| Year | Property taxes | Tax assessment |
|---|---|---|
| 2025 | $1,749 +10% | $289,885 |
| 2024 | $1,589 +7.2% | $289,885 |
| 2023 | $1,482 +57.2% | $289,885 +136% |
| 2022 | $943 -1.3% | $122,847 |
| 2021 | $955 -1.3% | $122,847 |
| 2020 | $967 | $122,847 |
| 2019 | $967 | $122,847 |
| 2018 | -- | $122,847 |
| 2017 | -- | $122,847 -1.6% |
| 2016 | $854 | $124,904 -0.6% |
| 2015 | $854 | $125,693 |
Find assessor info on the county website
Monthly payment
Est. payment
Payment breakdown
Explore the cost of this home by adjusting the details. Changes won't be saved.Climate risks
Neighborhood: 27215
Nearby schools
Schools provided by the listing agent
- Elementary: E.M. Holt
- Middle: Southern
- High: Southern Alamance
Source: Triad MLS. This data may not be complete. We recommend contacting the local school district to confirm school assignments for this home.
Similar homes
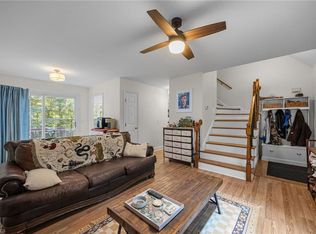
- $359,9004 bd3 ba1.3k sqft5413 S State Highway 49, Burlington, NC 27215For Sale
 MLS ID #1229602, Vivian Sweatt. Triad MLS
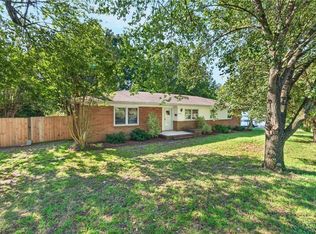
 - $315,0003 bd2 ba1.2k sqft3902 Chucks Ct, Burlington, NC 27215For Sale
 MLS ID #1194049, Cathy Pinter. Triad MLS
 - $320,0003 bd2 ba1.3k sqft3176 Garden Rd, Burlington, NC 27215For Sale
 MLS ID #1237618, Chelsea Boggs. Triad MLS
 - $330,0003 bd2 ba1.6k sqft2308 Edgewood Ave, Burlington, NC 27215For Sale
 MLS ID #1236874, Tess Greeson. Triad MLS
 - $340,0003 bd2 ba2k sqft3822 Quail Run Ln, Burlington, NC 27215For SaleMLS ID #1233130, Michael McCann. Triad MLS
- $350,0003 bd2 ba1.8k sqft1810 W Front St, Burlington, NC 27215For SaleMLS ID #1235553, James Howard. Triad MLS
- $359,9003 bd2 ba1.5k sqft6045 Cane Creek Rd, Snow Camp, NC 27349For SaleMLS ID #1230541, Jeremy Perdue. Triad MLS
- $335,0003 bd3 ba2k sqft2408 Chartwell Ln, Graham, NC 27253For SaleMLS ID #1237998, Mitchell Mullis. Triad MLS
- $365,0004 bd3 ba2k sqft109 Cale Dr, Burlington, NC 27215For SaleMLS ID #1237816, Laci Warren. Triad MLS
- $359,9004 bd2 ba2k sqft2304 Yellow Pine Dr, Graham, NC 27253For SaleMLS ID #1237690, Jeffrey Cunningham. Triad MLS
- $319,9003 bd2 ba1.5k sqft3472 Mine Creek Rd, Burlington, NC 27217For SaleMLS ID #1237776, Vivian Sweatt. Triad MLS
- $289,9003 bd2 ba1.5k sqft2610 Eldermont St, Burlington, NC 27215For SaleMLS ID #1233629, Detra Cox. Triad MLS
- $369,9003 bd2 ba1.8k sqft1519 Wedgewood Dr, Graham, NC 27253For SaleMLS ID #1233355, Natalie Bree. Triad MLS
- $350,0003 bd3 ba1.9k sqft636 Stoney Creek Church Rd, Burlington, NC 27217For SaleMLS ID #1237784, Robert Cavinder. Triad MLS
- $332,0003 bd2 ba1.1k sqft4042 Obra Rd, Graham, NC 27253For SaleMLS ID #1229085, Ashley Chapman. Triad MLS
- $389,9003 bd2 ba1.9k sqft1244 Lawndale Dr, Graham, NC 27253For Sale
 MLS ID #10195069, Katherine Burkholder. Doorify MLS
 - $364,0003 bd2 ba1.7k sqft908 Boone Rd, Burlington, NC 27217For SaleMLS ID #1226659, Dino Stewart. Triad MLS
- $330,0003 bd3 ba1.7k sqft814 Baker Dr, Haw River, NC 27258For SaleMLS ID #1225399, Lauren Williams. Triad MLS
- $259,9004 bd2 ba1.5k sqft1911 Tucker St, Burlington, NC 27215For SaleMLS ID #1235448, Benjamin Whitt. Triad MLS
- $230,0003 bd2 ba1.5k sqft2442 Hoskins Rd, Burlington, NC 27215For SaleMLS ID #1227335, Loren Crabbe. Triad MLS
