Classic brick ranch featuring ample living space all on one-level, a full-brick fireplace, & a bright kitchen with white cabinets, tile backsplash & generous workspace. A window-filled sunroom with tile flooring, built-in cabinetry & multiple ceiling fans offers flexible spaces for dining, relaxing or entertaining. The primary bedroom includes a private bath, while two additional bedrooms provide options for guests, work or hobbies. Recent improvements (July/Aug 2026) include plumbing, electrical work, a refreshed laundry room, interior paint, chimney repairs, a new vinyl porch handrail, professionally cleaned, & polished flooring. Outside, enjoy mature landscaping, a broad driveway, & 2-car carport. Refrigerator, chest freezer, & washer/dryer remain (not warranted). A prelisting inspection identified crawlspace moisture & structural support concerns. Additional known property condition info available from listing agent. Buyer is encouraged to obtain independent inspection.
For sale
Price cut: $20K (10/10)
$340,000
3822 Quail Run Ln, Burlington, NC 27215
3beds
2,043sqft
Stick/Site Built, Residential, Single Family Residence
Built in 1966
0.48 Acres Lot
$335,000 Zestimate®
$--/sqft
$-- HOA
What's special
Classic brick ranchFull-brick fireplaceWindow-filled sunroomBroad drivewayGenerous workspaceMature landscapingTile backsplash
- 57 days
- 826
- 77
Zillow last checked:
Listing updated:
Listed by:
Michael McCann 336-516-4663,
Keller Williams Central,
Carrie McCann 336-516-4357,
Keller Williams Central
Source: Triad MLS,MLS#: 1233130
Facts & features
Interior
Bedrooms & bathrooms
- Bedrooms: 3
- Bathrooms: 2
- Full bathrooms: 2
- Main level bathrooms: 2
Primary bedroom
- Level: Main
- Dimensions: 13.08 x 11.75
Bedroom 2
- Level: Main
- Dimensions: 10 x 11.67
Bedroom 3
- Level: Main
- Dimensions: 9.92 x 11.75
Bonus room
- Level: Main
- Dimensions: 11.08 x 17.17
Den
- Level: Main
- Dimensions: 17.25 x 11.67
Kitchen
- Level: Main
- Dimensions: 10.33 x 11.67
Living room
- Level: Main
- Dimensions: 16.08 x 11.75
Sunroom
- Level: Main
- Dimensions: 15.75 x 22.5
Heating
- Forced Air, Propane
Cooling
- Central Air
Appliances
- Included: Microwave, Built-In Range, Dishwasher, Gas Water Heater
- Laundry: Dryer Connection, Main Level, Washer Hookup
Features
- Built-in Features, Ceiling Fan(s), Dead Bolt(s), Solid Surface Counter
- Flooring: Carpet, Tile, Wood
- Basement: Crawl Space
- Attic: Pull Down Stairs
- Number of fireplaces: 1
- Fireplace features: Gas Log, Den
Interior area
- Total structure area: 2,043
- Total interior livable area: 2,043 sqft
- Finished area above ground: 2,043
Video & virtual tour
Property
Parking
- Total spaces: 2
- Parking features: Carport, Driveway, Attached Carport
- Attached garage spaces: 2
- Has carport: Yes
- Has uncovered spaces: Yes
Features
- Levels: One
- Stories: 1
- Patio & porch: Porch
- Pool features: None
- Fencing: None
Lot
- Size: 0.48 Acres
- Dimensions: 0.48
- Features: Partially Cleared, Partially Wooded, Subdivided, Not in Flood Zone, Subdivision
- Residential vegetation: Partially Wooded
Details
- Additional structures: Storage
- Parcel number: 106041
- Zoning: R-15
- Special conditions: Owner Sale
Construction
Type & style
- Home type: SingleFamily
- Architectural style: Ranch
- Property subtype: Stick/Site Built, Residential, Single Family Residence
Materials
- Brick
Condition
- Year built: 1966
Utilities & green energy
- Sewer: Septic Tank
- Water: Well
Community & HOA
Community
- Subdivision: The Country
HOA
- Has HOA: No
Location
- Region: Burlington
Financial & listing details
- Tax assessed value: $290,429
- Annual tax amount: $1,725
- Date on market: 8/21/2026
- Cumulative days on market: 57 days
- Listing agreement: Exclusive Right To Sell
- Listing terms: Cash,Conventional,FHA,NC Housing,VA Loan
Estimated market value
$335,000
$318,000 - $352,000
$2,160/mo
Price history
| Date | Event | Price |
|---|---|---|
| 10/10/2026 | Price change | $340,000-5.6%$166/sqft |
Source:  Doorify MLS #10187978 Report a problem Doorify MLS #10187978 Report a problem | ||
| 8/21/2026 | Listed for sale | $360,000$176/sqft |
Source: Doorify MLS #10187978 Report a problem | ||
Public tax history
| Year | Property taxes | Tax assessment |
|---|---|---|
| 2025 | $1,725 +6.9% | $290,429 |
| 2024 | $1,613 +7.1% | $290,429 |
| 2023 | $1,506 +26.5% | $290,429 +87.8% |
| 2022 | $1,191 -1.3% | $154,620 |
| 2021 | $1,206 -0.8% | $154,620 |
| 2020 | $1,215 +0.8% | $154,620 |
| 2019 | $1,206 | $154,620 |
| 2018 | -- | $154,620 |
| 2017 | -- | $154,620 +5% |
| 2016 | $1,011 | $147,275 |
| 2015 | $1,011 | $147,275 |
Find assessor info on the county website
Monthly payment
Est. payment
Payment breakdown
Explore the cost of this home by adjusting the details. Changes won't be saved.Climate risks
Neighborhood: 27215
Nearby schools
Schools provided by the listing agent
- Middle: Albemarle
Source: Triad MLS. This data may not be complete. We recommend contacting the local school district to confirm school assignments for this home.
Similar homes
- $320,0003 bd2 ba1.3k sqft3176 Garden Rd, Burlington, NC 27215For Sale

 MLS ID #1237618, Chelsea Boggs. Triad MLS
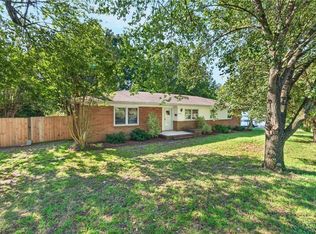
 - $330,0003 bd2 ba1.6k sqft2308 Edgewood Ave, Burlington, NC 27215For Sale
 MLS ID #1236874, Tess Greeson. Triad MLS
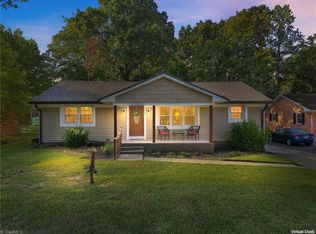
 - $350,0003 bd2 ba1.8k sqft1810 W Front St, Burlington, NC 27215For Sale
 MLS ID #1235553, James Howard. Triad MLS
 - $279,0003 bd2 ba1.5k sqft1408 Harriet Dr, Burlington, NC 27215For Sale
 MLS ID #1238975, Brandon Barbour. Triad MLS
 - $350,0003 bd3 ba1.9k sqft636 Stoney Creek Church Rd, Burlington, NC 27217For SaleMLS ID #1237784, Robert Cavinder. Triad MLS
- $359,9004 bd3 ba1.3k sqft5413 S State Highway 49, Burlington, NC 27215For SaleMLS ID #1229602, Vivian Sweatt. Triad MLS
- $375,0004 bd3 ba2.5k sqft1921 Henry Rd, Graham, NC 27253For SaleMLS ID #1233216, Ken Smith. Triad MLS
- $335,0002 bd2 ba1k sqft417 Circle Dr, Gibsonville, NC 27249For SaleMLS ID #1235720, Robert Sutter. Triad MLS
- $334,5003 bd3 ba2k sqft2408 Chartwell Ln, Graham, NC 27253For SaleMLS ID #1237998, Mitchell Mullis. Triad MLS
- $375,0004 bd3 ba2.1k sqft1602 Broadway Dr, Graham, NC 27253For SaleMLS ID #1238316, Michael Griffith, Jr.. Triad MLS
- $275,0004 bd3 ba1.6k sqft1119 Briarcliff Rd, Burlington, NC 27215For SaleMLS ID #1234861, Kristi R. May. Triad MLS
- $315,0003 bd2 ba1.2k sqft3902 Chucks Ct, Burlington, NC 27215For SaleMLS ID #1194049, Cathy Pinter. Triad MLS
- $389,9003 bd2 ba1.9k sqft1244 Lawndale Dr, Graham, NC 27253For Sale
 MLS ID #10195069, Katherine Burkholder. Doorify MLS
 - $428,0004 bd3 ba2.2k sqft2804 Edgewood Ave, Burlington, NC 27215For SaleMLS ID #1193460, Tory Apple. Triad MLS
- $395,0003 bd3 ba2k sqft208 Ashley Trce, Elon, NC 27244For SaleMLS ID #1238263, Meagan Nicholson. Triad MLS
- $350,0003 bd2 ba2.2k sqft3453 McConnell Rd, Greensboro, NC 27405For SaleMLS ID #1237683, Katelyn Jenkins. Triad MLS
- $230,0003 bd2 ba1.5k sqft2442 Hoskins Rd, Burlington, NC 27215For SaleMLS ID #1227335, Loren Crabbe. Triad MLS
- $375,0005 bd3 ba2.8k sqft301 Jones St, Graham, NC 27253For SaleMLS ID #1238733, Hilary Hill. Triad MLS
- $335,0003 bd3 ba2.6k sqft6812 W Whirlaway Ct, Whitsett, NC 27377For SaleMLS ID #1219619, Stephen Satterfield. Triad MLS
- $330,0003 bd3 ba2k sqft692 Triple Crown Ct, Whitsett, NC 27377For SaleMLS ID #1228890, Christopher Pappalardo. Triad MLS
