Welcome home to this beautifully updated 3-bedroom, 2-bath home offering easy one-level living in Burlington! This delightful floor plan features hardwood floors throughout, a spacious formal living room, and a comfortable den with a cozy fireplace. The open-concept living area flows seamlessly into the updated kitchen featuring granite countertops and stainless steel appliances, making it perfect for everyday living and entertaining. Recent exterior improvements include a brand-new metal roof and vinyl siding for added peace of mind. Step outside to enjoy the fenced backyard, ideal for pets, play, or relaxing outdoors. A huge laundry room with additional storage provides plenty of functionality and space. Well-appointed, updated, and full of charm, this home offers a wonderful combination of comfortable living and convenience in a location close to everything Burlington has to offer!
For sale
$350,000
1810 W Front St, Burlington, NC 27215
3beds
1,842sqft
Stick/Site Built, Residential, Single Family Residence
Built in 1957
0.22 Acres Lot
$340,900 Zestimate®
$--/sqft
$-- HOA
What's special
Hardwood floors throughoutBrand-new metal roofVinyl siding
- 9 days
- 407
- 19
Zillow last checked:
Listing updated:
Listed by:
James Howard 336-212-1054,
Elevation Realty
Source: Triad MLS,MLS#: 1235553
Facts & features
Interior
Bedrooms & bathrooms
- Bedrooms: 3
- Bathrooms: 2
- Full bathrooms: 2
- Main level bathrooms: 2
Primary bedroom
- Level: Main
- Dimensions: 17.17 x 11.75
Heating
- Forced Air, Natural Gas
Cooling
- Central Air
Appliances
- Included: Dishwasher, Disposal, Range, Gas Cooktop, Free-Standing Range, Electric Water Heater
Features
- Solid Surface Counter
- Flooring: Vinyl
- Basement: Crawl Space
- Number of fireplaces: 1
- Fireplace features: Living Room
Interior area
- Total structure area: 1,842
- Total interior livable area: 1,842 sqft
- Finished area above ground: 1,842
Property
Parking
- Total spaces: 2
- Parking features: Carport, Driveway, Detached Carport
- Garage spaces: 2
- Has carport: Yes
- Has uncovered spaces: Yes
Features
- Levels: One
- Stories: 1
- Patio & porch: Porch
- Pool features: None
- Fencing: Fenced
Lot
- Size: 0.22 Acres
- Features: City Lot
Details
- Parcel number: 123570
- Zoning: R
- Special conditions: Owner Sale
Construction
Type & style
- Home type: SingleFamily
- Property subtype: Stick/Site Built, Residential, Single Family Residence
Materials
- Vinyl Siding
Condition
- Year built: 1957
Utilities & green energy
- Sewer: Public Sewer
- Water: Public
Community & HOA
Community
- Security: Carbon Monoxide Detector(s)
- Subdivision: Brookwood
HOA
- Has HOA: No
Location
- Region: Burlington
Financial & listing details
- Tax assessed value: $169,208
- Annual tax amount: $1,659
- Date on market: 9/14/2026
- Cumulative days on market: 9 days
- Listing agreement: Exclusive Right To Sell
- Listing terms: Cash,Conventional,FHA,VA Loan
Estimated market value
$340,900
$324,000 - $358,000
$2,008/mo
Price history
| Date | Event | Price |
|---|---|---|
| 9/14/2026 | Listed for sale | $350,000+218.2%$190/sqft |
Source:  Doorify MLS #10192587 Report a problem Doorify MLS #10192587 Report a problem | ||
| 11/13/1998 | Sold | $110,000$60/sqft |
Source: Agent Provided Report a problem | ||
Public tax history
| Year | Property taxes | Tax assessment |
|---|---|---|
| 2025 | $836 +5.3% | $169,208 |
| 2024 | $794 +8.6% | $169,208 |
| 2023 | $731 +6% | $169,208 +59.5% |
| 2022 | $689 -1.5% | $106,062 |
| 2021 | $700 -1% | $106,062 |
| 2020 | $707 -0.5% | $106,062 |
| 2019 | $711 +12.7% | $106,062 |
| 2018 | $630 | $106,062 |
| 2017 | $630 -56.3% | $106,062 -14.9% |
| 2016 | $1,442 | $124,622 |
| 2015 | $1,442 | $124,622 |
Find assessor info on the county website
Monthly payment
Est. payment
Payment breakdown
Explore the cost of this home by adjusting the details. Changes won't be saved.Climate risks
Neighborhood: 27215
Nearby schools
Schools provided by the listing agent
- Elementary: Hillcrest
- Middle: Turrentine
- High: Walter M Williams
Source: Triad MLS. This data may not be complete. We recommend contacting the local school district to confirm school assignments for this home.

Similar homes
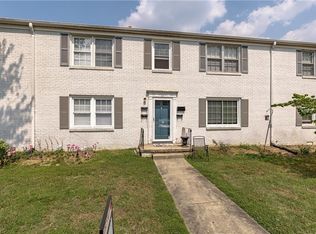
- $349,9004 bd2 ba2.2k sqft916 W Davis St, Burlington, NC 27215For Sale

 MLS ID #1230563, Brandon Black. Triad MLS
 - $309,0004 bd3 ba2.1k sqft1108 Hawthorne Ln, Burlington, NC 27215For Sale
 MLS ID #1228747, Joel Martin. Triad MLS
 - $360,0003 bd2 ba2k sqft3822 Quail Run Ln, Burlington, NC 27215For Sale
 MLS ID #1233130, Michael McCann. Triad MLS
 - $275,0004 bd3 ba1.6k sqft1119 Briarcliff Rd, Burlington, NC 27215For Sale
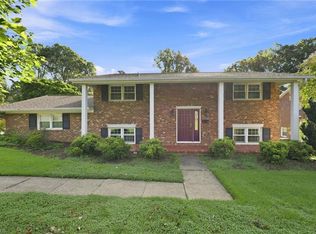 MLS ID #1234861, Kristi R. May. Triad MLS
 - $259,9004 bd2 ba1.5k sqft1911 Tucker St, Burlington, NC 27215For SaleMLS ID #1235448, Benjamin Whitt. Triad MLS
- $439,5003 bd2 ba2.2k sqft2045 Westover Ter, Burlington, NC 27215For SaleMLS ID #1211443, Cynthia Patterson. Triad MLS
- $364,0003 bd2 ba1.7k sqft908 Boone Rd, Burlington, NC 27217For SaleMLS ID #1226659, Dino Stewart. Triad MLS
- $345,0003 bd2 ba1.4k sqft4643 Andrea Ln, Burlington, NC 27215For SaleMLS ID #1229328, John Hinnant. Triad MLS
- $300,0003 bd2 ba1.5k sqft719 Greenwood Dr, Burlington, NC 27217For SaleMLS ID #1228652, Lauren Gibson. Triad MLS
- $359,9004 bd3 ba1.3k sqft5413 S State Highway 49, Burlington, NC 27215For SaleMLS ID #1229602, Vivian Sweatt. Triad MLS
- $385,0004 bd3 ba2.5k sqft1921 Henry Rd, Graham, NC 27253For SaleMLS ID #1233216, Ken Smith. Triad MLS
- $428,0004 bd3 ba2.2k sqft2804 Edgewood Ave, Burlington, NC 27215For SaleMLS ID #1193460, Tory Apple. Triad MLS
- $199,0002 bd2 ba1k sqft512 Atwater St, Burlington, NC 27215For SaleMLS ID #1235205, Steven Lambeth. Triad MLS
- $230,0003 bd2 ba1.5k sqft2442 Hoskins Rd, Burlington, NC 27215For SaleMLS ID #1227335, Loren Crabbe. Triad MLS
- $315,0003 bd2 ba1.2k sqft3902 Chucks Ct, Burlington, NC 27215For SaleMLS ID #1194049, Cathy Pinter. Triad MLS
- $389,9003 bd2 ba1.9k sqft1244 Lawndale Dr, Graham, NC 27253For SaleMLS ID #1220104, Katherine Burkholder. Triad MLS
- $320,0004 bd2 ba1.5k sqft107 Sullivan Ct, Gibsonville, NC 27249For SaleMLS ID #1234343, Margaret McCann. Triad MLS
- $289,9003 bd2 ba1.6k sqft614 Ridgeway Dr, Burlington, NC 27217For SaleMLS ID #1217185, Amanda Kirk. Triad MLS
- $299,9003 bd2 ba1.3k sqft418 S Maple St, Graham, NC 27253For SaleMLS ID #1233964, Denise Canell. Triad MLS
- $369,9003 bd2 ba1.8k sqft1519 Wedgewood Dr, Graham, NC 27253For SaleMLS ID #1233355, Natalie Bree. Triad MLS
