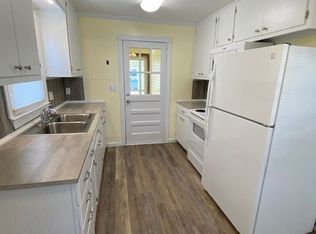
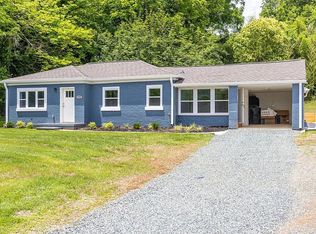
Price Improvement!! Two cute bungalows w/great curb appeal for the price of one!! This property is so unique and brings a lot of versatility and options to new owner. It has two separate, distinct houses all on one nicely landscaped lot in a very convenient location w/easy access to I85/40! Live in one and rent the other, live in one and have a guest house for friends and family, rent out both short term or long term, or live in one and have the other for your in-laws! The possibilities are endless. On top of all this, some of the big-ticket items have already been taken care of in the last year! Like a new roof, new water heater, and new HVAC on the main house all replaced in Fall '25! It also has two wired, very cute storage buildings that convey as well! Total square footage and bed/bath counts represented include both houses. Front house is a 3/1, 951 sq ft. and the back house is a 1/1, 618 sq. ft. Both houses are also separately metered, and both have W/D connections. A must see!
For sale
Price cut: $10K (10/15)
$249,900
1911 Tucker St, Burlington, NC 27215
4beds
1,569sqft
Stick/Site Built, Residential, Single Family Residence
Built in 1974
0.25 Acres Lot
$-- Zestimate®
$--/sqft
$-- HOA
What's special
Great curb appealTwo cute-as-a-button bungalowsNicely landscaped lotNew roofNew water heater
- 40 days
- 636
- 31
Zillow last checked:
Listing updated:
Listed by:
Benjamin Whitt 336-269-0203,
We Buy Houses Realty Group
Source: Triad MLS,MLS#: 1235448
Facts & features
Interior
Bedrooms & bathrooms
- Bedrooms: 4
- Bathrooms: 2
- Full bathrooms: 2
- Main level bathrooms: 2
Primary bedroom
- Level: Main
- Dimensions: 13.17 x 17.08
Primary bedroom
- Level: Main
- Dimensions: 13.25 x 13.08
Bedroom 2
- Level: Main
- Dimensions: 11.5 x 11.75
Bedroom 3
- Level: Main
- Dimensions: 9.33 x 11.83
Kitchen
- Level: Main
- Dimensions: 8.92 x 13.08
Kitchen
- Level: Main
- Dimensions: 6.25 x 11.25
Laundry
- Level: Main
- Dimensions: 5.25 x 6.42
Living room
- Level: Main
- Dimensions: 12.25 x 16.67
Living room
- Level: Main
- Dimensions: 13.33 x 13.08
Heating
- Forced Air, Natural Gas
Cooling
- Central Air
Appliances
- Included: Microwave, Free-Standing Range, Electric Water Heater, Gas Water Heater
- Laundry: 2nd Dryer Connection, 2nd Washer Connection, Dryer Connection, Main Level, Washer Hookup
Features
- Guest Quarters, Ceiling Fan(s), Dead Bolt(s)
- Flooring: Carpet, Tile, Vinyl
- Basement: Crawl Space
- Attic: Access Only
- Has fireplace: No
Interior area
- Total structure area: 1,569
- Total interior livable area: 1,569 sqft
- Finished area above ground: 1,569
Property
Parking
- Parking features: Driveway, Gravel
- Has uncovered spaces: Yes
Features
- Levels: One
- Stories: 1
- Patio & porch: Porch
- Pool features: None
Lot
- Size: 0.25 Acres
- Dimensions: 70 x 163 x 70 x 153
- Features: City Lot
Details
- Additional structures: Storage
- Parcel number: 122464
- Zoning: MDR
- Special conditions: Owner Sale
Construction
Type & style
- Home type: SingleFamily
- Property subtype: Stick/Site Built, Residential, Single Family Residence
Materials
- Brick, Vinyl Siding
Condition
- Year built: 1974
Utilities & green energy
- Sewer: Public Sewer
- Water: Public
Community & HOA
Community
- Security: Carbon Monoxide Detector(s), Smoke Detector(s)
- Subdivision: Overland Heights
HOA
- Has HOA: No
Location
- Region: Burlington
Financial & listing details
- Tax assessed value: $159,258
- Annual tax amount: $1,684
- Date on market: 9/14/2026
- Cumulative days on market: 40 days
- Listing agreement: Exclusive Right To Sell
Estimated market value
Not available
Estimated sales range
Not available
Not available
Price history
| Date | Event | Price |
|---|---|---|
| 10/15/2026 | Price change | $249,900-3.8% |
Source:  Triad MLS #1235448 Report a problem Triad MLS #1235448 Report a problem | ||
| 9/14/2026 | Listed for sale | $259,900 |
Source: Triad MLS #1235448 Report a problem | ||
Public tax history
| Year | Property taxes | Tax assessment |
|---|---|---|
| 2025 | $787 +5.3% | $159,258 |
| 2024 | $747 +8.6% | $159,258 |
| 2023 | $688 +46.8% | $159,258 +121% |
| 2022 | $469 -1.5% | $72,078 |
| 2021 | $476 -1% | $72,078 |
| 2020 | $481 -0.5% | $72,078 |
| 2019 | $483 +15.2% | $72,078 |
| 2018 | $419 -2.1% | $72,078 |
| 2017 | $428 -56.8% | $72,078 -16% |
| 2016 | $992 | $85,770 |
| 2015 | $992 | $85,770 |
Find assessor info on the county website
Monthly payment
Est. payment
Payment breakdown
Explore the cost of this home by adjusting the details. Changes won't be saved.Climate risks
Neighborhood: 27215

Similar homes
- $275,0004 bd3 ba1.6k sqft1119 Briarcliff Rd, Burlington, NC 27215For Sale
 MLS ID #1234861, Kristi R. May. Triad MLS
 - $215,0003 bd2 ba1.5k sqft469 Lakeview Dr, Burlington, NC 27215For Sale
 MLS ID #1235457, Chloe Enoch. Triad MLS
 - $230,0003 bd2 ba1.5k sqft2442 Hoskins Rd, Burlington, NC 27215For Sale
 MLS ID #1227335, Loren Crabbe. Triad MLS
 - $279,0003 bd2 ba1.5k sqft1408 Harriet Dr, Burlington, NC 27215For Sale
 MLS ID #1238975, Brandon Barbour. Triad MLS
 - $235,0003 bd1 ba1.2k sqft1115 E Willowbrook Dr, Burlington, NC 27215For SaleMLS ID #1231414, Cynthia Dameron. Triad MLS
- $217,0002 bd2 ba1.4k sqft218 Williamson St, Burlington, NC 27215For SaleMLS ID #1234995, Jessica Spivey. Triad MLS
- $215,0002 bd1 ba1.2k sqft1309 Kilby St, Burlington, NC 27215For SaleMLS ID #1227328, Caitlin Harrell. Triad MLS
- $289,9003 bd2 ba1.5k sqft2610 Eldermont St, Burlington, NC 27215For SaleMLS ID #1233629, Detra Cox. Triad MLS
- $229,9003 bd2 ba943 sqft702 Maple Ave, Burlington, NC 27215For SaleMLS ID #1231784, Kimberly Gonzalez. Triad MLS
- $259,0002 bd2 ba1.4k sqft515 E Willowbrook Dr, Burlington, NC 27215For SaleMLS ID #1225240, Brandon Barbour. Triad MLS
- $310,0003 bd2 ba1.3k sqft3176 Garden Rd, Burlington, NC 27215For SaleMLS ID #1237618, Chelsea Boggs. Triad MLS
- $274,9003 bd1 ba1.9k sqft2112 Joyce Ct, Burlington, NC 27217For SaleMLS ID #1235794, Vivian Sweatt. Triad MLS
- $236,8003 bd2 ba1.1k sqft445 Key St, Burlington, NC 27217For SaleMLS ID #1227641, Edelmira Luna. Triad MLS
- $330,0003 bd2 ba1.6k sqft2308 Edgewood Ave, Burlington, NC 27215For SaleMLS ID #1236874, Tess Greeson. Triad MLS
- $220,0002 bd1 ba1.2k sqft125 Tarpley St, Burlington, NC 27215For SaleMLS ID #1235387, Ken Smith. Triad MLS
- $224,5003 bd2 ba1.2k sqft2526 Hyde St, Burlington, NC 27217For SaleMLS ID #1237877, Lisa Wittig. Triad MLS
- $260,0003 bd3 ba1.7k sqft505 Paris St, Graham, NC 27253For SaleMLS ID #1235700, Kristi R. May. Triad MLS
- $265,0003 bd2 ba1.4k sqft1467 Pollard Ave, Burlington, NC 27215For SaleMLS ID #1222561, Kay Jones. Triad MLS
- $283,0003 bd2 ba1.5k sqft719 Greenwood Dr, Burlington, NC 27217For SaleMLS ID #1228652, Lauren Gibson. Triad MLS
- $249,0002 bd2 ba1.5k sqft2127 Neese Rd, Graham, NC 27253For SaleMLS ID #1237970, Robert Countiss. Triad MLS
