This quaint 3-bedroom brick ranch is situated in Graham city limits with convenient access to Graham pool, shopping, dining, & entertainment. Stepping inside, original wood floors sweep through the main living areas. The light-filled living room boasts a picture window and wood-burning fireplace. The living room offers direct access to the kitchen, equipped with electric cooktop, wall oven, refrigerator, dishwasher, and space to gather at the kitchen table. The kitchen features original wood cabinets, true pine paneling & matching pine ceiling. The paneling and ceiling continue into the adjacent den, with berber carpeting & 2nd fireplace anchored by a brick hearth and mantle. The primary bedroom is complete with a private 1/2 bath while 2 additional bedrooms share access to a full hall bathroom. The enclosed space (formerly a carport) provides extra storage and a full bathroom combined with a laundry area. Outside enjoy the lush yard and spacious patio with classic half-brick wall.
For sale
Price cut: $15K (10/9)
$260,000
505 Paris St, Graham, NC 27253
3beds
1,753sqft
Stick/Site Built, Residential, Single Family Residence
Built in 1955
0.35 Acres Lot
$-- Zestimate®
$--/sqft
$-- HOA
What's special
Wood-burning fireplaceOriginal wood floorsLush yardPicture windowBerber carpetingOriginal wood cabinets
- 35 days
- 808
- 54
Zillow last checked:
Listing updated:
Listed by:
Kristi R. May 336-269-1015,
Keller Williams Central
Source: Triad MLS,MLS#: 1235700
Facts & features
Interior
Bedrooms & bathrooms
- Bedrooms: 3
- Bathrooms: 3
- Full bathrooms: 1
- 1/2 bathrooms: 2
- Main level bathrooms: 3
Primary bedroom
- Level: Main
Heating
- Forced Air, Natural Gas
Cooling
- Central Air
Appliances
- Included: Oven, Cooktop, Dishwasher, Electric Water Heater
- Laundry: Dryer Connection, Main Level, Washer Hookup
Features
- Ceiling Fan(s)
- Flooring: Carpet, Vinyl, Wood
- Basement: Crawl Space
- Attic: Pull Down Stairs
- Number of fireplaces: 1
- Fireplace features: Den, Living Room
Interior area
- Total structure area: 1,753
- Total interior livable area: 1,753 sqft
- Finished area above ground: 1,753
Property
Parking
- Parking features: Driveway, No Garage
- Has uncovered spaces: Yes
Features
- Levels: One
- Stories: 1
- Pool features: None
Lot
- Size: 0.35 Acres
- Dimensions: 97 x 159 x 100 x 155
Details
- Parcel number: 146716
- Zoning: Residential
- Special conditions: Owner Sale
Construction
Type & style
- Home type: SingleFamily
- Architectural style: Ranch
- Property subtype: Stick/Site Built, Residential, Single Family Residence
Materials
- Brick
Condition
- Year built: 1955
Utilities & green energy
- Sewer: Public Sewer
- Water: Public
Community & HOA
HOA
- Has HOA: No
Location
- Region: Graham
Financial & listing details
- Tax assessed value: $249,971
- Annual tax amount: $1,229
- Date on market: 9/17/2026
- Cumulative days on market: 35 days
- Listing agreement: Exclusive Right To Sell
Estimated market value
Not available
Estimated sales range
Not available
Not available
Price history
| Date | Event | Price |
|---|---|---|
| 10/9/2026 | Price change | $260,000-5.5%$148/sqft |
Source:  Doorify MLS #10193411 Report a problem | ||
| 9/18/2026 | Listed for sale | $275,000+161.9%$157/sqft |
Source: Doorify MLS #10193411 Report a problem | ||
| 2/26/2007 | Sold | $105,000$60/sqft |
Source: Public Record Report a problem | ||
Public tax history
| Year | Property taxes | Tax assessment |
|---|---|---|
| 2025 | $1,235 +5.3% | $249,971 |
| 2024 | $1,172 +8.6% | $249,971 |
| 2023 | $1,080 +18.2% | $249,971 +77.9% |
| 2022 | $914 -1.5% | $140,546 |
| 2021 | $928 -1% | $140,546 |
| 2020 | $937 -0.5% | $140,546 |
| 2019 | $942 | $140,546 |
| 2018 | -- | $140,546 |
| 2017 | -- | $140,546 +1.9% |
| 2016 | $796 | $137,921 |
| 2015 | $796 | $137,921 |
Find assessor info on the county website
Monthly payment
Est. payment
Payment breakdown
Explore the cost of this home by adjusting the details. Changes won't be saved.Climate risks
Neighborhood: 27253
Nearby schools
Schools provided by the listing agent
- Elementary: North Graham
- Middle: Graham
- High: Graham
Source: Triad MLS. This data may not be complete. We recommend contacting the local school district to confirm school assignments for this home.
Similar homes
- $245,0003 bd2 ba1.5k sqft126 Andrews Ave, Graham, NC 27253For Sale
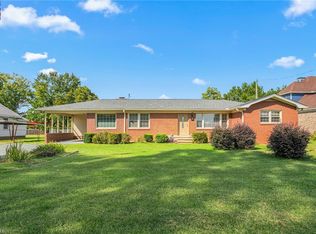
 MLS ID #1238689, Kaila Phillips. Triad MLS
- $200,0004 bd3 ba1.8k sqft509 Oakwood Ln, Graham, NC 27253For Sale
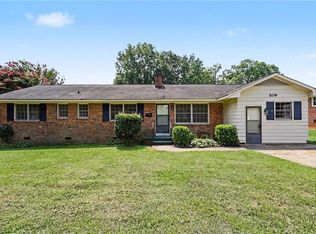 MLS ID #1230086, Geraldine Glavis. Triad MLS
- $249,0002 bd2 ba1.5k sqft2127 Neese Rd, Graham, NC 27253For Sale
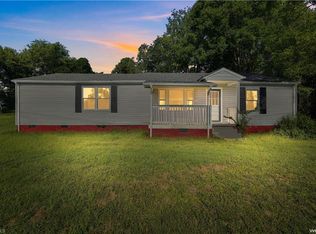 MLS ID #1237970, Robert Countiss. Triad MLS
- $289,9003 bd2 ba1.3k sqft418 S Maple St, Graham, NC 27253For Sale
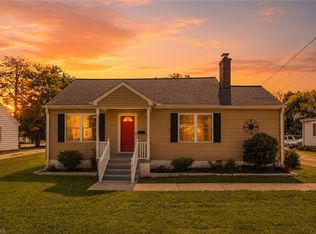 MLS ID #1233964, Denise Canell. Triad MLS
- $325,0003 bd2 ba1.5k sqft2619 Pepperstone Dr, Graham, NC 27253For SaleMLS ID #1239403, Michael McCann. Triad MLS
- $274,9003 bd1 ba1.9k sqft2112 Joyce Ct, Burlington, NC 27217For SaleMLS ID #1235794, Vivian Sweatt. Triad MLS
- $238,0003 bd2 ba1.3k sqft2727 Catherine Dr, Burlington, NC 27215For SaleMLS ID #1239463, Stirling West. Triad MLS
- $389,0003 bd3 ba2.3k sqft1000 Hanford Rd, Graham, NC 27253For SaleMLS ID #1228711, Stephen Whitfield. Triad MLS
- $245,0003 bd2 ba1.6k sqft215 Bidney Dr, Burlington, NC 27215For SaleMLS ID #1230544, Sherri Dyer. Triad MLS
- $215,0003 bd1 ba989 sqft402 W Gilbreath St, Graham, NC 27253For SaleMLS ID #1230277, Vivian Sweatt. Triad MLS
- $279,0003 bd2 ba1.5k sqft1408 Harriet Dr, Burlington, NC 27215For SaleMLS ID #1238975, Brandon Barbour. Triad MLS
- $375,0004 bd3 ba2.1k sqft1602 Broadway Dr, Graham, NC 27253For SaleMLS ID #1238316, Michael Griffith, Jr.. Triad MLS
- $334,5003 bd3 ba2k sqft2408 Chartwell Ln, Graham, NC 27253For SaleMLS ID #1237998, Mitchell Mullis. Triad MLS
- $249,9004 bd2 ba1.5k sqft1911 Tucker St, Burlington, NC 27215For SaleMLS ID #1235448, Benjamin Whitt. Triad MLS
- $265,0003 bd2 ba1.3k sqft2490 Freshwater Rd, Haw River, NC 27258For SaleMLS ID #1216595, Karen Ward. Triad MLS
- $289,9003 bd2 ba1.6k sqft614 Ridgeway Dr, Burlington, NC 27217For SaleMLS ID #1217185, Amanda Kirk. Triad MLS
- $248,0003 bd2 ba1k sqft404 Walker Ave, Graham, NC 27253New ConstructionMLS ID #1230595, Amanda Tabor. Triad MLS
- $324,0003 bd3 ba2k sqft1333 Beaufort Dr, Graham, NC 27253For SaleMLS ID #1235208, Thomas Hopkins. Triad MLS
- $275,0004 bd3 ba1.6k sqft1119 Briarcliff Rd, Burlington, NC 27215For SaleMLS ID #1234861, Kristi R. May. Triad MLS
- $269,9003 bd1 ba1.1k sqft231 Dodson Rd, Mebane, NC 27302For SaleMLS ID #1233627, Vivian Sweatt. Triad MLS
