Completely remodeled 4-bedroom, 2.5 bath home in sought after West Burlington! This move-in ready property has been updated from top to bottom with a new roof, new siding, new HVAC system, new plumbing and plumbing fixtures, new electrical, and new floor joists. The crawl space has been fully encapsulated, and all work was completed with permits. Inside, you'll find new luxury vinyl plank flooring, new carpet upstairs, updated interior and exterior lighting, and beautifully renovated bathrooms featuring new vanities, fixtures, and mirrors. The spacious kitchen offers band-new cabinets, granite countertops, and plenty of room for cooking and gathering. You'll also find a loft area great for a small reading nook. With quality updates throughout and nothing left to do but move in, this beautifully renovated home is truly turnkey. Don't miss your opportunity to own this like-new home in West Burlington-schedule your showing today.
For sale
$309,000
1108 Hawthorne Ln, Burlington, NC 27215
4beds
2,104sqft
:
Get pre-qualified$1,963/mo
Stick/Site Built, Residential, Single Family Residence
Built in 1950
0.3 Acres Lot
$302,500 Zestimate®
$--/sqft
$-- HOA
What's special
Beautifully renovated bathroomsSpacious kitchenExterior lightingGranite countertopsNew roofNew sidingBand-new cabinets
- 4 days |
- 536 |
- 64 |
Zillow last checked:
Listing updated:
Listed by:
Joel Martin 336-516-0487,
David Massey Real Estate
Source: Triad MLS,MLS#: 1228747 Originating MLS: Greensboro
Originating MLS: GreensboroFacts & features
Interior
Bedrooms & bathrooms
- Bedrooms: 4
- Bathrooms: 3
- Full bathrooms: 2
- 1/2 bathrooms: 1
- Main level bathrooms: 2
Primary bedroom
- Level: Main
- Dimensions: 12.25 x 11.25
Bedroom 2
- Level: Main
- Dimensions: 14.5 x 15.58
Bedroom 3
- Level: Second
- Dimensions: 14.75 x 16
Bedroom 4
- Level: Second
- Dimensions: 14.17 x 15.58
Dining room
- Level: Main
- Dimensions: 14.83 x 9.58
Entry
- Level: Main
- Dimensions: 8 x 17.42
Kitchen
- Level: Main
- Dimensions: 13.92 x 15.83
Laundry
- Level: Main
- Dimensions: 6.75 x 10.25
Living room
- Level: Main
- Dimensions: 22.5 x 15.33
Heating
- Heat Pump, Zoned, Electric
Cooling
- Heat Pump
Appliances
- Included: Electric Water Heater
- Laundry: Dryer Connection, Main Level, Washer Hookup
Features
- Built-in Features, Ceiling Fan(s), Kitchen Island, Pantry
- Flooring: Carpet, Vinyl
- Basement: Crawl Space
- Has fireplace: No
Interior area
- Total structure area: 2,104
- Total interior livable area: 2,104 sqft
- Finished area above ground: 2,104
Video & virtual tour
Property
Parking
- Total spaces: 1
- Parking features: Carport, Driveway, Attached Carport
- Attached garage spaces: 1
- Has carport: Yes
- Has uncovered spaces: Yes
Features
- Levels: Two
- Stories: 2
- Pool features: None
Lot
- Size: 0.3 Acres
Details
- Parcel number: 124652
- Zoning: R9
- Special conditions: Owner Sale
Construction
Type & style
- Home type: SingleFamily
- Property subtype: Stick/Site Built, Residential, Single Family Residence
Materials
- Vinyl Siding
Condition
- Year built: 1950
Utilities & green energy
- Sewer: Public Sewer
- Water: Public
Community & HOA
Community
- Subdivision: Brookwood
HOA
- Has HOA: No
Location
- Region: Burlington
Financial & listing details
- Tax assessed value: $190,133
- Annual tax amount: $939
- Date on market: 7/22/2026
- Cumulative days on market: 4 days
- Listing agreement: Exclusive Right To Sell
- Listing terms: Cash,Conventional,FHA,VA Loan
Estimated market value
$302,500
$287,000 - $318,000
$2,040/mo
Price history
| Date | Event | Price |
|---|---|---|
| 7/23/2026 | Listed for sale | $309,000+518%$147/sqft |
Source:  Doorify MLS #10181807 Report a problem Doorify MLS #10181807 Report a problem | ||
| 3/12/2025 | Sold | $50,000$24/sqft |
Source: Public Record Report a problem | ||
Public tax history
| Year | Property taxes | Tax assessment |
|---|---|---|
| 2024 | $892 +8.6% | $190,133 |
| 2023 | $821 +71.1% | $190,133 +157.5% |
| 2022 | $480 -1.5% | $73,843 |
| 2021 | $487 -5.6% | $73,843 |
| 2020 | $516 +4.4% | $73,843 |
| 2019 | $495 +12.7% | $73,843 |
| 2018 | $439 | $73,843 |
| 2017 | $439 -54% | $73,843 -10.4% |
| 2016 | $953 | $82,370 |
| 2015 | $953 | $82,370 |
Find assessor info on the county website
Monthly payment
Est. payment
Payment breakdown
Explore the cost of this home by adjusting the details. Changes won't be saved.Climate risks
Neighborhood: 27215
Nearby schools
GreatSchools rating
- 4/10Hillcrest ElementaryGrades: PK-5Distance: 0.5 mi
- 2/10Turrentine MiddleGrades: 6-8Distance: 0.8 mi
- 4/10Walter M Williams HighGrades: 9-12Distance: 0.9 mi
- $100,0002 bd1 ba784 sqft1102 Hawthorne Ln, Burlington, NC 27215Sold
- $186,9003 bd1 ba1.1k sqft1112 Hawthorne Ln, Burlington, NC 27215Off Market

- $158,0003 bd1 ba936 sqft1312 Tarleton Ave, Burlington, NC 27215Off Market
- $176,7003 bd1 ba1.1k sqft1316 Tarleton Ave, Burlington, NC 27215Off Market
- $157,9003 bd1 ba936 sqft1320 Tarleton Ave, Burlington, NC 27215Off Market
- $199,9003 bd2 ba1.1k sqft1105 Hawthorne Ln, Burlington, NC 27215Sold
- $187,7002 bd1 ba939 sqft427 Kernodle Dr, Burlington, NC 27215Off Market
- $233,2003 bd2 ba1.5k sqft1503 Granville St, Burlington, NC 27215Off Market
A local agent can set up tours, give advice and negotiate with sellers.
A local lender can help you make sure your offer is ready when you are.
Similar homes
- $295,0004 bd2 ba1.2k sqft3 313th Trl, Burlington, NC 27215For Sale

 MLS ID #10172925, Diana Gonzalez Linares. Doorify MLS
 - $294,0003 bd3 ba1.9k sqft1019 Garden Ct, Burlington, NC 27215For Sale
 MLS ID #10168618, Stacy Slone. Doorify MLS
 - $364,9004 bd2 ba2.2k sqft916 W Davis St, Burlington, NC 27215For Sale
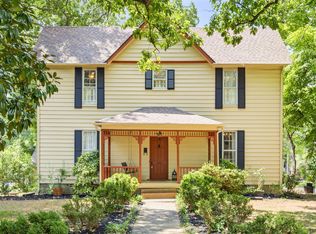 MLS ID #10151236, Brandon Black. Doorify MLS
 - $278,9003 bd2 ba1.4k sqft461 New York Ave, Burlington, NC 27215New Construction
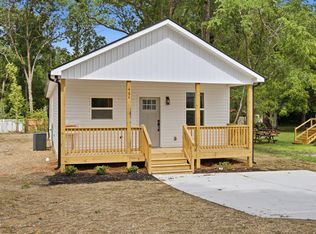 MLS ID #10181145, Brandon Caputo. Doorify MLS
 - $281,9003 bd2 ba1.4k sqftBuilder- Caputo Construction, Burlington, NC 27215New ConstructionMLS ID #10181144, Brandon Caputo. Doorify MLS
- $415,0004 bd2 ba2.5k sqft512 W Front St, Burlington, NC 27215For SaleMLS ID #10176768, Faith Nicole Grant. Doorify MLS
- $399,0003 bd3 ba2k sqft2234 Saddle Club Rd, Burlington, NC 27215For SaleMLS ID #10158081, Eric Burns. Doorify MLS
- $275,0003 bd2 ba1.4k sqft710 Huntington Ct, Burlington, NC 27215For SaleMLS ID #10167381, Donna Bass. Doorify MLS
- $419,9004 bd3 ba2.7k sqft299 Roseberry Loop, Burlington, NC 27215For SaleMLS ID #10167082, Brandon Swann Bryant. Doorify MLS
- $220,0003 bd2 ba1.5k sqft401 S Ireland St, Burlington, NC 27217For SaleMLS ID #10181211, Amiyr Mohamed. Doorify MLS
- $359,9004 bd3 ba2.1k sqft236 Colonnade Dr, Elon, NC 27244For SaleMLS ID #10169351, Jessica Combs Bryant. Doorify MLS
- $399,9004 bd4 ba2.4k sqft1832 Travis Lane, Burlington, NC 27217For Sale
 MLS ID #100577900, Raven H. Baulding, 3 Brothers Realty. Hive MLS
 - $325,0003 bd2 ba1.5k sqft5819 Scarlet Oak Dr, Mc Leansville, NC 27301For SaleMLS ID #10178814, Raven Hazelwood Baulding. Doorify MLS
- $278,6003 bd2 ba1.4k sqft736 Chandler Ave, Burlington, NC 27217New ConstructionMLS ID #10173386, Brandon Caputo. Doorify MLS
- $260,4003 bd2 ba1.2k sqft924 E Davis St, Burlington, NC 27215New ConstructionMLS ID #10168364, Brandon Caputo. Doorify MLS
- $299,9993 bd2 ba1.1k sqft421 Webb St, Mebane, NC 27302For SaleMLS ID #10177566, Nic Medalla. Doorify MLS
- $229,9003 bd2 ba1.2k sqft1304 Nance Street, Burlington, NC 27217For SaleMLS ID #100582594, Kyle Rank, Mark Spain Real Estate. Hive MLS
- $359,9003 bd3 ba2k sqft1722 Langlais Dr, Graham, NC 27253For SaleMLS ID #10180155, James Kempski. Doorify MLS
- $274,6003 bd2 ba1.3k sqft1437 Duggins Dr, Burlington, NC 27217New ConstructionMLS ID #10173380, Brandon Caputo. Doorify MLS
- $257,9003 bd2 ba1.1k sqft1620 Atway Loop, Burlington, NC 27215For SaleMLS ID #10177827, Kevin Alexander Crespo. Doorify MLS
