Beautiful New Construction home in the heart of Burlington. A truly stunning open floor concept living with a split floor plan. Wait til you see this kitchen! WITH BIG ENOUGH ISLAND TO VISIT ON A CRUISE SHIP! Fully equipped with soft close 42" cabinets, granite counters and stainless steel appliances. Vaulted ceilings create a light and bright oasis. Master ensuite, tons of storage, big front porch and rare large back deck! Close to DT Burlington, schools, retail and highways! WHY BUY OLD WHEN YOU CAN BUY NEW?!
Pending
Price cut: $100 (7/27)
$278,500
736 Chandler Ave, Burlington, NC 27217
3beds
1,419sqft
:
Get pre-qualified$1,665/mo
Single Family Residence, Residential
Built in 2026
9,583 Square Feet Lot
$278,300 Zestimate®
$196/sqft
$-- HOA
What's special
Big front porchGranite countersSplit floor planTons of storageRare large back deckStainless steel appliancesMaster ensuite
- 51 days |
- 284 |
- 25 |
Zillow last checked:
Listing updated:
Listed by:
Brandon Caputo 386-566-8032,
Fathom Realty NC
Source: Doorify MLS,MLS#: 10173386
Facts & features
Interior
Bedrooms & bathrooms
- Bedrooms: 3
- Bathrooms: 2
- Full bathrooms: 2
Heating
- None
Cooling
- Ceiling Fan(s), Central Air, Electric
Appliances
- Included: Dishwasher, Electric Oven, Exhaust Fan, Microwave, Refrigerator, Stainless Steel Appliance(s), Vented Exhaust Fan, Water Heater
- Laundry: Laundry Room
Features
- Ceiling Fan(s), Double Vanity, Eat-in Kitchen, High Ceilings, Kitchen Island, Pantry, Recessed Lighting, Vaulted Ceiling(s)
- Flooring: Vinyl
- Doors: French Doors
- Windows: Double Pane Windows
Interior area
- Total structure area: 1,419
- Total interior livable area: 1,419 sqft
- Finished area above ground: 1,419
- Finished area below ground: 0
Video & virtual tour
Property
Features
- Levels: One
- Stories: 1
- Exterior features: Private Entrance, Private Yard
- Has view: Yes
Lot
- Size: 9,583 Square Feet
Details
- Parcel number: 137378
- Special conditions: Seller Licensed Real Estate Professional,Standard
Construction
Type & style
- Home type: SingleFamily
- Architectural style: Ranch
- Property subtype: Single Family Residence, Residential
Materials
- Batts Insulation, Board & Batten Siding, Frame, Lap Siding, Vinyl Siding
- Foundation: Block, Stem Walls
- Roof: Shingle
Condition
- New construction: Yes
- Year built: 2026
- Major remodel year: 2026
Utilities & green energy
- Sewer: Public Sewer
- Water: Public
- Utilities for property: Cable Available, Electricity Connected, Sewer Connected, Water Connected, Underground Utilities
Community & HOA
Community
- Subdivision: Not in a Subdivision
HOA
- Has HOA: No
Location
- Region: Burlington
Financial & listing details
- Price per square foot: $196/sqft
- Tax assessed value: $44,725
- Annual tax amount: $437
- Date on market: 6/11/2026
Estimated market value
$278,300
$264,000 - $292,000
$1,818/mo
Price history
| Date | Event | Price |
|---|---|---|
| 7/29/2026 | Pending sale | $278,500$196/sqft |
Source:  Doorify MLS #10173386 Report a problem Doorify MLS #10173386 Report a problem | ||
| 7/27/2026 | Price change | $278,5000%$196/sqft |
Source: Doorify MLS #10173386 Report a problem | ||
| 7/22/2026 | Price change | $278,6000%$196/sqft |
Source: Doorify MLS #10173386 Report a problem | ||
| 7/7/2026 | Price change | $278,7000%$196/sqft |
Source: Doorify MLS #10173386 Report a problem | ||
| 7/1/2026 | Price change | $278,8000%$196/sqft |
Source: Doorify MLS #10173386 Report a problem | ||
| 6/24/2026 | Price change | $278,9000%$197/sqft |
Source: Doorify MLS #10173386 Report a problem | ||
| 6/11/2026 | Listed for sale | $279,000+2196.5%$197/sqft |
Source: Doorify MLS #10173386 Report a problem | ||
| 3/24/2021 | Listing removed | -- |
Source: Owner Report a problem | ||
| 2/19/2016 | Listing removed | $12,149$9/sqft |
Source: Owner Report a problem | ||
| 12/21/2015 | Listed for sale | $12,149$9/sqft |
Source: Owner Report a problem | ||
Public tax history
| Year | Property taxes | Tax assessment |
|---|---|---|
| 2024 | $210 +8.6% | $44,725 |
| 2023 | $193 +29.8% | $44,725 +95.3% |
| 2022 | $149 -1.5% | $22,901 |
| 2021 | $151 -1.5% | $22,901 |
| 2020 | $153 | $22,901 |
| 2019 | $153 +12.7% | $22,901 |
| 2018 | $136 | $22,901 |
| 2017 | $136 +152.2% | $22,901 -22.8% |
| 2016 | $54 | $29,664 |
| 2015 | $54 | $29,664 |
Find assessor info on the county website
Monthly payment
Est. payment
Payment breakdown
Explore the cost of this home by adjusting the details. Changes won't be saved.Climate risks
Neighborhood: 27217
Nearby schools
GreatSchools rating
- 4/10Hillcrest ElementaryGrades: PK-5Distance: 2.1 mi
- 2/10Turrentine MiddleGrades: 6-8Distance: 2.4 mi
- 4/10Walter M Williams HighGrades: 9-12Distance: 2.1 mi
Schools provided by the listing agent
- Elementary: Alamance Burlington - Hillcrest Elementary
- Middle: Alamance Burlington - Turrentine Middle
- High: Alamance Burlington - Walter M Williams High
Source: Doorify MLS. This data may not be complete. We recommend contacting the local school district to confirm school assignments for this home.
- $168,7003 bd2 ba1.4k sqft734 Chandler Ave, Burlington, NC 27217Off Market
- $174,1003 bd1 ba1k sqft1004 Richmond Ave, Burlington, NC 27217Off Market
- $285,5004 bd2 ba1.7k sqft1006 Richmond Ave, Burlington, NC 27217Off Market
- $100,2002 bd1 ba728 sqft1217 Shaw St, Burlington, NC 27217Off Market
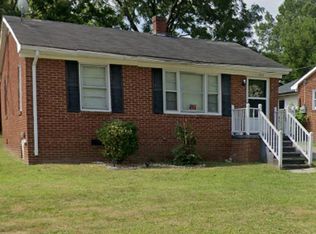
- $235,6003 bd3 ba1.4k sqft1213 Shaw St, Burlington, NC 27217Off Market
- $19,0003 bd1 ba720 sqft1219 Shaw St, Burlington, NC 27217Off Market
- $93,8002 bd1 ba806 sqft728 Chandler Ave, Burlington, NC 27217Off Market
- $293,0004 bd2 ba2.6k sqft1010A Richmond Ave, Burlington, NC 27217Off Market
A local agent can set up tours, give advice and negotiate with sellers.
Similar homes
- from $280,9993 bd3 ba1.2k sqftTyler II Plan, Pinnix Loop, Burlington, NC 27217New Construction
 Foundation Homebuilders
 - $274,5003 bd2 ba1.3k sqft1437 Duggins Dr, Burlington, NC 27217New Construction
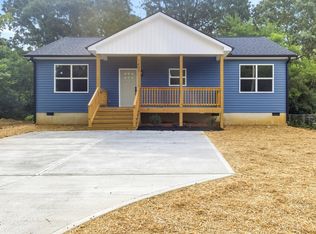
 MLS ID #10173380, Brandon Caputo. Doorify MLS
 - $280,9993 bd3 ba1.2k sqft1075 Pinnix Loop, Burlington, NC 27217New ConstructionFoundation Homebuilders
- $269,9993 bd3 ba1.3k sqft737 Grover Ln, Burlington, NC 27217New Construction
 MLS ID #10124365, Leo Murphy. Doorify MLS
 - $278,8003 bd2 ba1.4k sqft461 New York Ave, Burlington, NC 27215New ConstructionMLS ID #10181145, Brandon Caputo. Doorify MLS
- $220,0003 bd2 ba1.5k sqft401 S Ireland St, Burlington, NC 27217For SaleMLS ID #10181211, Amiyr Mohamed. Doorify MLS
- $281,8003 bd2 ba1.4k sqftBuilder- Caputo Construction, Burlington, NC 27215New ConstructionMLS ID #10181144, Brandon Caputo. Doorify MLS
- $295,0004 bd2 ba1.2k sqft3 313th Trl, Burlington, NC 27215For SaleMLS ID #10172925, Diana Gonzalez Linares. Doorify MLS
- $275,0003 bd2 ba1.4k sqft710 Huntington Ct, Burlington, NC 27215For SaleMLS ID #10167381, Donna Bass. Doorify MLS
- $239,9002 bd2 ba962 sqft1302 Sidney Ave, Burlington, NC 27217New ConstructionMLS ID #10181593, Norris Sena. Doorify MLS
- $260,3003 bd2 ba1.2k sqft924 E Davis St, Burlington, NC 27215New ConstructionMLS ID #10168364, Brandon Caputo. Doorify MLS
- $285,0003 bd3 ba1.9k sqft1019 Garden Ct, Burlington, NC 27215For SaleMLS ID #10168618, Stacy Slone. Doorify MLS
- $257,9003 bd2 ba1.1k sqft1620 Atway Loop, Burlington, NC 27215For SaleMLS ID #10177827, Kevin Alexander Crespo. Doorify MLS
- $255,0003 bd2 ba1.1k sqft807 Staley St, Graham, NC 27253For SaleMLS ID #10181936, Felix Eleazer. Doorify MLS
- $299,9993 bd2 ba1.1k sqft421 Webb St, Mebane, NC 27302For SaleMLS ID #10177566, Nic Medalla. Doorify MLS
- $279,0002 bd2 ba1.2k sqft1568 Petty Rd, Graham, NC 27253For SaleMLS ID #10132799, Lauren Garber. Doorify MLS
- $275,0003 bd1 ba1k sqft504 Tuliptree Rd, Hillsborough, NC 27278For SaleMLS ID #10173331, Johnny Chappell. Doorify MLS
- $399,0003 bd3 ba2k sqft2234 Saddle Club Rd, Burlington, NC 27215For SaleMLS ID #10158081, Eric Burns. Doorify MLS
- $325,0003 bd2 ba1.5k sqft5819 Scarlet Oak Dr, Mc Leansville, NC 27301For SaleMLS ID #10178814, Raven Hazelwood Baulding. Doorify MLS
- $316,9903 bd2 ba1.6k sqft861 Hanford Landing Dr, Graham, NC 27253New ConstructionStarlight Homes
