MAKE AN OFFER on this charming brick ranch WITH 1271sqft of basement space in West Burlington! Tucked away on a desirable cul-de-sac in a small neighborhood, this home offers comfort, space, and convenience--surrounded by shopping, dining, and entertainment, including nearby Joe C. Davidson Park where you can enjoy wooded walking trails and outdoor recreation. Inside, you'll find a blend of luxury vinyl plank and hardwood flooring throughout. The inviting living room provides a welcoming place to relax, while the cozy dining area opens to the kitchen for easy everyday living and entertaining--or use it as an additional gathering space. The kitchen features room for barstool seating plus a breakfast nook for casual dining. Bedrooms showcase hardwood floors, adding warmth and character. Downstairs, the basement offers flexible space ideal for a hobby room, office, playroom, or guest retreat. Sliding doors lead out to the patio, and the lower level also includes a charming kitchenette and full bathroom, creating endless possibilities for the extra space. Outside, enjoy ample parking with a carport, additional detached carport plus a wired workshop in the backyard--perfect for projects, storage, or extra workspace. Conveniently located just minutes from Alamance Crossing with easy access to major highways connecting you to Mebane and Greensboro. Enjoy being close to local favorites like Piedmont Ale House, Rose & Rosco's Cafe, and Mosca's Restaurant. Come see all this home has to offer!
For sale
Price cut: $9K (7/31)
$285,000
1019 Garden Ct, Burlington, NC 27215
3beds
1,964sqft
:
Get pre-qualified$1,811/mo
Single Family Residence, Residential
Built in 1966
0.56 Acres Lot
$282,800 Zestimate®
$145/sqft
$-- HOA
What's special
Charming kitchenetteAdditional detached carportDesirable cul-de-sacBedrooms showcase hardwood floors
- 76 days |
- 1,736 |
- 153 |
Zillow last checked:
Listing updated:
Listed by:
Stacy Slone 919-972-1180,
Keller Williams Elite Realty
Source: Doorify MLS,MLS#: 10168618
Facts & features
Interior
Bedrooms & bathrooms
- Bedrooms: 3
- Bathrooms: 3
- Full bathrooms: 2
- 1/2 bathrooms: 1
Heating
- Central
Cooling
- Central Air
Appliances
- Included: Refrigerator
Features
- Flooring: Hardwood, Vinyl
- Basement: Exterior Entry, Full, Interior Entry, Unfinished
Interior area
- Total structure area: 1,964
- Total interior livable area: 1,964 sqft
- Finished area above ground: 1,223
- Finished area below ground: 741
Property
Parking
- Total spaces: 1
- Parking features: Carport
- Carport spaces: 1
Features
- Levels: One
- Stories: 1
- Exterior features: Awning(s)
- Has view: Yes
Lot
- Size: 0.56 Acres
Details
- Parcel number: 106925
- Special conditions: Standard
Construction
Type & style
- Home type: SingleFamily
- Architectural style: Ranch
- Property subtype: Single Family Residence, Residential
Materials
- Brick
- Foundation: Permanent
- Roof: Shingle
Condition
- New construction: No
- Year built: 1966
Utilities & green energy
- Sewer: Public Sewer
- Water: Public
Community & HOA
Community
- Subdivision: Random Hills
HOA
- Has HOA: No
Location
- Region: Burlington
Financial & listing details
- Price per square foot: $145/sqft
- Tax assessed value: $246,837
- Annual tax amount: $2,413
- Date on market: 5/20/2026
Estimated market value
$282,800
$269,000 - $297,000
$2,270/mo
Price history
| Date | Event | Price |
|---|---|---|
| 7/31/2026 | Price change | $285,000-3.1%$145/sqft |
Source:  Doorify MLS #10168618 Report a problem Doorify MLS #10168618 Report a problem | ||
| 7/14/2026 | Price change | $294,000-1.7%$150/sqft |
Source: Doorify MLS #10168618 Report a problem | ||
| 6/9/2026 | Price change | $299,000-8%$152/sqft |
Source: Doorify MLS #10168618 Report a problem | ||
| 5/20/2026 | Listed for sale | $325,000+24.5%$165/sqft |
Source: Doorify MLS #10168618 Report a problem | ||
| 5/13/2022 | Sold | $261,000+0.4% |
Source:  Triad MLS #1064167 Report a problem Triad MLS #1064167 Report a problem | ||
| 4/8/2022 | Contingent | $259,900$132/sqft |
Source: Doorify MLS #2440151 Report a problem | ||
| 4/8/2022 | Pending sale | $259,900$132/sqft |
Source: BURMLS #122669 Report a problem | ||
| 4/2/2022 | Listed for sale | $259,900$132/sqft |
Source: BURMLS #122669 Report a problem | ||
Public tax history
| Year | Property taxes | Tax assessment |
|---|---|---|
| 2024 | $1,158 +8.6% | $246,837 |
| 2023 | $1,066 -1.4% | $246,837 +48.3% |
| 2022 | $1,082 -1.5% | $166,456 |
| 2021 | $1,099 -1% | $166,456 |
| 2020 | $1,110 -0.5% | $166,456 |
| 2019 | $1,115 +12.7% | $166,456 |
| 2018 | $989 | $166,456 |
| 2017 | -- | $166,456 +8.2% |
| 2016 | $1,780 | $153,849 |
| 2015 | $1,780 | $153,849 |
Find assessor info on the county website
Monthly payment
Est. payment
Payment breakdown
Explore the cost of this home by adjusting the details. Changes won't be saved.Climate risks
Neighborhood: 27215
Nearby schools
GreatSchools rating
- 4/10Highland ElementaryGrades: K-5Distance: 1.3 mi
- 2/10Turrentine MiddleGrades: 6-8Distance: 3.3 mi
- 4/10Walter M Williams HighGrades: 9-12Distance: 3.8 mi
Schools provided by the listing agent
- Elementary: Alamance Burlington - Highland Elementary
- Middle: Alamance Burlington - Turrentine Middle
- High: Alamance Burlington - Walter M Williams High
Source: Doorify MLS. This data may not be complete. We recommend contacting the local school district to confirm school assignments for this home.
- $343,6003 bd2 ba1.6k sqft1013 Garden Ct, Burlington, NC 27215Off Market
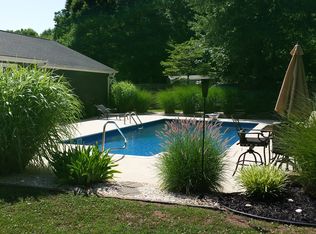
- $325,2003 bd2 ba1.5k sqft1022 Garden Ct, Burlington, NC 27215Off Market
- $336,1004 bd2 ba2.2k sqft1024 Garden Ct, Burlington, NC 27215Off Market
- $332,1003 bd2 ba1.7k sqft3846 Garden Rd, Burlington, NC 27215Off Market
- $354,7004 bd3 ba1.9k sqft1026 Garden Ct, Burlington, NC 27215Off Market
- $328,5004 bd3 ba2.2k sqft3852 Garden Rd, Burlington, NC 27215Off Market
- $140,5002 bd1 ba1k sqft3804 Garden Rd, Burlington, NC 27215Off Market
- $320,1003 bd2 ba1.8k sqft3858 Garden Rd, Burlington, NC 27215Off Market
A local agent can set up tours, give advice and negotiate with sellers.
Similar homes
- $309,0004 bd3 ba2.1k sqft1108 Hawthorne Ln, Burlington, NC 27215For Sale

 MLS ID #1228747, Joel Martin. Triad MLS
 - $295,0004 bd2 ba1.2k sqft3 313th Trl, Burlington, NC 27215For Sale

 MLS ID #10172925, Diana Gonzalez Linares. Doorify MLS
 - $235,0003 bd1 ba1k sqft815 Scott St, Burlington, NC 27215For Sale
 MLS ID #10183859, Rosanna Leyva. Doorify MLS
 - $285,0003 bd2 ba1.2k sqft306 Oakgrove Dr, Graham, NC 27253For Sale
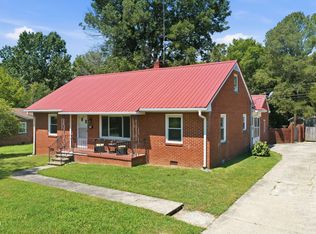 MLS ID #10183771, Renee Cobb. Doorify MLS
 - $275,0003 bd2 ba1.4k sqft710 Huntington Ct, Burlington, NC 27215For SaleMLS ID #10167381, Donna Bass. Doorify MLS
- $350,0003 bd3 ba1.7k sqft3219 Alamance Rd, Burlington, NC 27215For SaleMLS ID #1226784, Amber Harvalias. Triad MLS
- $288,9003 bd2 ba1.7k sqft149 Martin St, Elon, NC 27244For SaleMLS ID #10148100, Becky Belk. Doorify MLS
- $299,0005 bd2 ba2.5k sqft1023 S Main St, Burlington, NC 27215For SaleMLS ID #10182135, Yazmin Simone Aguila. Doorify MLS
- $375,0004 bd3 ba2k sqft2506 Ashley Pl, Burlington, NC 27215For SaleMLS ID #10183262, Michael Emerson Jefferson. Doorify MLS
- $280,0004 bd2 ba1.5k sqft3048 State Highway 62 E, Liberty, NC 27298For SaleMLS ID #1229448, Emily McMillan. Triad MLS
- $315,0003 bd2 ba1.5k sqft719 Greenwood Dr, Burlington, NC 27217For SaleMLS ID #1228652, Lauren Gibson. Triad MLS
- $275,0003 bd2 ba1.2k sqft2321 Willie Pace Rd, Burlington, NC 27217For SaleMLS ID #10183256, Alison Miller. Doorify MLS
- $281,8003 bd2 ba1.4k sqftBuilder- Caputo Construction, Burlington, NC 27215New ConstructionMLS ID #10181144, Brandon Caputo. Doorify MLS
- $349,9003 bd2 ba1.4k sqft4643 Andrea Ln, Burlington, NC 27215For SaleMLS ID #1229328, John Hinnant. Triad MLS
- $276,0003 bd1 ba1.1k sqft718 James St, Burlington, NC 27217For SaleMLS ID #1217533, Alejandro Felipe Grundseth. Triad MLS
- $419,9004 bd3 ba2.7k sqft299 Roseberry Loop, Burlington, NC 27215For SaleMLS ID #10167082, Brandon Swann Bryant. Doorify MLS
- $399,0003 bd3 ba2k sqft2234 Saddle Club Rd, Burlington, NC 27215For SaleMLS ID #10158081, Eric Burns. Doorify MLS
- $278,8003 bd2 ba1.4k sqft461 New York Ave, Burlington, NC 27215New ConstructionMLS ID #10181145, Brandon Caputo. Doorify MLS
- $400,0003 bd3 ba2.2k sqft5220 Eastcrest Rd, Mc Leansville, NC 27301For SaleMLS ID #10184281, Faith Nicole Grant. Doorify MLS
- $220,0003 bd2 ba1k sqft1435 Lanier Ct, Burlington, NC 27217For SaleMLS ID #1229866, Eva Timmons. Triad MLS
