Welcome to this four-bedroom, 2.5-bathroom home nestled in the heart of West Burlington. This home offers comfortable living spaces, providing ample room for various lifestyle needs. The property sits on a cul-de-sac, offering a private outdoor space to enjoy. This residence presents a solid foundation for buyers seeking a practical, well-configured home in an established community. The fourth bedroom can also function as a dedicated bonus-room with its own private staircase. Another unique feature is the walk-up attic and cedar storage closets, with access from the walk-in closet in the primary bedroom. A brand new roof was installed in July 2026. The location of this home is peak, just minutes from the interstate, shopping, Elon University and downtown Burlington. Washer, Dryer, Refrigerator and Garage Refrigerator are offered with the home.
For sale
$375,000
2506 Ashley Pl, Burlington, NC 27215
4beds
2,037sqft
:
Get pre-qualified$2,383/mo
Single Family Residence, Residential
Built in 1988
8,276 Square Feet Lot
$369,800 Zestimate®
$184/sqft
$-- HOA
What's special
Comfortable living spacesPrivate outdoor spaceCedar storage closetsWalk-up attic
- 3 days |
- 421 |
- 30 |
Likely to sell faster than
Zillow last checked:
Listing updated:
Listed by:
Michael Emerson Jefferson 336-264-0250,
Elevation Realty, LLC
Source: Doorify MLS,MLS#: 10183262
Facts & features
Interior
Bedrooms & bathrooms
- Bedrooms: 4
- Bathrooms: 3
- Full bathrooms: 2
- 1/2 bathrooms: 1
Heating
- Natural Gas
Cooling
- Central Air
Appliances
- Included: Dishwasher, Dryer, Free-Standing Gas Range, Free-Standing Range, Free-Standing Refrigerator, Gas Range, Ice Maker, Microwave, Range, Refrigerator, Stainless Steel Appliance(s), Washer, Washer/Dryer
- Laundry: Inside, Laundry Room
Features
- Built-in Features, Ceiling Fan(s), Crown Molding, Double Vanity, Kitchen Island, Laminate Counters, Walk-In Closet(s)
- Flooring: Carpet, Linoleum, Vinyl, Tile, Wood
- Number of fireplaces: 1
Interior area
- Total structure area: 2,037
- Total interior livable area: 2,037 sqft
- Finished area above ground: 2,037
- Finished area below ground: 0
Property
Parking
- Total spaces: 2
- Parking features: Attached, Driveway, Garage
- Attached garage spaces: 2
Features
- Levels: Two
- Stories: 2
- Patio & porch: Deck
- Exterior features: Storage
- Has view: Yes
Lot
- Size: 8,276 Square Feet
Details
- Additional structures: Gazebo, Outbuilding
- Parcel number: 114481
- Special conditions: Standard
Construction
Type & style
- Home type: SingleFamily
- Architectural style: Colonial
- Property subtype: Single Family Residence, Residential
Materials
- Brick, Vinyl Siding
- Foundation: Brick/Mortar, Concrete Perimeter
- Roof: Asphalt, Shingle
Condition
- New construction: No
- Year built: 1988
Utilities & green energy
- Sewer: Public Sewer
- Water: Public
Community & HOA
Community
- Features: Suburban
- Subdivision: Middleton Place
HOA
- Has HOA: No
Location
- Region: Burlington
Financial & listing details
- Price per square foot: $184/sqft
- Tax assessed value: $306,883
- Annual tax amount: $3,000
- Date on market: 7/30/2026
Estimated market value
$369,800
$351,000 - $388,000
$2,123/mo
Price history
| Date | Event | Price |
|---|---|---|
| 7/30/2026 | Listed for sale | $375,000-5.1%$184/sqft |
Source:  Doorify MLS #10183262 Report a problem Doorify MLS #10183262 Report a problem | ||
| 6/29/2026 | Listing removed | $395,000$194/sqft |
Source: Doorify MLS #10175580 Report a problem | ||
| 6/24/2026 | Listed for sale | $395,000+97.5%$194/sqft |
Source: Doorify MLS #10175580 Report a problem | ||
| 12/18/2013 | Listing removed | $200,000$98/sqft |
Source: RE/MAX DIAMOND REALTY #1897001 Report a problem | ||
| 9/13/2013 | Price change | $200,000-2.4%$98/sqft |
Source: RE/MAX DIAMOND REALTY #1897001 Report a problem | ||
| 8/2/2013 | Price change | $204,900-1%$101/sqft |
Source: Remax Diamond Realty #79921 Report a problem | ||
| 6/19/2013 | Listed for sale | $206,900+3.5%$102/sqft |
Source: Remax Diamond Realty #79921 Report a problem | ||
| 12/2/2012 | Listing removed | $200,000$98/sqft |
Source: Burlington Market Center, LLC dba Keller Williams Realty #76193 Report a problem | ||
| 6/2/2012 | Listed for sale | $200,000-2.4%$98/sqft |
Source: Burlington Market Center, LLC dba Keller Williams Realty #76193 Report a problem | ||
| 10/31/2011 | Listing removed | $204,900$101/sqft |
Source: Allen Tate Company #608537 Report a problem | ||
| 10/21/2011 | Price change | $204,900-1.4%$101/sqft |
Source: Allen Tate Company #608537 Report a problem | ||
| 6/18/2011 | Price change | $207,900-1%$102/sqft |
Source: Allen Tate Company #608537 Report a problem | ||
| 4/1/2011 | Listed for sale | $209,999-2.3%$103/sqft |
Source: Allen Tate Company #608537 Report a problem | ||
| 8/10/2010 | Listing removed | $215,000$106/sqft |
Source: Keller Williams Realty Central NC #67831 Report a problem | ||
| 1/30/2010 | Listed for sale | $215,000+18.8%$106/sqft |
Source: Coldwell Banker Triad REALTORS #67831 Report a problem | ||
| 11/16/2004 | Sold | $181,000$89/sqft |
Source: Public Record Report a problem | ||
Public tax history
| Year | Property taxes | Tax assessment |
|---|---|---|
| 2024 | $1,439 +8.6% | $306,883 |
| 2023 | $1,326 +10.7% | $306,883 +66.6% |
| 2022 | $1,197 -1.5% | $184,167 |
| 2021 | $1,216 -1.5% | $184,167 |
| 2020 | $1,234 | $184,167 |
| 2019 | $1,234 +12.7% | $184,167 |
| 2018 | $1,095 | $184,167 |
| 2017 | $1,095 -51.4% | $184,167 -5.4% |
| 2016 | $2,252 | $194,613 |
| 2015 | $2,252 | $194,613 |
Find assessor info on the county website
Monthly payment
Est. payment
Payment breakdown
Explore the cost of this home by adjusting the details. Changes won't be saved.Climate risks
Neighborhood: 27215
Nearby schools
GreatSchools rating
- 7/10Marvin B Smith ElementaryGrades: PK-5Distance: 0.4 mi
- 2/10Turrentine MiddleGrades: 6-8Distance: 1.1 mi
- 4/10Walter M Williams HighGrades: 9-12Distance: 1.5 mi
Schools provided by the listing agent
- Elementary: Alamance Burlington - Marvin B Smith Elementary
- Middle: Alamance Burlington - Turrentine Middle
- High: Alamance Burlington - Walter M Williams High
Source: Doorify MLS. This data may not be complete. We recommend contacting the local school district to confirm school assignments for this home.
- $297,9003 bd2 ba1.4k sqft306 Oakland Dr, Burlington, NC 27215Off Market
- $363,1003 bd2 ba1.8k sqft2508 Ashley Pl, Burlington, NC 27215Off Market
- $365,8004 bd2 ba2.2k sqft302 Oakland Dr, Burlington, NC 27215Off Market
- $426,3004 bd3 ba2.8k sqft2514 S Maury Arch, Burlington, NC 27215Off Market

- $419,3003 bd2 ba2.6k sqft2518 S Maury Arch, Burlington, NC 27215Off Market
- $404,2004 bd2 ba2.5k sqft2511 S Maury Arch, Burlington, NC 27215Off Market
- $452,9004 bd3 ba2.7k sqft2517 S Maury Arch, Burlington, NC 27215Off Market
- $400,3004 bd3 ba2.1k sqft2508 S Maury Arch, Burlington, NC 27215Off Market
A local agent can set up tours, give advice and negotiate with sellers.
Similar homes
- $425,0004 bd3 ba2.8k sqft3123 Juniper Dr, Burlington, NC 27215For Sale

 MLS ID #10183517, Sarah Kindley. Doorify MLS
 - $385,0004 bd3 ba2.1k sqft106 Eva Dr, Gibsonville, NC 27249For Sale
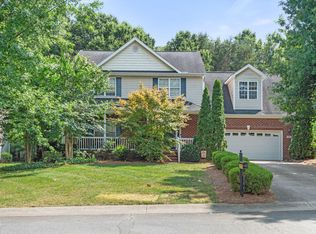 MLS ID #10183364, AARON HILL. Doorify MLS
 - $364,9004 bd2 ba2.2k sqft916 W Davis St, Burlington, NC 27215For Sale
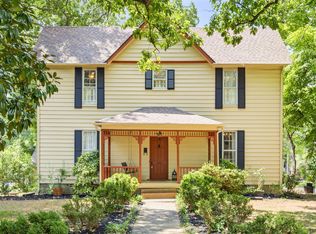 MLS ID #10151236, Brandon Black. Doorify MLS
 - $405,9995 bd3 ba2.6k sqft2517 Cambridge Rd, Burlington, NC 27215For Sale
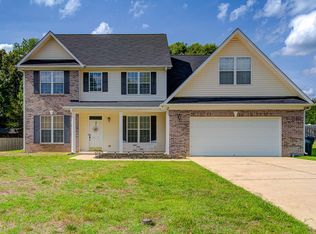 MLS ID #10176523, Rondalyn Turner. Doorify MLS
 - $399,0003 bd3 ba2k sqft2234 Saddle Club Rd, Burlington, NC 27215For SaleMLS ID #10158081, Eric Burns. Doorify MLS
- $419,9004 bd3 ba2.7k sqft299 Roseberry Loop, Burlington, NC 27215For SaleMLS ID #10167082, Brandon Swann Bryant. Doorify MLS
- $415,0004 bd2 ba2.5k sqft512 W Front St, Burlington, NC 27215For SaleMLS ID #10176768, Faith Nicole Grant. Doorify MLS
- $399,9004 bd4 ba2.4k sqft1832 Travis Lane, Burlington, NC 27217For Sale
 MLS ID #100577900, Raven H. Baulding, 3 Brothers Realty. Hive MLS
 - $417,0503 bd3 ba2k sqft3962 Kimesville Rd, Burlington, NC 27215For Sale
 MLS ID #1228329, Lesha Herbin. Triad MLS
 - $338,0004 bd3 ba2.3k sqft1134 Aster Way, Burlington, NC 27215For SaleMLS ID #1228542, Lisa McGill. Triad MLS
- $235,0003 bd1 ba1k sqft815 Scott St, Burlington, NC 27215For SaleMLS ID #10183859, Rosanna Leyva. Doorify MLS
- $295,0004 bd2 ba1.2k sqft3 313th Trl, Burlington, NC 27215For SaleMLS ID #10172925, Diana Gonzalez Linares. Doorify MLS
- $409,0004 bd3 ba2.4k sqft1725 Langlais Dr, Graham, NC 27253For SaleMLS ID #10183795, Jaime Gutierrez. Doorify MLS
- $345,0003 bd3 ba1.9k sqft2307 Wood Duck Dr, Graham, NC 27253For SaleMLS ID #10183554, Nathan Chermely. Doorify MLS
- $380,0004 bd2 ba2k sqft3738 S State Highway 119, Haw River, NC 27258For SaleMLS ID #10182733, Andrea H Reeves. Doorify MLS
- $359,9004 bd3 ba2.1k sqft236 Colonnade Dr, Elon, NC 27244For SaleMLS ID #10169351, Jessica Combs Bryant. Doorify MLS
- $359,0004 bd2 ba2k sqft4707 Ramblewood Dr, Greensboro, NC 27406For SaleMLS ID #1229471, Heather Bouchillon. Triad MLS
- $285,0003 bd3 ba1.9k sqft1019 Garden Ct, Burlington, NC 27215For SaleMLS ID #10168618, Stacy Slone. Doorify MLS
- $285,0003 bd2 ba1.2k sqft306 Oakgrove Dr, Graham, NC 27253For SaleMLS ID #10183771, Renee Cobb. Doorify MLS
- $230,0003 bd2 ba1.2k sqft1517 Edith St, Burlington, NC 27215For SaleMLS ID #10179191, Michael Emerson Jefferson. Doorify MLS
