Full of timeless character and classic Cape Cod charm, this 1935 home beautifully blends historic appeal with today's modern conveniences. From its distinctive architectural details to its warm, inviting feel, this home offers the charm of a bygone era while featuring major updates for peace of mind, including a 2014 roof, a 2022 gas pack/HVAC system, and vinyl siding and windows replaced less than three years ago. The spacious living room showcases a vaulted ceiling and is overlooked by a charming loft, creating an open and airy feel. The updated kitchen features fresh paint, granite countertops, and a great pantry, combining modern style with everyday functionality. High-end ceiling fans are featured throughout. Additional upgrades include a partially encapsulated crawl space with a dehumidifier and an EV charger for added comfort and convenience. Step outside to the backyard oasis featuring an above-ground pool, perfect for relaxing, entertaining, or enjoying warm Carolina afternoons. If you've been searching for the charm and craftsmanship of a historic home with the comfort of significant modern updates, this one is a must-see.
For sale
$394,900
3738 S State Highway 119, Haw River, NC 27258
4beds
2,024sqft
:
Get pre-qualified$2,456/mo
Single Family Residence, Residential
Built in 1935
0.43 Acres Lot
$385,100 Zestimate®
$195/sqft
$-- HOA
What's special
Vaulted ceilingFresh paintDistinctive architectural detailsGreat pantryGranite countertopsUpdated kitchenWarm inviting feel
- 7 hours |
- 124 |
- 5 |
Zillow last checked:
Listing updated:
Listed by:
Andrea H Reeves 404-316-1119,
Navigate Realty
Source: Doorify MLS,MLS#: 10182733
Facts & features
Interior
Bedrooms & bathrooms
- Bedrooms: 4
- Bathrooms: 2
- Full bathrooms: 2
Heating
- Gas Pack
Cooling
- Central Air
Appliances
- Included: Dishwasher, Gas Range, Microwave, Refrigerator, Washer/Dryer
- Laundry: In Hall, Main Level
Features
- Granite Counters
- Flooring: Carpet, Wood
- Has fireplace: Yes
- Fireplace features: Family Room, Gas
Interior area
- Total structure area: 2,024
- Total interior livable area: 2,024 sqft
- Finished area above ground: 2,024
- Finished area below ground: 0
Property
Parking
- Total spaces: 4
- Parking features: Carport
- Carport spaces: 4
Features
- Levels: One and One Half
- Stories: 1
- Patio & porch: None
- Pool features: Above Ground
- Has view: Yes
Lot
- Size: 0.43 Acres
- Features: Corner Lot, Landscaped
Details
- Parcel number: 152462
- Special conditions: Standard
Construction
Type & style
- Home type: SingleFamily
- Architectural style: Cape Cod
- Property subtype: Single Family Residence, Residential
Materials
- Vinyl Siding
- Foundation: Other
- Roof: Asphalt
Condition
- New construction: No
- Year built: 1935
Utilities & green energy
- Sewer: Public Sewer
- Water: Public
Community & HOA
Community
- Subdivision: Not in a Subdivision
HOA
- Has HOA: No
Location
- Region: Haw River
Financial & listing details
- Price per square foot: $195/sqft
- Tax assessed value: $294,216
- Annual tax amount: $1,629
- Date on market: 7/27/2026
- Road surface type: Paved
Estimated market value
$385,100
$366,000 - $404,000
$1,916/mo
Price history
| Date | Event | Price |
|---|---|---|
| 7/27/2026 | Listed for sale | $394,900+170.5%$195/sqft |
Source:  Doorify MLS #10182733 Report a problem Doorify MLS #10182733 Report a problem | ||
| 11/20/2009 | Sold | $146,000+4.3%$72/sqft |
Source: Public Record Report a problem | ||
| 2/22/2008 | Sold | $140,000+150% |
Source:  Triad MLS #G454322 Report a problem Triad MLS #G454322 Report a problem | ||
| 5/11/2007 | Sold | $56,000$28/sqft |
Source: Public Record Report a problem | ||
Public tax history
| Year | Property taxes | Tax assessment |
|---|---|---|
| 2024 | $1,556 +7.5% | $294,216 |
| 2023 | $1,448 +46.7% | $294,216 +120.6% |
| 2022 | $987 -1.3% | $133,383 |
| 2021 | $1,000 -0.8% | $133,383 |
| 2020 | $1,009 -0.5% | $133,383 |
| 2019 | $1,014 | $133,383 |
| 2018 | -- | $133,383 |
| 2017 | -- | $133,383 +0.1% |
| 2016 | $888 | $133,226 -0.5% |
| 2015 | $888 | $133,847 |
Find assessor info on the county website
Monthly payment
Est. payment
Payment breakdown
Explore the cost of this home by adjusting the details. Changes won't be saved.Climate risks
Neighborhood: 27258
Nearby schools
GreatSchools rating
- 8/10Alexander Wilson ElementaryGrades: PK-5Distance: 0.2 mi
- 9/10Hawfields MiddleGrades: 6-8Distance: 3.1 mi
- 6/10Southeast Alamance High SchoolGrades: 9-12Distance: 0.7 mi
Schools provided by the listing agent
- Elementary: Alamance Burlington - Alexander Wilson Elementary
- Middle: Alamance Burlington - Hawfields Middle
- High: Alamance Burlington - Southeast Alamance High School
Source: Doorify MLS. This data may not be complete. We recommend contacting the local school district to confirm school assignments for this home.
- $299,4003 bd2 ba1.3k sqft3744 S Nc Highway 119, Haw River, NC 27258Off Market
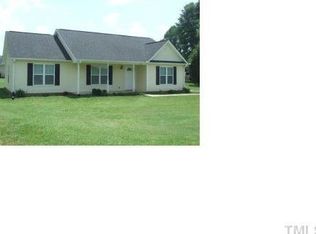
- $282,3003 bd2 ba1.3k sqft3744 S State Highway 119, Haw River, NC 27258Off Market
- $292,6003 bd2 ba1.4k sqft2611 Clifford Ray Rd, Haw River, NC 27258Off Market

- $371,4003 bd2 ba2.3k sqft3719 S State Highway 119, Haw River, NC 27258Off Market
- $394,8003 bd3 ba2.4k sqft3719 S Nc Highway 119, Haw River, NC 27258Off Market
- $---- bd-- ba-- sqft2625 Clifford Ray Rd, Haw River, NC 27258Off Market
- $--3 bd2 ba985 sqft2625 Clifford Ray Rd #B, Haw River, NC 27258Off Market
- $--3 bd2 ba1.1k sqft2625 Clifford Ray Rd #A, Haw River, NC 27258Off Market
A local agent can set up tours, give advice and negotiate with sellers.
Similar homes
- $399,0003 bd2 ba2.2k sqft3159 Perrin Dr, Haw River, NC 27258For Sale
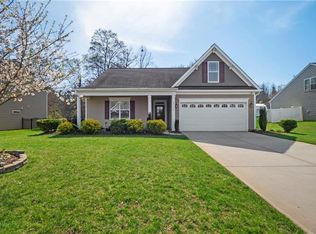
 MLS ID #1213130, Laci Warren. Triad MLS
 - $345,0004 bd3 ba2.3k sqft236 Solstice Dr, Haw River, NC 27258For Sale
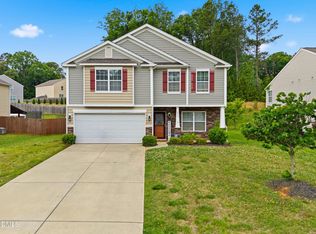
 MLS ID #10166657, Toyin Ojo. Doorify MLS
 - $395,0004 bd3 ba2.8k sqft1020 Broadlands Way, Graham, NC 27253For Sale
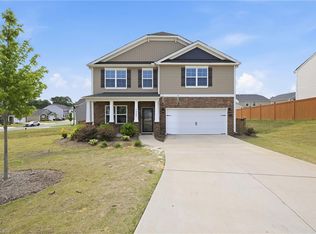 MLS ID #1222025, William Sargeson. Triad MLS
 - $--2 bd1 ba1k sqft3214 S Jim Minor Rd, Haw River, NC 27258Auction
 Auction.com 2
 - $320,0004 bd3 ba2k sqft331 Lawton Dr, Haw River, NC 27258For SaleMLS ID #10147345, Margarita Alejandra Moreno. Doorify MLS
- $389,4404 bd3 ba2.5k sqft2703 Luxborough Ln, Mebane, NC 27302New ConstructionMLS ID #1228952, Elizabeth Ward. Triad MLS
- $393,4904 bd3 ba2.8k sqft2707 Luxborough Ln, Mebane, NC 27302New ConstructionTriad MLS
- $307,0003 bd2 ba1.5k sqft3286 S State Highway 54, Haw River, NC 27258For SaleMLS ID #1228048, Flemania Mannino. Triad MLS
- $399,0003 bd3 ba2k sqft406 Raven Ct, Graham, NC 27253For Sale By Owner
- $353,0004 bd3 ba2.1k sqft3122 Mallory Dr, Haw River, NC 27258For SaleMLS ID #1225356, Stephen Satterfield. Triad MLS
- $384,9004 bd2 ba1.7k sqft2413 Trevana Way, Graham, NC 27253For SaleMLS ID #1218892, Tameaka Tyler. Triad MLS
- $405,0003 bd3 ba2.2k sqft3141 Wagoner Ln, Graham, NC 27253For SaleMLS ID #10149701, Joseph Wells. Doorify MLS
- $--5 bd3 ba2.3k sqft2928 Egert Dr, Haw River, NC 27258AuctionXome
- $395,0003 bd2 ba1.7k sqft2603 Crescent Hill Dr, Mebane, NC 27302For SaleMLS ID #1224802, David Riley. Triad MLS
- $475,0003 bd3 ba2.3k sqft2913 Creek Point Pl, Graham, NC 27253For SaleMLS ID #1228142, Kelly Wirt. Triad MLS
- $360,0003 bd2 ba1.7k sqft2627 White Pine Ln, Mebane, NC 27302For SaleMLS ID #1219495, Kaila Phillips. Triad MLS
- $445,0004 bd4 ba2.9k sqft2329 Longshadow Dr, Graham, NC 27253For SaleMLS ID #1211241, Mary Donnell. Triad MLS
- $350,1893 bd2 ba1.5k sqft3607 Old Farm Ct, Graham, NC 27253AuctionMLS ID #10180307, Phil Seay. Doorify MLS
- $394,5004 bd3 ba2.6k sqft3505 Mallory Dr, Haw River, NC 27258For SaleMLS ID #1219818, Meagan Nicholson. Triad MLS
- $375,0003 bd3 ba2.6k sqft1009 Haynoke Dr, Graham, NC 27253For SaleMLS ID #1225487, Dania Jackson. Triad MLS
