Charming character meets modern comfort in this classic brick ranch on a corner lot in the popular Woodland Forest subdivision. Hardwood floors flow throughout the main living areas, while crown molding adds an extra touch of timeless style. Updated kitchen features tile ctops, backsplash, pantry with pull out drawers and newer appliances opens to the inviting dining area with fireplace. Bonus room boasts high ceilings and its own new mini-split heating and cooling system, making it an ideal spot for movie nights, a game room, home office, hobby space, or entertaining. Laundry room with a utility sink and shelving provides added storage and functionality. Outside enjoy the fenced backyard, deck and ample parking. 2020 water heater and a 2016 roof. Located just minutes from Elon University, the Greenway & Bikeway, shopping, restaurants, Cone Health facilities, highways, this home offers a combination of character, space, comfort, and convenience. See agent only remarks.
For sale
$359,900
1228 Ridgecrest Ave, Burlington, NC 27215
3beds
2,307sqft
Stick/Site Built, Residential, Single Family Residence
Built in 1956
0.27 Acres Lot
$353,000 Zestimate®
$--/sqft
$-- HOA
What's special
Classic brick ranchCrown moldingBeautiful hardwood floorsSpeakers in several roomsFenced backyardCorner lotAmple parking
- 85 days
- 577
- 47
Zillow last checked:
Listing updated:
Listed by:
Stacy Slone 919-972-1180,
Keller Williams Elite Realty
Source: Triad MLS,MLS#: 1233891
Facts & features
Interior
Bedrooms & bathrooms
- Bedrooms: 3
- Bathrooms: 2
- Full bathrooms: 2
- Main level bathrooms: 2
Primary bedroom
- Level: Main
- Dimensions: 13.2 x 11.5
Heating
- Heat Pump, Electric
Cooling
- Central Air
Appliances
- Included: Dishwasher, Gas Water Heater
Features
- Built-in Features
- Flooring: Carpet, Tile, Wood
- Basement: Crawl Space
- Number of fireplaces: 2
- Fireplace features: Dining Room, Living Room
Interior area
- Total structure area: 2,307
- Total interior livable area: 2,307 sqft
- Finished area above ground: 2,307
Video & virtual tour
Property
Parking
- Parking features: Driveway
- Has uncovered spaces: Yes
Features
- Levels: One
- Stories: 1
- Pool features: None
Lot
- Size: 0.27 Acres
- Dimensions: 102 x 113 x 94 x 129
- Features: City Lot, Corner Lot
Details
- Parcel number: 122785
- Zoning: RES
- Special conditions: Owner Sale
Construction
Type & style
- Home type: SingleFamily
- Architectural style: Ranch
- Property subtype: Stick/Site Built, Residential, Single Family Residence
Materials
- Brick
Condition
- Year built: 1956
Utilities & green energy
- Sewer: Public Sewer
- Water: Public
Community & HOA
Community
- Subdivision: Woodland Forest
HOA
- Has HOA: No
Location
- Region: Burlington
Financial & listing details
- Tax assessed value: $302,627
- Annual tax amount: $2,958
- Date on market: 8/27/2026
- Cumulative days on market: 54 days
- Listing agreement: Exclusive Right To Sell
- Listing terms: Cash,Conventional,FHA,VA Loan
Estimated market value
$353,000
$335,000 - $371,000
$2,096/mo
Price history
| Date | Event | Price |
|---|---|---|
| 11/7/2026 | Listed for sale | $359,900 |
Source:  Triad MLS #1233891 Report a problem | ||
| 10/28/2026 | Listing removed | $359,900 |
Source: Triad MLS #1233891 Report a problem | ||
| 10/8/2026 | Pending sale | $359,900$156/sqft |
Source:  Doorify MLS #10189129 Report a problem | ||
| 9/28/2026 | Price change | $359,900-2.5%$156/sqft |
Source: Doorify MLS #10189129 Report a problem | ||
| 9/15/2026 | Price change | $369,000-1.6%$160/sqft |
Source: Doorify MLS #10189129 Report a problem | ||
| 8/27/2026 | Listed for sale | $375,000+44.2%$163/sqft |
Source: Doorify MLS #10189129 Report a problem | ||
| 3/24/2021 | Listing removed | -- |
Source: Owner Report a problem | ||
| 6/11/2018 | Listing removed | $260,000$113/sqft |
Source: Owner Report a problem | ||
| 6/11/2018 | Listed for sale | $260,000+1.6%$113/sqft |
Source: Owner Report a problem | ||
| 6/5/2018 | Sold | $256,000-1.5%$111/sqft |
Source: Public Record Report a problem | ||
| 4/17/2018 | Pending sale | $260,000$113/sqft |
Source: Owner Report a problem | ||
| 4/13/2018 | Listed for sale | $260,000+38.3%$113/sqft |
Source: Owner Report a problem | ||
| 1/5/2007 | Sold | $188,000+2.2%$81/sqft |
Source: Public Record Report a problem | ||
| 2/2/2005 | Sold | $184,000$80/sqft |
Source: Public Record Report a problem | ||
| 10/29/2004 | Sold | $184,000$80/sqft |
Source: Public Record Report a problem | ||
Public tax history
| Year | Property taxes | Tax assessment |
|---|---|---|
| 2025 | $1,495 +5.3% | $302,627 |
| 2024 | $1,419 +8.6% | $302,627 |
| 2023 | $1,307 +25.4% | $302,627 +88.7% |
| 2022 | $1,043 -1.5% | $160,392 |
| 2021 | $1,059 -1% | $160,392 |
| 2020 | $1,069 -0.5% | $160,392 |
| 2019 | $1,075 +12.7% | $160,392 |
| 2018 | $953 | $160,392 |
| 2017 | $953 -50.1% | $160,392 -2.8% |
| 2016 | $1,910 | $165,062 |
| 2015 | $1,910 | $165,062 |
Find assessor info on the county website
Monthly payment
Est. payment
Payment breakdown
Explore the cost of this home by adjusting the details. Changes won't be saved.Climate risks
Neighborhood: 27215


Similar homes
- $350,0003 bd2 ba1.8k sqft1810 W Front St, Burlington, NC 27215For Sale
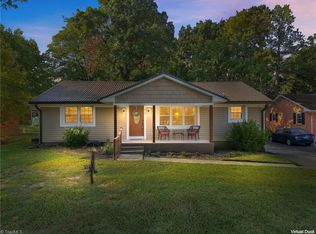
 MLS ID #1235553, James Howard. Triad MLS
- $308,9003 bd2 ba1.6k sqft2415 Trail Five, Burlington, NC 27215For Sale
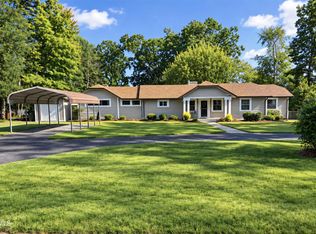
 MLS ID #10203997, Laura Deitsch. Doorify MLS
- $325,0003 bd2 ba1.6k sqft2308 Edgewood Ave, Burlington, NC 27215For Sale
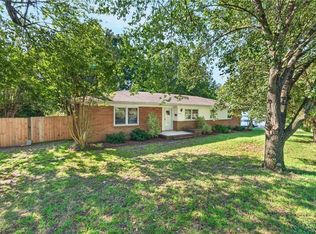 MLS ID #1236874, Tess Greeson. Triad MLS
- $479,0004 bd4 ba3.2k sqft430 N Gurney St, Burlington, NC 27215For Sale
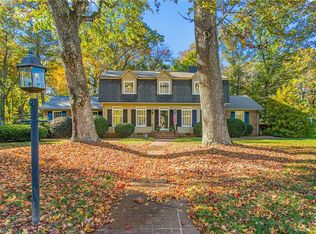 MLS ID #1242338, James Wooten. Triad MLS
- $375,0004 bd3 ba2k sqft2506 Ashley Pl, Burlington, NC 27215For SaleMLS ID #10183262, Michael Emerson Jefferson. Doorify MLS
- $460,0005 bd3 ba2.5k sqft1426 Cherry Dr, Burlington, NC 27215For SaleMLS ID #1239766, Elizabeth Glidewell. Triad MLS
- $310,0003 bd2 ba1.3k sqft3176 Garden Rd, Burlington, NC 27215For SaleMLS ID #1237618, Chelsea Boggs. Triad MLS
- $375,0004 bd3 ba2.1k sqft403 Brown Bark Ln, Gibsonville, NC 27249For SaleMLS ID #1242453, Amber Harvalias. Triad MLS
- $279,0003 bd2 ba1.5k sqft1408 Harriet Dr, Burlington, NC 27215For SaleMLS ID #1238975, Brandon Barbour. Triad MLS
- $428,0004 bd3 ba2.2k sqft2804 Edgewood Ave, Burlington, NC 27215For SaleMLS ID #1193460, Tory Apple. Triad MLS
- $449,5004 bd4 ba2.9k sqft619 W Front St, Burlington, NC 27215For SaleMLS ID #1235014, James Howard. Triad MLS
- $389,9003 bd2 ba1.9k sqft1244 Lawndale Road, Graham, NC 27253For SaleMLS ID #1236736, Katherine Burkholder. Triad MLS
- $350,0003 bd2 ba2.4k sqft222 E Minneola St, Gibsonville, NC 27249For SaleMLS ID #10160442, Daniel Byrd. Doorify MLS
- $395,0003 bd3 ba2k sqft208 Ashley Trce, Elon, NC 27244For SaleMLS ID #1238263, Meagan Nicholson. Triad MLS
- $389,0003 bd3 ba2.3k sqft1000 Hanford Rd, Graham, NC 27253For SaleMLS ID #1228711, Stephen Whitfield. Triad MLS
- $315,0003 bd2 ba1.2k sqft3902 Chucks Ct, Burlington, NC 27215For SaleMLS ID #1194049, Cathy Pinter. Triad MLS
- $249,9004 bd2 ba1.5k sqft1911 Tucker St, Burlington, NC 27215For SaleMLS ID #1235448, Benjamin Whitt. Triad MLS
- $365,0003 bd3 ba2.2k sqft5220 Eastcrest Rd, Mc Leansville, NC 27301For SaleMLS ID #1230820, Faith Grant. Triad MLS
- $405,0004 bd4 ba2.8k sqft113 Forestview Dr, Elon, NC 27244For SaleMLS ID #1231612, Lisa McGill. Triad MLS
- $360,0003 bd2 ba1.3k sqft4235 Alpine Ln, Liberty, NC 27298For SaleMLS ID #1241533, Tammy Fox. Triad MLS
