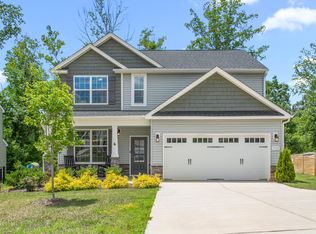
1134 Aster Way is a two-story Burlington home built in 2018 with a functional layout across its main living spaces. The kitchen combines dark wood cabinetry with granite countertops, a center island for added prep space, a stainless steel refrigerator, and a black electric range. Wood flooring runs through the connected living and dining areas, which open to a staircase leading to the upper level. The primary bathroom includes double sinks, a separate soaking tub, and a stand-alone shower, while additional bedrooms provide flexible use throughout. A patio and fully fenced backyard extend the usable outdoor area, and a two-car garage completes this well-maintained residence with practical amenities throughout every room.. Included 100-Day Home Warranty with buyer activation
For sale
$338,000
1134 Aster Way, Burlington, NC 27215
4beds
2,329sqft
:
Get pre-qualified$2,148/mo
Stick/Site Built, Residential, Single Family Residence
Built in 2018
0.21 Acres Lot
$333,600 Zestimate®
$--/sqft
$-- HOA
What's special
Stand-alone showerFully fenced backyardGranite countertopsTwo-car garageStainless steel refrigeratorBlack electric rangeSeparate soaking tub
- 4 days |
- 112 |
- 3 |
Likely to sell faster than
Zillow last checked:
Listing updated:
Listed by:
Lisa McGill 828-528-7044,
Opendoor Brokerage LLC
Source: Triad MLS,MLS#: 1228542 Originating MLS: Winston-Salem
Originating MLS: Winston-SalemFacts & features
Interior
Bedrooms & bathrooms
- Bedrooms: 4
- Bathrooms: 3
- Full bathrooms: 2
- 1/2 bathrooms: 1
- Main level bathrooms: 1
Primary bedroom
- Level: Upper
Kitchen
- Level: Main
Heating
- Forced Air, Natural Gas
Cooling
- Central Air
Appliances
- Included: Microwave, Dishwasher, Electric Water Heater
Features
- Flooring: Carpet, Vinyl
- Has basement: No
- Has fireplace: No
Interior area
- Total structure area: 2,329
- Total interior livable area: 2,329 sqft
- Finished area above ground: 2,329
Property
Parking
- Total spaces: 2
- Parking features: Garage, Attached
- Attached garage spaces: 2
Features
- Levels: Two
- Stories: 2
- Pool features: None
Lot
- Size: 0.21 Acres
Details
- Parcel number: 173984
- Zoning: RES
- Special conditions: Owner Sale
Construction
Type & style
- Home type: SingleFamily
- Property subtype: Stick/Site Built, Residential, Single Family Residence
Materials
- Brick
- Foundation: Slab
Condition
- Year built: 2018
Utilities & green energy
- Sewer: Public Sewer
- Water: Public
Community & HOA
Community
- Subdivision: Hawthorne
HOA
- Has HOA: No
Location
- Region: Burlington
Financial & listing details
- Tax assessed value: $337,179
- Annual tax amount: $2,024
- Date on market: 7/21/2026
- Cumulative days on market: 4 days
- Listing agreement: Exclusive Agency
- Listing terms: Cash,Conventional,VA Loan
Estimated market value
$333,600
$317,000 - $350,000
$2,313/mo
Price history
| Date | Event | Price |
|---|---|---|
| 7/21/2026 | Listed for sale | $338,000+4.3% |
Source:  Triad MLS #1228542 Report a problem Triad MLS #1228542 Report a problem | ||
| 6/24/2026 | Sold | $324,000-7.4%$139/sqft |
Source: Public Record Report a problem | ||
| 7/7/2025 | Listing removed | $350,000$150/sqft |
Source:  Doorify MLS #10072047 Report a problem Doorify MLS #10072047 Report a problem | ||
| 5/1/2025 | Price change | $350,000-1.1%$150/sqft |
Source: Doorify MLS #10072047 Report a problem | ||
| 3/1/2025 | Price change | $354,000-2.2%$152/sqft |
Source: Doorify MLS #10072047 Report a problem | ||
| 1/22/2025 | Listed for sale | $362,000+82.8%$155/sqft |
Source: Doorify MLS #10072047 Report a problem | ||
| 8/8/2019 | Sold | $198,000+13.5%$85/sqft |
Source: Doorify MLS #2263179 Report a problem | ||
| 4/25/2018 | Sold | $174,490 |
Source: Triad MLS #829880 Report a problem | ||
Public tax history
| Year | Property taxes | Tax assessment |
|---|---|---|
| 2024 | $1,848 +7.2% | $337,179 |
| 2023 | $1,724 +41.1% | $337,179 +111.9% |
| 2022 | $1,221 -1.3% | $159,143 |
| 2021 | $1,237 -0.8% | $159,143 |
| 2020 | $1,247 -0.5% | $159,143 |
| 2019 | $1,253 | $159,143 +430.5% |
| 2018 | -- | $30,000 |
Find assessor info on the county website
Monthly payment
Est. payment
Payment breakdown
Explore the cost of this home by adjusting the details. Changes won't be saved.Climate risks
Neighborhood: 27215
Nearby schools
GreatSchools rating
- 5/10Edwin M Holt ElementaryGrades: K-5Distance: 2.8 mi
- 2/10Southern MiddleGrades: 6-8Distance: 2.9 mi
- 5/10Southern HighGrades: 9-12Distance: 3.1 mi
Schools provided by the listing agent
- Elementary: E.M. Holt
- Middle: Southern
- High: Southern
Source: Triad MLS. This data may not be complete. We recommend contacting the local school district to confirm school assignments for this home.
- $301,1004 bd2 ba2k sqft1122 Aster Way, Burlington, NC 27215Off Market
- $301,8003 bd2 ba2k sqft1152 Aster Way, Burlington, NC 27215Off Market
- $298,5004 bd3 ba2k sqft335 Thistle Downs Dr, Burlington, NC 27215Sold
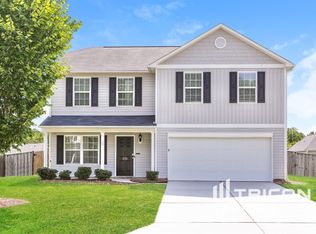
- $349,9004 bd3 ba2.4k sqft1108 Aster Way, Burlington, NC 27215Sold

- $365,0004 bd2 ba2.3k sqft357 Thistle Downs Dr, Burlington, NC 27215Off Market
- $312,1003 bd2 ba2.1k sqft214 Lavender Ct, Burlington, NC 27215Off Market
- $311,3004 bd3 ba2k sqft1270 Aster Way, Burlington, NC 27215Off Market
- $337,9004 bd3 ba2.4k sqft1229 Aster Way, Burlington, NC 27215Off Market
A local agent can set up tours, give advice and negotiate with sellers.
A local lender can help you make sure your offer is ready when you are.
Similar homes
- $439,0003 bd3 ba2k sqft3962 Kimesville Rd, Burlington, NC 27215For Sale
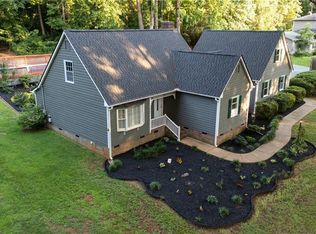
 MLS ID #1228329, Lesha Herbin. Triad MLS
 - $345,0004 bd3 ba2.3k sqft236 Solstice Dr, Haw River, NC 27258For Sale
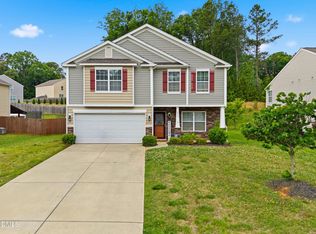
 MLS ID #10166657, Toyin Ojo. Doorify MLS
 - $339,0004 bd3 ba2.2k sqft2902 Cullens Dr, Graham, NC 27253For Sale
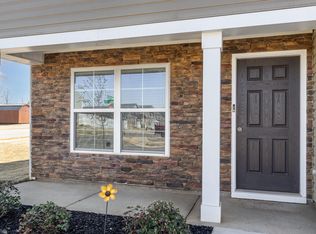 MLS ID #10144660, Rob Sutter. Doorify MLS
 - $359,9003 bd3 ba2k sqft1722 Langlais Dr, Graham, NC 27253For Sale
 MLS ID #10180155, James Kempski. Doorify MLS
 - $385,0004 bd3 ba2.2k sqft334 Forest Dr, Graham, NC 27253For SaleMLS ID #10178594, Dawn Talley. Doorify MLS
- $320,0004 bd3 ba2k sqft331 Lawton Dr, Haw River, NC 27258For SaleMLS ID #10147345, Margarita Alejandra Moreno. Doorify MLS
- $405,9995 bd3 ba2.6k sqft2517 Cambridge Rd, Burlington, NC 27215For SaleMLS ID #10176523, Rondalyn Turner. Doorify MLS
- $419,9004 bd3 ba2.7k sqft299 Roseberry Loop, Burlington, NC 27215For SaleMLS ID #10167082, Brandon Swann Bryant. Doorify MLS
- $294,0003 bd3 ba1.9k sqft1019 Garden Ct, Burlington, NC 27215For SaleMLS ID #10168618, Stacy Slone. Doorify MLS
- $275,0003 bd2 ba1.4k sqft710 Huntington Ct, Burlington, NC 27215For SaleMLS ID #10167381, Donna Bass. Doorify MLS
- $315,9993 bd3 ba1.9k sqft128 Steamboat Lane, Burlington, NC 27217For Sale
 MLS ID #100587738, Erica Mooring, Coldwell Banker Advantage-Southern Pines. Hive MLS
 - $355,0003 bd2 ba1.3k sqft3004 Cedar Crest Ct, Graham, NC 27253For SaleMLS ID #10156145, Alice Ray. Doorify MLS
- $359,9004 bd3 ba2.1k sqft236 Colonnade Dr, Elon, NC 27244For SaleMLS ID #10169351, Jessica Combs Bryant. Doorify MLS
- $220,0003 bd2 ba1.5k sqft401 S Ireland St, Burlington, NC 27217For SaleMLS ID #10181211, Amiyr Mohamed. Doorify MLS
- $380,0004 bd4 ba3.1k sqft157 Solstice Dr, Haw River, NC 27258For SaleMLS ID #10145464, Danielle Atkins. Doorify MLS
- $255,0003 bd2 ba1.5k sqft211 Harden St, Burlington, NC 27215For SaleMLS ID #10161276, Vonda Duke Lewis. Doorify MLS
- $450,0003 bd3 ba2.3k sqft1000 Hanford Rd, Graham, NC 27253For SaleMLS ID #10178770, Steve Whitfield. Doorify MLS
- $429,9754 bd3 ba2.4k sqft935 Sweet Gum Way, Mebane, NC 27302For SaleMLS ID #1228357, Jamie Costello. Triad MLS
- $335,0004 bd3 ba2.1k sqft111 Norwood Ct, Mebane, NC 27302For SaleMLS ID #10170204, Elizabeth Barry. Doorify MLS
- $399,9004 bd4 ba2.4k sqft1832 Travis Lane, Burlington, NC 27217For SaleMLS ID #100577900, Raven H. Baulding, 3 Brothers Realty. Hive MLS
