Another opportunity to make this beautiful home yours! Buyer's financing fell through. Welcome to lovely, low-maintenance living in the beautiful Greystone community! This adorable 3 bedroom, 2 bath end-unit home offers the perfect blend of comfort, convenience, and carefree living. Situated on one level, the home provides easy accessibility and a flexible layout ideal for an active lifestyle. As an end unit, it enjoys added privacy and an especially appealing setting, with one side overlooking a beautiful natural backdrop. Step outside to enjoy a spacious patio area—perfect for morning coffee, relaxing, or entertaining without the upkeep of a larger yard. Inside, the home has been immaculately maintained and features a new appliances and HVAC system installed in 2025. A spacious attached two-car garage adds everyday convenience and valuable storage, while the location puts you just minutes from major highways, shopping, dining, and more. Whether you're looking to simplify, travel more, or enjoy a home that gives you more freedom and less maintenance, this Greystone gem is ready to welcome you home!
For sale
$275,000
3027 Maple Ave APT H4, Burlington, NC 27215
3beds
1,461sqft
Condominium
Built in 1999
-- sqft lot
$-- Zestimate®
$188/sqft
$150/mo HOA
What's special
Situated on one levelSpacious patio areaSpacious attached two-car garageNew appliancesFlexible layout
- 68 days
- 188
- 2
Zillow last checked:
Listing updated:
Listed by:
Kristy Smith 336-693-2406,
Howard Hanna Allen Tate Burlington
Source: Doorify MLS,MLS#: 10186944
Facts & features
Interior
Bedrooms & bathrooms
- Bedrooms: 3
- Bathrooms: 2
- Full bathrooms: 2
- Main level bathrooms: 2
- Main level bedrooms: 3
Primary bedroom
- Level: Main
Bedroom 2
- Level: Main
Bedroom 3
- Level: Main
Breakfast room
- Level: Main
Dining room
- Level: Main
Kitchen
- Level: Main
Living room
- Level: Main
Heating
- Forced Air, Natural Gas
Cooling
- Ceiling Fan(s)
Appliances
- Included: Free-Standing Range, Microwave
Features
- Cathedral Ceiling(s), Entrance Foyer, Open Floorplan
- Flooring: Carpet, Tile
- Fireplace features: Gas Log
- Common walls with other units/homes: 1 Common Wall,End Unit
Interior area
- Total structure area: 1,461
- Total interior livable area: 1,461 sqft
- Finished area above ground: 1,461
- Finished area below ground: 0
Property
Parking
- Total spaces: 4
- Parking features: Attached, Driveway
- Garage spaces: 2
- Has uncovered spaces: Yes
Features
- Levels: One
- Stories: 1
- Patio & porch: Patio
- Exterior features: Garden
Lot
- Size: 1,742 Square Feet
Details
- Parcel number: 130556
- Special conditions: Standard
Construction
Type & style
- Home type: Condo
- Architectural style: Ranch
- Property subtype: Condominium
Materials
- Brick, Vinyl Siding
- Foundation: Slab
- Roof: Architectural Shingle
Condition
- New construction: No
- Year built: 1999
Utilities & green energy
- Sewer: Public Sewer
- Water: Public
Community & HOA
Community
- Features: Street Lights
- Subdivision: Greystone Condominiums
HOA
- Has HOA: Yes
- Amenities included: Landscaping, Maintenance Grounds, Trash
- Services included: Maintenance Grounds, Trash, Road Maintenance
- HOA fee: $150 monthly
- HOA name: Greystone HOA
- HOA phone: 919-812-3668
Location
- Region: Burlington
Financial & listing details
- Price per square foot: $188/sqft
- Tax assessed value: $252,005
- Annual tax amount: $2,463
- Date on market: 10/20/2026
- Listing agreement: Exclusive Right To Sell
- Listing terms: Cash,Conventional,FHA,VA Loan
- Road surface type: Asphalt
Estimated market value
Not available
Estimated sales range
Not available
Not available
Price history
| Date | Event | Price |
|---|---|---|
| 10/20/2026 | Listed for sale | $275,000$188/sqft |
Source:  Doorify MLS #10186944 Report a problem Doorify MLS #10186944 Report a problem | ||
| 10/1/2026 | Pending sale | $275,000$188/sqft |
Source: Doorify MLS #10186944 Report a problem | ||
| 8/18/2026 | Listed for sale | $275,000+3.8%$188/sqft |
Source: Doorify MLS #10186944 Report a problem | ||
| 11/1/2024 | Sold | $265,000-3.6%$181/sqft |
Source: Doorify MLS #10053600 Report a problem | ||
| 10/3/2024 | Pending sale | $275,000$188/sqft |
Source: Doorify MLS #10053600 Report a problem | ||
| 9/19/2024 | Listed for sale | $275,000+96.4%$188/sqft |
Source: Doorify MLS #10053600 Report a problem | ||
| 9/26/2006 | Sold | $140,000$96/sqft |
Source: Public Record Report a problem | ||
Public tax history
| Year | Property taxes | Tax assessment |
|---|---|---|
| 2025 | $1,245 +5.3% | $252,005 |
| 2024 | $1,182 +8.6% | $252,005 |
| 2023 | $1,089 +27.9% | $252,005 +92.4% |
| 2022 | $852 -1.5% | $131,000 |
| 2021 | $865 -1% | $131,000 |
| 2020 | $873 -0.5% | $131,000 |
| 2019 | $878 +12.7% | $131,000 |
| 2018 | $779 | $131,000 |
| 2017 | $779 -44.2% | $131,000 +8.6% |
| 2016 | $1,395 | $120,583 |
| 2015 | $1,395 | $120,583 |
Find assessor info on the county website
Monthly payment
Est. payment
Payment breakdown
Explore the cost of this home by adjusting the details. Changes won't be saved.Climate risks
Neighborhood: 27215
Nearby schools
Schools provided by the listing agent
- Elementary: Alamance Burlington - Edwin M Holt Elementary
- Middle: Alamance Burlington - Southern Alamance Middle
- High: Alamance Burlington - Southern Alamance High
Source: Doorify MLS. This data may not be complete. We recommend contacting the local school district to confirm school assignments for this home.

Similar homes
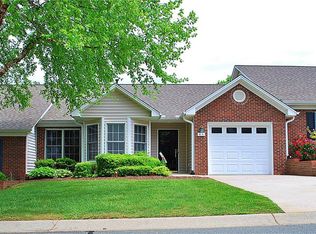
- $275,0003 bd2 ba1.4k sqft3027 Maple Ave, Burlington, NC 27215For Sale

 MLS ID #1232937, Kristy Smith. Triad MLS
 - $260,0002 bd2 ba1.2k sqft3027 Maple Ave APT C3, Burlington, NC 27215For Sale
 MLS ID #1230886, Elizabeth Glidewell. Triad MLS
 - $279,0003 bd2 ba1.5k sqft1408 Harriet Dr, Burlington, NC 27215For Sale
 MLS ID #1238975, Brandon Barbour. Triad MLS
 - $289,9003 bd2 ba1.5k sqft2610 Eldermont St, Burlington, NC 27215For Sale
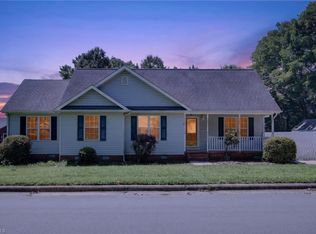 MLS ID #1233629, Detra Cox. Triad MLS
 - $330,0003 bd2 ba1.4k sqft3955 Chucks Ct, Burlington, NC 27215For SaleMLS ID #1228943, Amber Harvalias. Triad MLS
- $269,9003 bd2 ba1.2k sqft306 Oakgrove Dr, Graham, NC 27253For SaleMLS ID #1232972, Renee Lee. Triad MLS
- $243,0003 bd2 ba1.2k sqft928 E Davis St, Burlington, NC 27215For Sale
 MLS ID #10193081, Marleny Romero Mora. Doorify MLS
 - $275,0003 bd2 ba1.2k sqft1621 N Park Ave, Burlington, NC 27217For SaleMLS ID #10195465, Melissa H White. Doorify MLS
- $258,0003 bd3 ba1.6k sqft4019 Comrie Ln, Burlington, NC 27215For SaleMLS ID #1223082, Taylor Hornby. Triad MLS
- $264,0003 bd3 ba1.9k sqft1019 Garden Ct, Burlington, NC 27215For SaleMLS ID #10168618, Stacy Slone. Doorify MLS
- $205,0002 bd2 ba1.2k sqft2219 Delaney Dr #214, Burlington, NC 27215For SaleMLS ID #1236608, John Morton. Triad MLS
- $296,9003 bd3 ba1.7k sqft707 Bentley Ln, Burlington, NC 27217For SaleMLS ID #10179892, Chelsea Pearson. Doorify MLS
- $199,0003 bd2 ba1.4k sqft2202 Huntington Rd Unit E5, Burlington, NC 27215For SaleMLS ID #10186572, Dawn C Payne. Doorify MLS
- $270,0003 bd2 ba1.5k sqft1771 Longshadow Dr, Burlington, NC 27217For SaleMLS ID #1223947, Carolyn Nelson. Triad MLS
- $210,0002 bd2 ba1.3k sqft2221 Delaney Dr #112, Burlington, NC 27215For SaleMLS ID #1230809, Vivian Sweatt. Triad MLS
- $217,0002 bd2 ba1.4k sqft218 Williamson St, Burlington, NC 27215For SaleMLS ID #1234995, Jessica Spivey. Triad MLS
- $250,0003 bd2 ba1.1k sqft104 Taylors Ct, Burlington, NC 27217For SaleMLS ID #1235006, Kelly Wirt. Triad MLS
- $189,9002 bd2 ba1.1k sqft3491 Forestdale Dr APT 1B, Burlington, NC 27215For SaleMLS ID #10191074, Vivian Sweatt. Doorify MLS
- $298,9003 bd2 ba1.7k sqft1005 Gold Cir, Mebane, NC 27302For SaleMLS ID #10186288, Armand Lenchek. Doorify MLS
