Come home to care free living, all on 1 floor. A beautifully designed 2-bedroom, 2-bath home offers an inviting open floor plan & is move-in ready. The living room vaulted ceiling creates a spacious & airy feeling & the French doors to the patio are perfect for a view of the back yard. The large living area, with gas log fireplace & updated luxury vinyl plank flooring flows seamlessly into the dining room…ideal for entertaining or relaxing. The kitchen features updated backsplash, SS appliances & granite counters. Primary suite is a private retreat with a walk-in closet & en-suite bathroom with tile flooring & walk-in shower. Riannai tankless water heater. Private patio backing up to serene woods offers peaceful privacy & separate outside storage. New stairs give access to large attic storage area. Don’t worry about the yard, roof, driveway and road maintenance because they are provided by the HOA. Zero entry front door. Attached 1 car garage. 1 mile to I-85/40 makes commuting easy.
Pending
$260,000
3027 Maple Ave APT C3, Burlington, NC 27215
2beds
1,203sqft
Stick/Site Built, Residential, Condominium
Built in 1998
-- sqft lot
$251,500 Zestimate®
$--/sqft
$150/mo HOA
What's special
Gas log fireplaceWalk-in showerGranite countersKitchen features updated backsplashWalk-in closetInviting open floor planSeparate outside storage
- 63 days
- 147
- 7
Zillow last checked:
Listing updated:
Listed by:
Elizabeth Glidewell 336-269-0269,
Keller Williams Central
Source: Triad MLS,MLS#: 1230886
Facts & features
Interior
Bedrooms & bathrooms
- Bedrooms: 2
- Bathrooms: 2
- Full bathrooms: 2
- Main level bathrooms: 2
Primary bedroom
- Level: Main
- Dimensions: 12.5 x 11.92
Bedroom 2
- Level: Main
- Dimensions: 14.08 x 10.92
Dining room
- Level: Main
- Dimensions: 14.5 x 9
Entry
- Level: Main
- Dimensions: 11.58 x 4.25
Kitchen
- Level: Main
- Dimensions: 14.08 x 8.58
Laundry
- Level: Main
- Dimensions: 5.75 x 5.42
Living room
- Level: Main
- Dimensions: 18.75 x 11.75
Heating
- Forced Air, Natural Gas
Cooling
- Central Air
Appliances
- Included: Gas Water Heater, Tankless Water Heater
- Laundry: Dryer Connection, Main Level, Washer Hookup
Features
- Ceiling Fan(s), Solid Surface Counter, Vaulted Ceiling(s)
- Flooring: Carpet, Tile, Vinyl
- Has basement: No
- Attic: Floored,Permanent Stairs
- Number of fireplaces: 1
- Fireplace features: Gas Log, Living Room
Interior area
- Total structure area: 1,203
- Total interior livable area: 1,203 sqft
- Finished area above ground: 1,203
Property
Parking
- Total spaces: 1
- Parking features: Driveway, Garage, Paved, Attached
- Attached garage spaces: 1
- Has uncovered spaces: Yes
Features
- Levels: One
- Stories: 1
- Patio & porch: Porch
- Pool features: None
Lot
- Size: 0.04 Acres
- Dimensions: 1404
- Features: Dead End, Subdivided, Not in Flood Zone, Subdivision
Details
- Parcel number: 130552
- Zoning: Residential
- Special conditions: Owner Sale
Construction
Type & style
- Home type: Condo
- Architectural style: Traditional
- Property subtype: Stick/Site Built, Residential, Condominium
Materials
- Brick, Vinyl Siding
- Foundation: Slab
Condition
- Year built: 1998
Utilities & green energy
- Sewer: Public Sewer
- Water: Public
Community & HOA
Community
- Subdivision: Greystone Condominiums
HOA
- Has HOA: Yes
- HOA fee: $150 monthly
Location
- Region: Burlington
Financial & listing details
- Tax assessed value: $220,738
- Annual tax amount: $2,040
- Date on market: 8/14/2026
- Cumulative days on market: 62 days
- Listing agreement: Exclusive Right To Sell
- Listing terms: Cash,Conventional,FHA,VA Loan
Estimated market value
$251,500
$239,000 - $264,000
$1,440/mo
Price history
| Date | Event | Price |
|---|---|---|
| 10/7/2026 | Pending sale | $260,000$216/sqft |
Source:  Doorify MLS #10186310 Report a problem Doorify MLS #10186310 Report a problem | ||
| 8/14/2026 | Listed for sale | $260,000+103.1% |
Source:  Triad MLS #1230886 Report a problem Triad MLS #1230886 Report a problem | ||
| 12/27/2018 | Sold | $128,000+8.6%$106/sqft |
Source: Public Record Report a problem | ||
| 7/28/2011 | Listing removed | $117,900$98/sqft |
Source: Massey Real Estate #72518 Report a problem | ||
| 6/9/2011 | Price change | $117,900-3.3%$98/sqft |
Source: David Massey Real Estate #72518 Report a problem | ||
| 4/29/2011 | Listed for sale | $121,900$101/sqft |
Source: David Massey Real Estate #72518 Report a problem | ||
Public tax history
| Year | Property taxes | Tax assessment |
|---|---|---|
| 2025 | $1,090 +5.3% | $220,738 |
| 2024 | $1,035 +8.6% | $220,738 |
| 2023 | $954 +27.5% | $220,738 +91.8% |
| 2022 | $748 -1.5% | $115,064 |
| 2021 | $759 -1.5% | $115,064 |
| 2020 | $771 | $115,064 |
| 2019 | $771 +12.7% | $115,064 |
| 2018 | $684 | $115,064 |
| 2017 | $684 -42.3% | $115,064 +12.4% |
| 2016 | $1,185 | $102,415 |
| 2015 | $1,185 | $102,415 |
Find assessor info on the county website
Monthly payment
Est. payment
Payment breakdown
Explore the cost of this home by adjusting the details. Changes won't be saved.Climate risks
Neighborhood: 27215


Similar homes
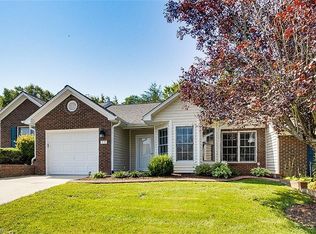
- $249,9004 bd2 ba1.5k sqft1911 Tucker St, Burlington, NC 27215For Sale
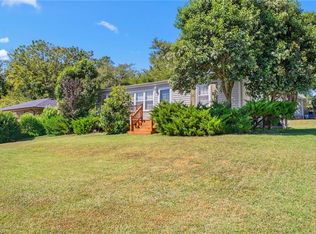
 MLS ID #1235448, Benjamin Whitt. Triad MLS
 - $216,0002 bd2 ba1.3k sqft2221 Delaney Dr #112, Burlington, NC 27215For Sale
 MLS ID #1230809, Vivian Sweatt. Triad MLS
 - $289,9003 bd2 ba1.5k sqft2610 Eldermont St, Burlington, NC 27215For Sale
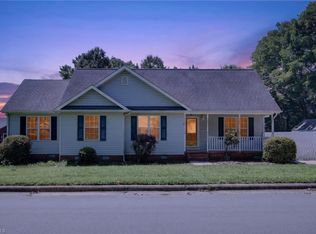 MLS ID #1233629, Detra Cox. Triad MLS
 - $279,5002 bd2 ba1.1k sqft1942 Tweed Ln, Burlington, NC 27215For Sale
 MLS ID #1237873, Lisa Wittig. Triad MLS
 - $259,0002 bd2 ba1.4k sqft515 E Willowbrook Dr, Burlington, NC 27215For SaleMLS ID #1225240, Brandon Barbour. Triad MLS
- $315,0003 bd2 ba1.2k sqft3902 Chucks Ct, Burlington, NC 27215For SaleMLS ID #1194049, Cathy Pinter. Triad MLS
- $230,0003 bd2 ba1.5k sqft2442 Hoskins Rd, Burlington, NC 27215For SaleMLS ID #1227335, Loren Crabbe. Triad MLS
- $205,0003 bd2 ba1.4k sqft1121 Sherwood Dr APT 10, Burlington, NC 27215For SaleMLS ID #1237360, Hilary Hill. Triad MLS
- $195,0002 bd2 ba1.1k sqft3473 Forestdale Dr APT 2A, Burlington, NC 27215For Sale
 MLS ID #10195244, Britney Lee. Doorify MLS
 - $217,0002 bd2 ba1.4k sqft218 Williamson St, Burlington, NC 27215For SaleMLS ID #1234995, Jessica Spivey. Triad MLS
- $258,0003 bd3 ba1.6k sqft4019 Comrie Ln, Burlington, NC 27215For SaleMLS ID #1223082, Taylor Hornby. Triad MLS
- $229,9003 bd2 ba943 sqft702 Maple Ave, Burlington, NC 27215For SaleMLS ID #1231784, Kimberly Gonzalez. Triad MLS
- $320,0003 bd2 ba1.3k sqft3176 Garden Rd, Burlington, NC 27215For SaleMLS ID #1237618, Chelsea Boggs. Triad MLS
- $275,0004 bd3 ba1.6k sqft1119 Briarcliff Rd, Burlington, NC 27215For SaleMLS ID #1234861, Kristi R. May. Triad MLS
- $230,0002 bd3 ba1.3k sqft1021 Kelso Ln, Burlington, NC 27215For SaleMLS ID #1231019, Ashleigh Holbrook. Triad MLS
- $236,8003 bd2 ba1.1k sqft445 Key St, Burlington, NC 27217For SaleMLS ID #1227641, Edelmira Luna. Triad MLS
- $277,9903 bd2 ba1.3k sqft1305 Whitsett St, Burlington, NC 27215For SaleMLS ID #1235101, Jennifer McCluskey. Triad MLS
- $265,0003 bd2 ba1.4k sqft1467 Pollard Ave, Burlington, NC 27215For SaleMLS ID #1222561, Kay Jones. Triad MLS
- $265,0003 bd2 ba1.3k sqft2490 Freshwater Rd, Haw River, NC 27258For SaleMLS ID #1216595, Karen Ward. Triad MLS
- $189,9002 bd2 ba1.1k sqft3491 Forestdale Dr, Burlington, NC 27215For SaleMLS ID #1234723, Vivian Sweatt. Triad MLS
