Charming Cape Cod style end-unit in convenient West Burlington location with primary bedroom on main floor. Living room with gas log fireplace, spacious dining room, 2 large bedrooms upstairs with dormers, many storage areas. Bright kitchen with stainless appliances. Back deck overlooking private common area. Plantations shutters, ceiling fans, many updated fixtures. **New LVP Flooring, New Carpet, New Interior paint.**Location offers easy access on foot or by car to downtown Burlington shops and restaurants, The Burlington Arboretum, schools and more!
For sale
Price cut: $10K (7/12)
$215,000
1121 Sherwood Dr APT 10, Burlington, NC 27215
3beds
1,415sqft
Stick/Site Built, Residential, Condominium
Built in 1985
-- sqft lot
$-- Zestimate®
$--/sqft
$210/mo HOA
What's special
Ceiling fansMany updated fixturesMany storage areasSpacious dining room
- 101 days |
- 609 |
- 30 |
Zillow last checked:
Listing updated:
Listed by:
Hilary Hill 336-312-5778,
RE/MAX DIAMOND REALTY
Source: Triad MLS,MLS#: 1219880
Facts & features
Interior
Bedrooms & bathrooms
- Bedrooms: 3
- Bathrooms: 2
- Full bathrooms: 2
- Main level bathrooms: 1
Primary bedroom
- Level: Main
- Dimensions: 11.5 x 11.25
Bedroom 2
- Level: Second
- Dimensions: 14.5 x 11.58
Bedroom 3
- Level: Second
- Dimensions: 14.5 x 10.58
Dining room
- Level: Main
- Dimensions: 11.42 x 9.5
Entry
- Level: Main
- Dimensions: 7 x 4
Kitchen
- Level: Main
- Dimensions: 11.58 x 9
Living room
- Level: Main
- Dimensions: 19.17 x 11.42
Heating
- Forced Air, Natural Gas
Cooling
- Central Air
Appliances
- Included: Dishwasher, Free-Standing Range, Electric Water Heater
Features
- Ceiling Fan(s)
- Flooring: Carpet, Vinyl
- Basement: Crawl Space
- Number of fireplaces: 1
- Fireplace features: Living Room
Interior area
- Total structure area: 1,415
- Total interior livable area: 1,415 sqft
- Finished area above ground: 1,415
Property
Parking
- Parking features: Assigned
Features
- Levels: Two
- Stories: 2
- Patio & porch: Porch
- Pool features: None
- Fencing: None
Lot
- Features: City Lot, Not in Flood Zone
Details
- Parcel number: 123727
- Zoning: Condo
- Special conditions: Owner Sale
Construction
Type & style
- Home type: Condo
- Architectural style: Cape Cod
- Property subtype: Stick/Site Built, Residential, Condominium
Materials
- Vinyl Siding
Condition
- Year built: 1985
Utilities & green energy
- Sewer: Public Sewer
- Water: Public
Community & HOA
Community
- Subdivision: Sherwood Condominiums
HOA
- Has HOA: Yes
- HOA fee: $210 monthly
Location
- Region: Burlington
Financial & listing details
- Tax assessed value: $193,980
- Annual tax amount: $1,896
- Date on market: 5/15/2026
- Cumulative days on market: 101 days
- Listing agreement: Exclusive Right To Sell
- Listing terms: Cash,Conventional
Estimated market value
Not available
Estimated sales range
Not available
Not available
Price history
| Date | Event | Price |
|---|---|---|
| 7/12/2026 | Price change | $215,000-4.4% |
Source:  Triad MLS #1219880 Report a problem Triad MLS #1219880 Report a problem | ||
| 5/13/2026 | Listed for sale | $225,000+114.5%$159/sqft |
Source:  Doorify MLS #10166702 Report a problem Doorify MLS #10166702 Report a problem | ||
| 6/24/2016 | Sold | $104,898-4.6% |
Source: Triad MLS #784028 Report a problem | ||
| 4/13/2016 | Price change | $109,999-4.3%$78/sqft |
Source: Hill Barbour Realty #784028 Report a problem | ||
| 2/19/2016 | Price change | $114,900+4.5%$81/sqft |
Source: Hill Barbour Realty #784028 Report a problem | ||
| 2/2/2016 | Price change | $110,000-8.3%$78/sqft |
Source: Owner Report a problem | ||
| 11/11/2015 | Price change | $120,000+0%$85/sqft |
Source: Owner Report a problem | ||
| 11/7/2015 | Listed for sale | $119,999-2.4%$85/sqft |
Source: Owner Report a problem | ||
| 1/31/2007 | Sold | $123,000$87/sqft |
Source: Doorify MLS #899244 Report a problem | ||
Public tax history
| Year | Property taxes | Tax assessment |
|---|---|---|
| 2024 | $910 +8.6% | $193,980 |
| 2023 | $838 +22.9% | $193,980 +85% |
| 2022 | $682 -1.5% | $104,868 |
| 2021 | $692 -1% | $104,868 |
| 2020 | $699 -0.5% | $104,868 |
| 2019 | $703 +12.7% | $104,868 |
| 2018 | $623 | $104,868 |
| 2017 | $623 -56.9% | $104,868 -16.1% |
| 2016 | $1,446 | $124,978 |
| 2015 | $1,446 | $124,978 |
Find assessor info on the county website
Monthly payment
Est. payment
Payment breakdown
Explore the cost of this home by adjusting the details. Changes won't be saved.Climate risks
Neighborhood: 27215
Nearby schools
GreatSchools rating
- 4/10Hillcrest ElementaryGrades: PK-5Distance: 0.3 mi
- 2/10Turrentine MiddleGrades: 6-8Distance: 0.6 mi
- 4/10Walter M Williams HighGrades: 9-12Distance: 0.9 mi
Schools provided by the listing agent
- Elementary: Hillcrest
- Middle: Turrentine
- High: Walter M Williams
Source: Triad MLS. This data may not be complete. We recommend contacting the local school district to confirm school assignments for this home.
- $150,4003 bd2 ba1.1k sqft1121-6 Sherwood Dr, Burlington, NC 27215Off Market
- $161,9002 bd2 ba1k sqft1121-5 Sherwood Dr, Burlington, NC 27215Off Market
- $181,5002 bd2 ba1.3k sqft1121-11 Sherwood Dr, Burlington, NC 27215Off Market
- $153,9003 bd2 ba1.1k sqft1121-13 Sherwood Dr, Burlington, NC 27215Off Market
- $216,1003 bd2 ba1.4k sqft1121 Sherwood Dr APT 1, Burlington, NC 27215Off Market
- $136,2122 bd3 ba1k sqft1121 Sherwood Dr APT 4, Burlington, NC 27215Off Market
- $156,0003 bd2 ba1k sqft1121 Sherwood Dr APT 9, Burlington, NC 27215Sold
- $169,2002 bd1 ba1k sqft1121 Sherwood Dr APT 12, Burlington, NC 27215Off Market
A local agent can set up tours, give advice and negotiate with sellers.
A local lender can help you make sure your offer is ready when you are.
Similar homes
- $235,0003 bd1 ba1.2k sqft1115 E Willowbrook Dr, Burlington, NC 27215For Sale
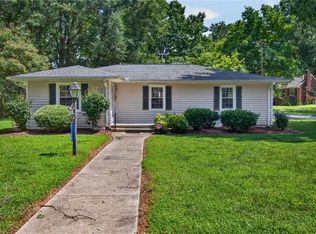
 MLS ID #1231414, Cynthia Dameron. Triad MLS
 - $229,9002 bd2 ba1.3k sqft2221 Delaney Dr #112, Burlington, NC 27215For Sale
 MLS ID #1230809, Vivian Sweatt. Triad MLS
 - $234,9003 bd2 ba943 sqft702 Maple Ave, Burlington, NC 27215For Sale
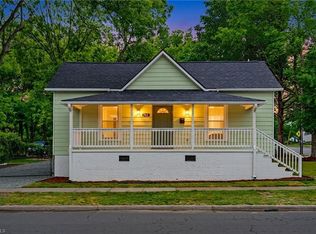 MLS ID #1231784, Kimberly Gonzalez. Triad MLS
 - $197,5002 bd2 ba1.2k sqft2219 Delaney Dr #214, Burlington, NC 27215For Sale
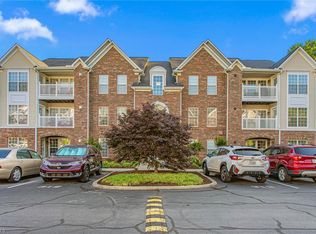 MLS ID #1219898, Olivia Janicello. Triad MLS
 - $199,5002 bd2 ba1k sqft1745 Malone Rd #B, Burlington, NC 27215For SaleMLS ID #1216108, Nigel Nelson. Triad MLS
- $198,0002 bd2 ba1.1k sqft3475 Forestdale Dr APT 1D, Burlington, NC 27215For SaleMLS ID #1226278, Karen Lyon. Triad MLS
- $239,0003 bd2 ba1.5k sqft2442 Hoskins Rd, Burlington, NC 27215For SaleMLS ID #1227335, Loren Crabbe. Triad MLS
- $285,0002 bd2 ba1.1k sqft609 Central Ave, Burlington, NC 27215For SaleMLS ID #1230894, Faith Grant. Triad MLS
- $260,0002 bd2 ba1.2k sqft3027 Maple Ave APT C3, Burlington, NC 27215For SaleMLS ID #1230886, Elizabeth Glidewell. Triad MLS
- $219,9002 bd1 ba864 sqft431 Dudley St, Burlington, NC 27217For SaleMLS ID #1230971, Paul Linear. Triad MLS
- $309,0004 bd3 ba2.1k sqft1108 Hawthorne Ln, Burlington, NC 27215For SaleMLS ID #1228747, Joel Martin. Triad MLS
- $224,5003 bd2 ba1.2k sqft2526 Hyde St, Burlington, NC 27217For SaleMLS ID #1216200, Lisa Wittig. Triad MLS
- $260,0002 bd1 ba1.7k sqft532 Central Ave, Burlington, NC 27215For SaleMLS ID #1222964, Vivian Sweatt. Triad MLS
- $230,0002 bd3 ba1.3k sqft1021 Kelso Ln, Burlington, NC 27215For SaleMLS ID #1231019, Ashleigh Holbrook. Triad MLS
- $229,0002 bd2 ba1.1k sqft912 Virginia Ave, Burlington, NC 27217For SaleMLS ID #1225652, Christy Donaldson. Triad MLS
- $258,5003 bd2 ba1.1k sqft445 Key St, Burlington, NC 27217For SaleMLS ID #1227641, Edelmira Luna. Triad MLS
- $314,9003 bd3 ba1.8k sqft537 N Gurney St, Burlington, NC 27215For SaleMLS ID #1218347, Daniel Sprouse. Triad MLS
- $265,0002 bd2 ba1.4k sqft515 E Willowbrook Dr, Burlington, NC 27215For SaleMLS ID #1225240, Brandon Barbour. Triad MLS
- $255,0003 bd2 ba1.1k sqft704 Alamance St, Gibsonville, NC 27249For Sale
 MLS ID #10180918, Bud Hursey. Doorify MLS
 - $285,0003 bd2 ba1.4k sqft1467 Pollard Ave, Burlington, NC 27215For SaleMLS ID #1222561, Kay Jones. Triad MLS
