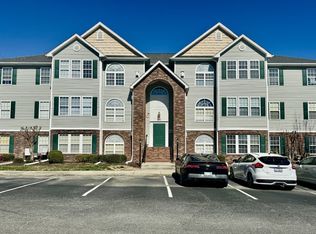
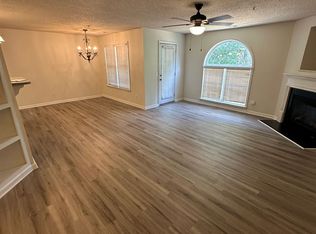
NEW PRICE!! $7,000 price reduction!! Now $198,000. Immaculate first floor condo at Oak Grove Crossing has 2BR/2BA and is move-in ready! This exceptional unit features direct entry from the front patio area. Lots of natural light and an open floor plan. Large Living/Dining Rm with palladium window, gas fireplace and built-in shelves. Large storage closet at hallway entry! Kitchen range (new), microwave, dishwasher, refrigerator, pantry and bar seating. Updates include newer carpet and kitchen/bath flooring. Water heater replaced in 2024. Primary bedroom with ensuite bath has walk-in shower and spacious walk-in closet. 2nd bedroom would make a great office space! Conveniently located to I40/85 for travel, shopping, Elon University and medical facilities. This much sought after first level unit will be in high demand so don't miss out!
For sale
Price cut: $7K (8/17)
$198,000
3475 Forestdale Dr APT 1D, Burlington, NC 27215
2beds
1,126sqft
Stick/Site Built, Residential, Condominium
Built in 2005
-- sqft lot
$194,600 Zestimate®
$--/sqft
$166/mo HOA
What's special
Gas fireplaceLots of natural lightWalk-in showerOpen floor planNewer carpetSpacious walk-in closetPalladium window
- 52 days |
- 318 |
- 11 |
Zillow last checked:
Listing updated:
Listed by:
Karen Lyon 336-227-3666,
Howard Hanna Allen Tate - Burlington
Source: Triad MLS,MLS#: 1226278
Facts & features
Interior
Bedrooms & bathrooms
- Bedrooms: 2
- Bathrooms: 2
- Full bathrooms: 2
- Main level bathrooms: 2
Primary bedroom
- Level: Main
- Dimensions: 14.92 x 12.58
Bedroom 2
- Level: Main
- Dimensions: 11.17 x 10.75
Dining room
- Level: Main
- Dimensions: 10.17 x 9.75
Kitchen
- Level: Main
- Dimensions: 8.5 x 12.17
Living room
- Level: Main
- Dimensions: 19.17 x 14.08
Heating
- Forced Air, Natural Gas
Cooling
- Central Air
Appliances
- Included: Microwave, Dishwasher, Free-Standing Range, Gas Water Heater
- Laundry: Dryer Connection, Main Level, Washer Hookup
Features
- Built-in Features, Ceiling Fan(s), Dead Bolt(s), Pantry
- Flooring: Carpet, Vinyl
- Has basement: No
- Attic: No Access
- Number of fireplaces: 1
- Fireplace features: Gas Log, Living Room
Interior area
- Total structure area: 1,126
- Total interior livable area: 1,126 sqft
- Finished area above ground: 1,126
Property
Parking
- Parking features: Paved, No Garage
Features
- Levels: One
- Stories: 1
- Pool features: None
Lot
- Features: City Lot
Details
- Parcel number: 113081
- Zoning: res
- Special conditions: Owner Sale
Construction
Type & style
- Home type: Condo
- Property subtype: Stick/Site Built, Residential, Condominium
Materials
- Brick, Vinyl Siding
- Foundation: Slab
Condition
- Year built: 2005
Utilities & green energy
- Sewer: Public Sewer
- Water: Public
Community & HOA
Community
- Subdivision: Oak Grove Crossing
HOA
- Has HOA: Yes
- HOA fee: $166 monthly
Location
- Region: Burlington
Financial & listing details
- Tax assessed value: $156,475
- Annual tax amount: $1,529
- Date on market: 6/29/2026
- Cumulative days on market: 52 days
- Listing agreement: Exclusive Right To Sell
- Listing terms: Cash,Conventional
Estimated market value
$194,600
$185,000 - $204,000
$1,291/mo
Price history
| Date | Event | Price |
|---|---|---|
| 8/17/2026 | Price change | $198,000-3.4%$176/sqft |
Source:  Doorify MLS #10177389 Report a problem Doorify MLS #10177389 Report a problem | ||
| 7/1/2026 | Listed for sale | $205,000+184.3%$182/sqft |
Source: Doorify MLS #10177389 Report a problem | ||
| 3/14/2011 | Sold | $72,100 |
Source:  Triad MLS #596501 Report a problem Triad MLS #596501 Report a problem | ||
Public tax history
Tax history is unavailable.
Monthly payment
Est. payment
Payment breakdown
Explore the cost of this home by adjusting the details. Changes won't be saved.Climate risks
Neighborhood: 27215
Getting around
47 / 100
Car-DependentNearby schools
GreatSchools rating
- 7/10Marvin B Smith ElementaryGrades: PK-5Distance: 0.9 mi
- 2/10Turrentine MiddleGrades: 6-8Distance: 2 mi
- 4/10Walter M Williams HighGrades: 9-12Distance: 2.5 mi
Schools provided by the listing agent
- Elementary: Marvin B. Smith
- Middle: Turrentine
- High: Walter M Williams
Source: Triad MLS. This data may not be complete. We recommend contacting the local school district to confirm school assignments for this home.
- $171,7002 bd2 ba1.1k sqft3475 Forestdale Dr APT 1A, Burlington, NC 27215Off Market
- $165,8002 bd2 ba1.1k sqft3475 Forestdale Dr APT 2D, Burlington, NC 27215Off Market
- $1,2752 bd2 ba-- sqft3475 Forestdale Dr APT 2B, Burlington, NC 27215For Rent
- $171,9002 bd2 ba1.1k sqft3475-3D Forestdale Dr, Burlington, NC 27215Off Market

- $176,2002 bd2 ba1.1k sqft3475 Forestdale Dr, Burlington, NC 27215Off Market
- $--2 bd2 ba1.1k sqft3475 Forestdale Dr APT 1B, Burlington, NC 27215Off Market
- $185,0002 bd2 ba1.2k sqft3475 Forestdale Dr APT 2A, Burlington, NC 27215Sold
- $170,0002 bd2 ba1.1k sqft3475 Forestdale Dr APT 3A, Burlington, NC 27215Sold
A local agent can set up tours, give advice and negotiate with sellers.
A local lender can help you make sure your offer is ready when you are.
Similar homes
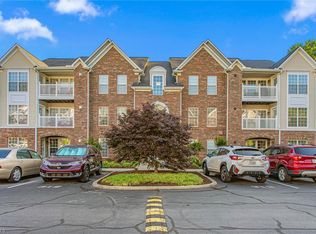
- $197,5002 bd2 ba1.2k sqft2219 Delaney Dr #214, Burlington, NC 27215For Sale
 MLS ID #1219898, Olivia Janicello. Triad MLS
 - $229,9002 bd2 ba1.3k sqft2221 Delaney Dr #112, Burlington, NC 27215For Sale
 MLS ID #1230809, Vivian Sweatt. Triad MLS
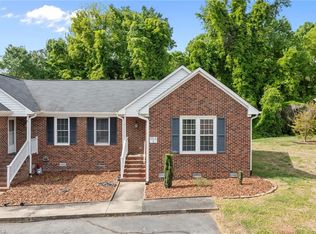
 - $199,5002 bd2 ba1k sqft1745 Malone Rd #B, Burlington, NC 27215For Sale
 MLS ID #1216108, Nigel Nelson. Triad MLS
 - $165,0003 bd2 ba1.2k sqft3009 Winston Dr APT 90, Burlington, NC 27215For Sale
 MLS ID #1223634, Yan Xu. Triad MLS
 - $230,0002 bd3 ba1.3k sqft1021 Kelso Ln, Burlington, NC 27215For SaleMLS ID #1231019, Ashleigh Holbrook. Triad MLS
- $215,0003 bd2 ba1.4k sqft1121 Sherwood Dr APT 10, Burlington, NC 27215For SaleMLS ID #1219880, Hilary Hill. Triad MLS
- $234,9003 bd2 ba943 sqft702 Maple Ave, Burlington, NC 27215For SaleMLS ID #1231784, Kimberly Gonzalez. Triad MLS
- $260,0002 bd2 ba1.2k sqft3027 Maple Ave APT C3, Burlington, NC 27215For SaleMLS ID #1230886, Elizabeth Glidewell. Triad MLS
- $275,0003 bd2 ba1.4k sqft3027 Maple Ave APT H4, Burlington, NC 27215For Sale
 MLS ID #10186944, Kristy Smith. Doorify MLS
 - $264,9003 bd2 ba1.3k sqft1575 Farningham Ln, Burlington, NC 27215For SaleMLS ID #1228873, Alejandra Autry. Triad MLS
- $210,0003 bd3 ba1.5k sqft101 Campus Walk Trl #300, Elon, NC 27244For SaleMLS ID #10165892, Kia-Tishayn Harrell. Doorify MLS
- $285,0002 bd2 ba1.1k sqft609 Central Ave, Burlington, NC 27215For SaleMLS ID #1230894, Faith Grant. Triad MLS
- $180,0002 bd1 ba1.1k sqft201 Rolling Rd, Burlington, NC 27217For SaleMLS ID #1229123, Jonathan Hayes. Triad MLS
- $219,9002 bd1 ba864 sqft431 Dudley St, Burlington, NC 27217For SaleMLS ID #1230971, Paul Linear. Triad MLS
- $220,0003 bd3 ba1.4k sqft302 Campus Walk Trl, Elon, NC 27244For SaleMLS ID #10172085, Jamie T Skaalerud. Doorify MLS
- $225,0003 bd3 ba1.3k sqft604 Whitsett St, Graham, NC 27253For SaleMLS ID #1231348, Tamica Williams. Triad MLS
- $220,0003 bd3 ba1.4k sqft302 Campus Walk Trl Unit 101, Elon, NC 27244For SaleMLS ID #1214023, Jamie Skaalerud. Triad MLS
- $258,5003 bd2 ba1.1k sqft445 Key St, Burlington, NC 27217For SaleMLS ID #1227641, Edelmira Luna. Triad MLS
- $258,0003 bd3 ba1.6k sqft4019 Comrie Ln, Burlington, NC 27215For SaleMLS ID #1223082, Taylor Hornby. Triad MLS
- $210,0002 bd3 ba1.1k sqft1166 Brooksridge Way, Whitsett, NC 27377For SaleMLS ID #1228764, Wendy Loftis. Triad MLS
